1813 Orange Hill Drive, Brandon, FL 33510
For Sale $429,000


Request Club Info by Email
Calculate Your Payment
Like this listing?
Contact the Listing Agent directly:
Listing Agent: Steve Storms
Agent Phone:
813-293-4652
Agent Email:
steve.storms@verizon.net
Share Property
Save Property
View Virtual Tour
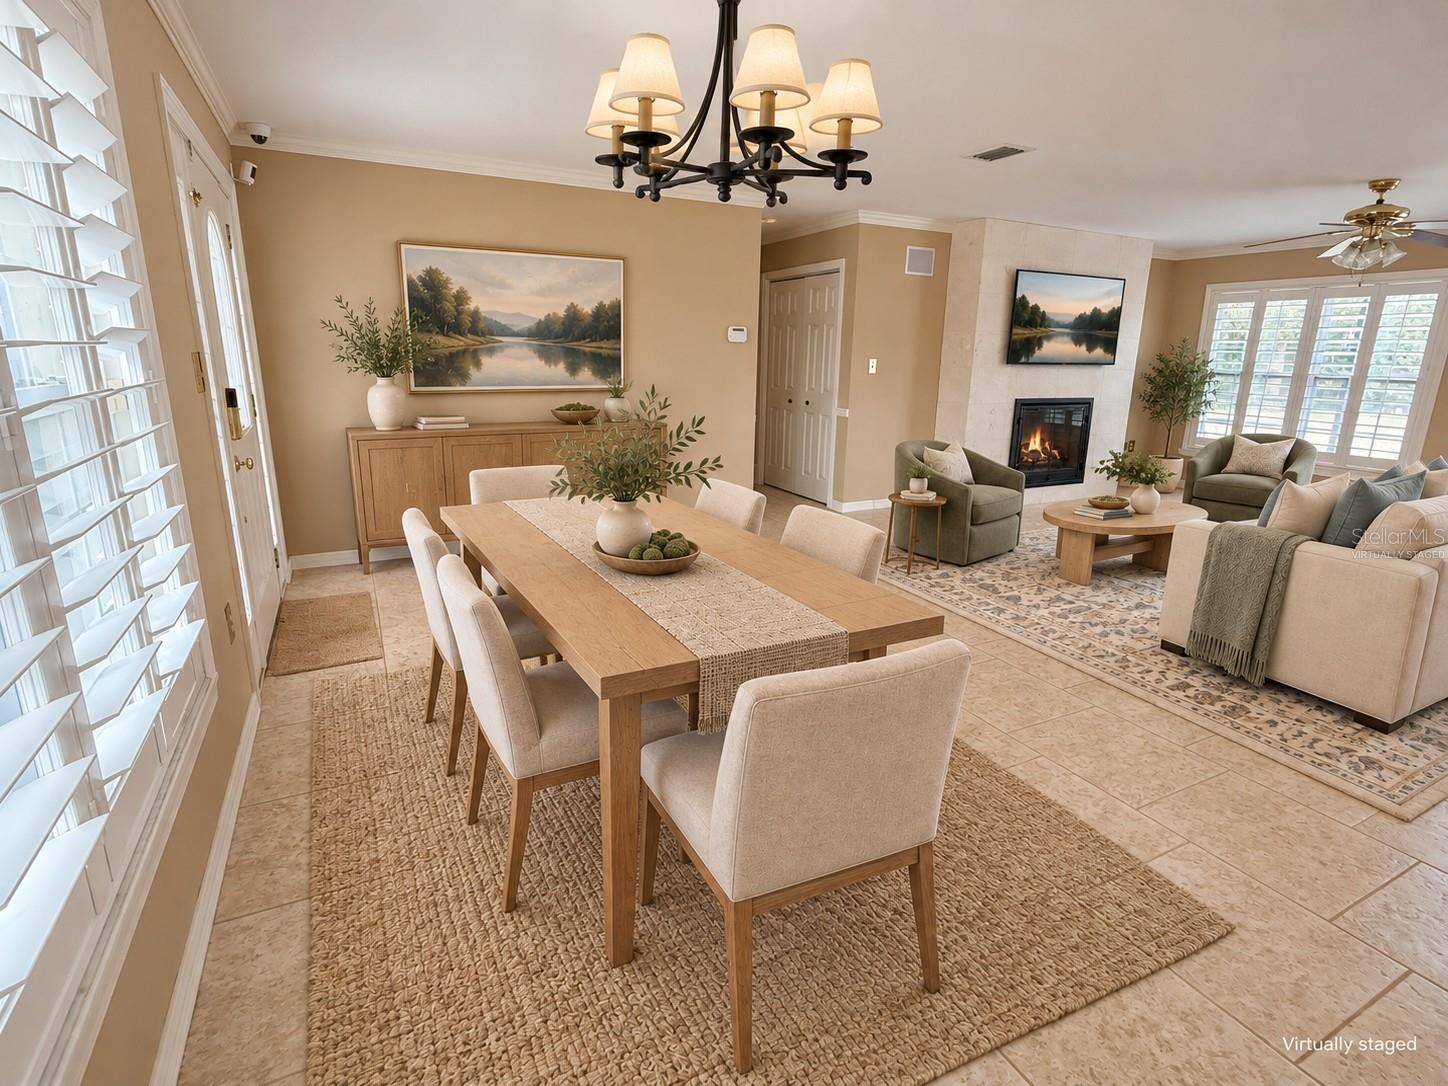
Virtually Staged. Spectacular home in perfect North Brandon location now available! This 3 bed, 2 bath home includes many amenities, and the big stuff has all been taken care of for the next owner! Roof (2020), A/C unit for home (2019), A/C for garage (2023), A/C mini split in Sunroom (2024), A/C in separate building craft room/shop (2024), new carpet in bedrooms only (2026), rest of home has tile flooring. Other features are: plantation shutters throughout, house painted (2016), double pane impact windows throughout, paver driveway with extra parking, paver patio in huge (fenced and private) backyard with a sunroom to take in the view. Also, irrigation system with wifi controller, nest thermostat, EV power station at corner of garage for RV or electric car charging, insulated garage doors and openers on both the house and outbuilding... PLUS Dimplex electric fireplace in the spacious living area, home security system, living area wired for surround sound, and much more. There is even a tool shed for mower and other garden tools. This is a great find... come see today!
Ceiling Fans(s)
Crown Molding
Eat-in Kitchen
Living Room/Dining Room Combo
Open Floorplan
Primary Bedroom Main Floor
Taxes: $1,913.91
Tax Year: 2025
RV Hookup
Sidewalk
Sprinkler Metered
Dishwasher
Electric Water Heater
Range
Range Hood
Refrigerator
MLS Area: 33510 - Brandon
Total Square Footage: 2,253
Price per Square Feet: $255.97
Total Floors: 1
Water: Public
Construction: Block
Date Listed: 2026-10-29 00:00:00
Furnished: Unfurnished
Windows: Skylight(S)
Garage Description: Y
Attached Garage: Y
Flooring: Carpet, Ceramic Tile
Roof: Shingle
Heating: Central
Cooling: Central Air, Mini-Split Unit(S), Wall/Window Unit(S)
Fireplace: Y
Laundry: Inside, Laundry Room
Pets: Cats Ok, Dogs Ok
Sewer: Septic Tank
Parcel ID: U-16-29-20-2Ci-
Listing Courtesy Of: Storms Realty
steve.storms@verizon.net
Virtually Staged. Spectacular home in perfect North Brandon location now available! This 3 bed, 2 bath home includes many amenities, and the big stuff has all been taken care of for the next owner! Roof (2020), A/C unit for home (2019), A/C for garage (2023), A/C mini split in Sunroom (2024), A/C in separate building craft room/shop (2024), new carpet in bedrooms only (2026), rest of home has tile flooring. Other features are: plantation shutters throughout, house painted (2016), double pane impact windows throughout, paver driveway with extra parking, paver patio in huge (fenced and private) backyard with a sunroom to take in the view. Also, irrigation system with wifi controller, nest thermostat, EV power station at corner of garage for RV or electric car charging, insulated garage doors and openers on both the house and outbuilding... PLUS Dimplex electric fireplace in the spacious living area, home security system, living area wired for surround sound, and much more. There is even a tool shed for mower and other garden tools. This is a great find... come see today!
Property Details
Price: $429,000
Sq Ft: 1,676
($256 per
sqft)
Bedrooms: 3
Bathrooms: 2
City: Brandon
County: Hillsborough
Type: Single Family
Development: Brandon Country Estates
Subdivision: Brandon Country Estates Unit N
Acres: 0.2700
Virtual Tour/Floorplan: View
Year Built: 1976
Listing Number: TB8562940
Status Code: A-Active
Taxes: $1,913.91
Tax Year: 2025
Garage:
Y
Furnishings: Unfurnished
Pets Allowed: Cats OK, Dogs OK
Interior Features:
Ceiling Fans(s)
Crown Molding
Eat-in Kitchen
Living Room/Dining Room Combo
Open Floorplan
Primary Bedroom Main Floor
Financial Information:
Taxes: $1,913.91
Tax Year: 2025
Exterior Features:
RV Hookup
Sidewalk
Sprinkler Metered
Equipment:
Dishwasher
Electric Water Heater
Range
Range Hood
Refrigerator
Additional Information:
MLS Area: 33510 - Brandon
Total Square Footage: 2,253
Price per Square Feet: $255.97
Total Floors: 1
Water: Public
Construction: Block
Date Listed: 2026-10-29 00:00:00
Furnished: Unfurnished
Windows: Skylight(S)
Garage Description: Y
Attached Garage: Y
Flooring: Carpet, Ceramic Tile
Roof: Shingle
Heating: Central
Cooling: Central Air, Mini-Split Unit(S), Wall/Window Unit(S)
Fireplace: Y
Laundry: Inside, Laundry Room
Pets: Cats Ok, Dogs Ok
Sewer: Septic Tank
Parcel ID: U-16-29-20-2Ci-
Map of 1813 Orange Hill Drive, Brandon, FL 33510
Listing Courtesy Of: Storms Realty
steve.storms@verizon.net