1813 Lattice Way, St Cloud, FL 34771
For Sale $482,990


Request Club Info by Email
Calculate Your Payment
Like this listing?
Contact the Listing Agent directly:
Listing Agent: Stephen Wood
Agent Phone:
888-827-4421
Agent Email:
spw43@aol.com
Share Property
Save Property
View Virtual Tour
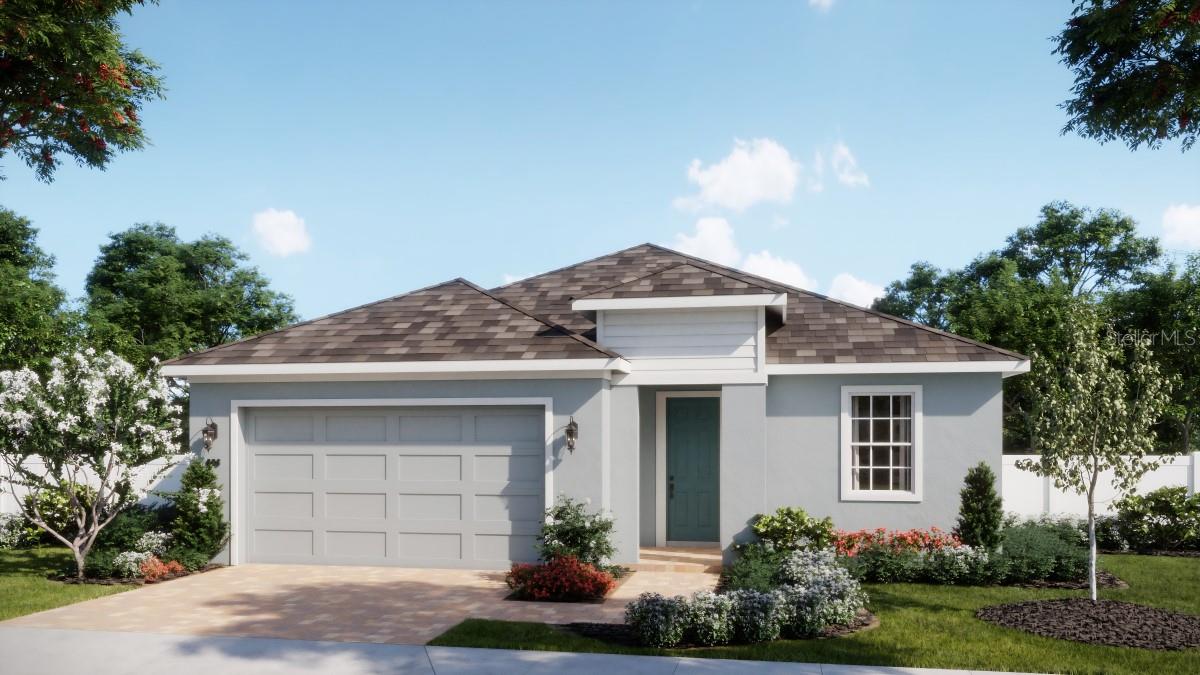
Under Construction. Discover one of our only Meadowood plans available for Fall delivery in the beautiful Brack Ranch Community. This well-crafted home features 3 Bedrooms, 2 full Baths, a Flex / Study space conveniently situated between the secondary bedrooms, and a versatile Office located near the front entrance. Stylish Tile flooring enhances the main living areas of the home, while the spacious Great Room flows seamlessly to a rear covered Lanai, perfect for entertaining or relaxing outdoors. The well-appointed Kitchen impresses with 42" upper cabinets, sleek quartz countertops, stunning tile backsplash, stainless steel appliances, and an oversized Pantry closet. The Primary Suite offers a generous walk-in closet and an ensuite Bathroom with dual sinks in adult-height vanity, quartz counters, linen storage closet, and a walk-in shower with wall tile surround. Curb appeal shines with attractive landscaping and Brick paver driveway and lead walk. Outstanding Community amenities include a pool, playground, cabana, dog park, scenic walking trail, and nearby access to an equestrian trail—all just minutes from great Shopping, Dining, and major thoroughfares. *Exterior image is an artist’s rendering for illustrative purposes. Landscaping is included with the home; however, actual plant colors, sizes, varieties, and placement may vary slightly from those depicted.
High Ceilings
Kitchen/Family Room Combo
Open Floorplan
Solid Surface Counters
Thermostat
Walk-In Closet(s)
Playground
Pool
Taxes: $190.23
Tax Year: 2025
Association Fee: $92.83
Association Fee Frequency: Monthly
Sidewalk
Dishwasher
Disposal
Microwave
Range
Elementary School: Narcoossee Elementary
Middle School: Narcoossee Middle
Junior High: Narcoossee Middle
High School: Tohopekaliga High School
Building Description: Contemporary
MLS Area: 34771 - St Cloud (Magnolia Square)
Total Square Footage: 2,729
Price per Square Feet: $237.22
Water: Public
Construction: Block, Stucco
Date Listed: 2026-08-05 00:00:00
Furnished: Unfurnished
Windows: Double Pane Windows, Insulated Windows
Parking: Driveway
Garage Description: Y
Garage Spaces: 2
Attached Garage: Y
Flooring: Carpet, Ceramic Tile
Roof: Shingle
Heating: Central, Electric
Cooling: Central Air
Security: Smoke Detector(S)
Laundry: Inside, Laundry Room
Pets: Yes
Sewer: Public Sewer
Lot Desc.: Sidewalk, Paved
Parcel ID: 16-25-31-3675-0
Amenities: Playground, Pool
Listing Courtesy Of: Risewell Homes Florida Llc
spw43@aol.com
Under Construction. Discover one of our only Meadowood plans available for Fall delivery in the beautiful Brack Ranch Community. This well-crafted home features 3 Bedrooms, 2 full Baths, a Flex / Study space conveniently situated between the secondary bedrooms, and a versatile Office located near the front entrance. Stylish Tile flooring enhances the main living areas of the home, while the spacious Great Room flows seamlessly to a rear covered Lanai, perfect for entertaining or relaxing outdoors. The well-appointed Kitchen impresses with 42" upper cabinets, sleek quartz countertops, stunning tile backsplash, stainless steel appliances, and an oversized Pantry closet. The Primary Suite offers a generous walk-in closet and an ensuite Bathroom with dual sinks in adult-height vanity, quartz counters, linen storage closet, and a walk-in shower with wall tile surround. Curb appeal shines with attractive landscaping and Brick paver driveway and lead walk. Outstanding Community amenities include a pool, playground, cabana, dog park, scenic walking trail, and nearby access to an equestrian trail—all just minutes from great Shopping, Dining, and major thoroughfares. *Exterior image is an artist’s rendering for illustrative purposes. Landscaping is included with the home; however, actual plant colors, sizes, varieties, and placement may vary slightly from those depicted.
Property Details
Price: $482,990
Sq Ft: 2,036
($237 per
sqft)
Bedrooms: 3
Bathrooms: 2
City: St Cloud
County: Osceola
Type: Single Family
Development: Brack Ranch
Subdivision: Brack Ranch Ph 2
Acres: 0.1300
Virtual Tour/Floorplan: View
Year Built: 2026
Listing Number: O6430970
Status Code: A-Active
Taxes: $190.23
Tax Year: 2025
Garage:
2
/
Y
Furnishings: Unfurnished
Pets Allowed: Yes
Total Recurring Fees: $93
Total Recurring Fee Frequency: 0.00
Interior Features:
High Ceilings
Kitchen/Family Room Combo
Open Floorplan
Solid Surface Counters
Thermostat
Walk-In Closet(s)
Amenities:
Playground
Pool
Financial Information:
Taxes: $190.23
Tax Year: 2025
Association Fee: $92.83
Association Fee Frequency: Monthly
Exterior Features:
Sidewalk
Equipment:
Dishwasher
Disposal
Microwave
Range
School Information:
Elementary School: Narcoossee Elementary
Middle School: Narcoossee Middle
Junior High: Narcoossee Middle
High School: Tohopekaliga High School
Additional Information:
Building Description: Contemporary
MLS Area: 34771 - St Cloud (Magnolia Square)
Total Square Footage: 2,729
Price per Square Feet: $237.22
Water: Public
Construction: Block, Stucco
Date Listed: 2026-08-05 00:00:00
Furnished: Unfurnished
Windows: Double Pane Windows, Insulated Windows
Parking: Driveway
Garage Description: Y
Garage Spaces: 2
Attached Garage: Y
Flooring: Carpet, Ceramic Tile
Roof: Shingle
Heating: Central, Electric
Cooling: Central Air
Security: Smoke Detector(S)
Laundry: Inside, Laundry Room
Pets: Yes
Sewer: Public Sewer
Lot Desc.: Sidewalk, Paved
Parcel ID: 16-25-31-3675-0
Amenities: Playground, Pool
Map of 1813 Lattice Way, St Cloud, FL 34771
Listing Courtesy Of: Risewell Homes Florida Llc
spw43@aol.com