1813 Dockside Drive, Valrico, FL 33594
For Sale $364,999


Request Club Info by Email
Calculate Your Payment
Like this listing?
Contact the Listing Agent directly:
Listing Agent: Joan Young
Agent Phone:
813-404-2008
Agent Email:
joan@biltmoregrp.com
Share Property
Save Property
View Virtual Tour
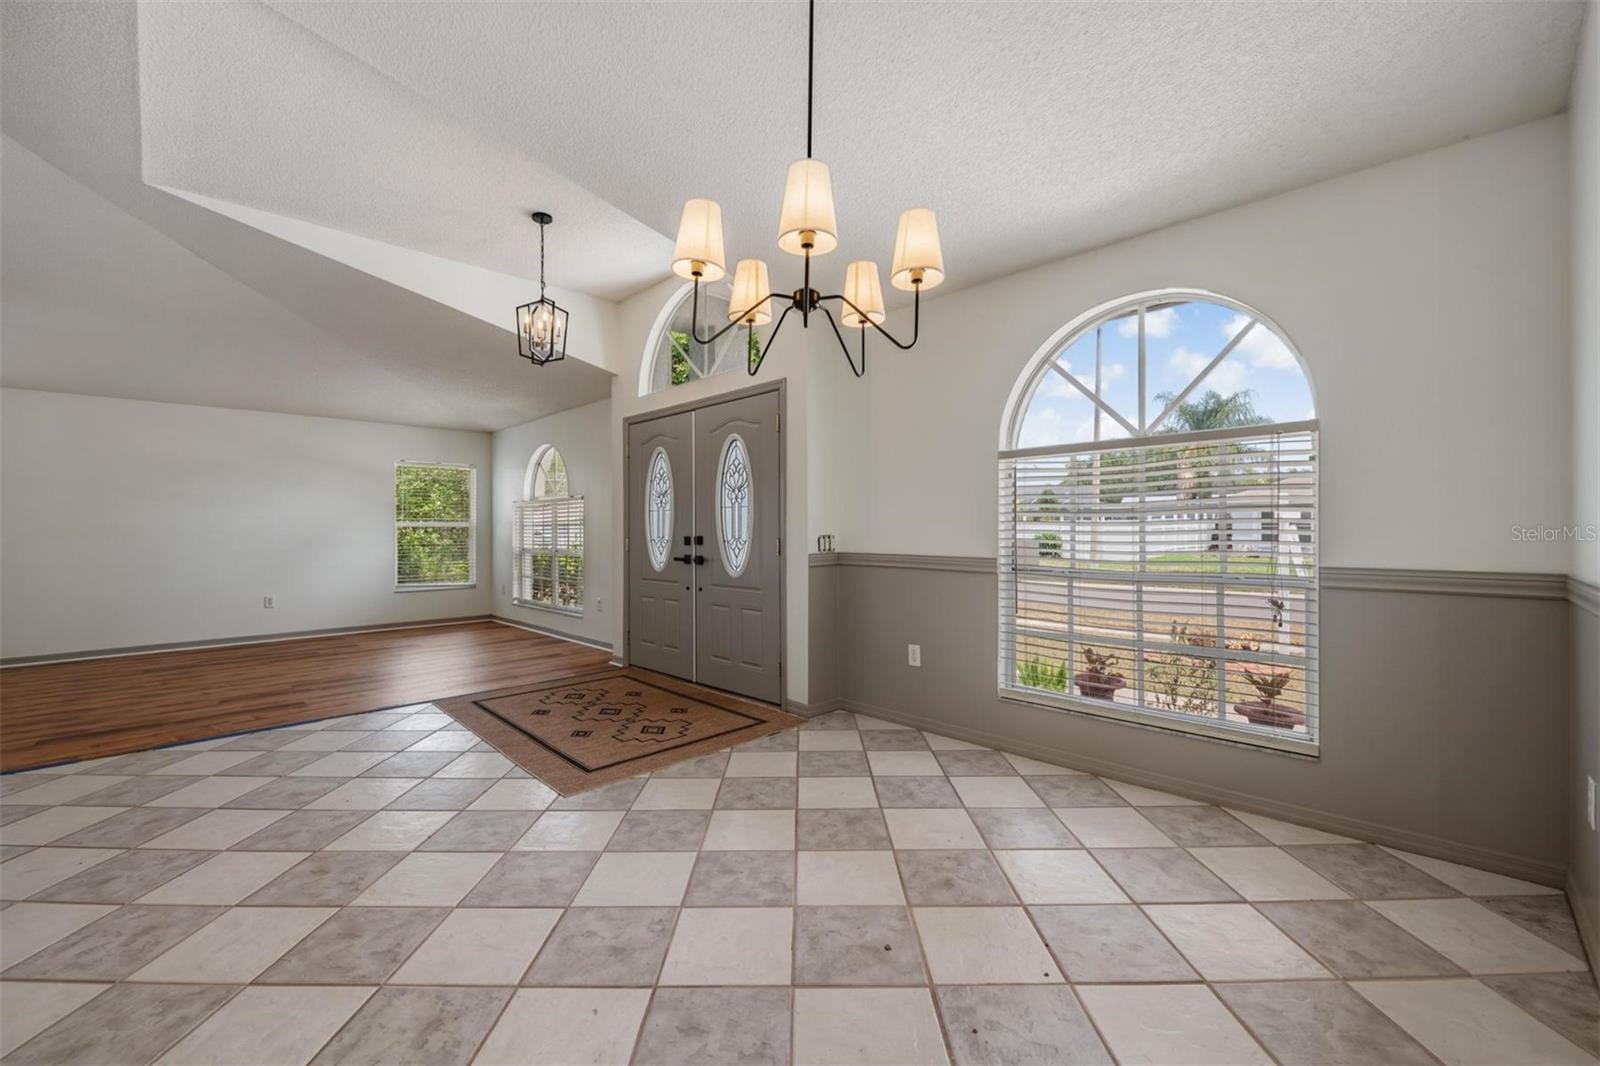
Significant Price Reduction! It's the best time to move in Florida. This is your chance to take advantage of the 2026 homestead tax exemption by December 31 deadline. Fresh interior paint and updated flooring, this well maintained 3-bedroom, 2-bath contemporary spacious Florida home is move-in ready and full of opportunity to update the essentials. Proudly owned by the original owners, this home features a desirable split floor plan in a well-established Valrico Lakes community. Designed for comfortable everyday living, the split-bedroom layout offers privacy for the spacious primary suite, complete with an en-suite bathroom and generous closet space, while two additional bedrooms provide flexibility for family, guests, a home office, or playroom. Vaulted ceilings and abundant natural light create a bright, welcoming atmosphere from the moment you enter. The front formal living and dining area flows into an open bonus space ideal for a home office, study area, or additional guest seating. The centrally located kitchen overlooks the great room, making entertaining and staying connected effortless. Step outside to enjoy the large, screened patio and fully fenced backyard — perfect for cookouts, pets, playtime, or relaxing evenings outdoors. The oversized lot positioning along a curved road provides added space in the front and side yards, enhancing both curb appeal and privacy. Conveniently located in the greater Brandon/Valrico area with easy access to major interstates, shopping, dining, and everyday conveniences. Just east of Tampa and within reach of Lakeland, Orlando attractions, Gulf Coast beaches, and Florida sunshine year-round. Schedule your private showing today and discover the comfort, space, and location and this Valrico gem can be your new home.
Built-in Features
Ceiling Fans(s)
Kitchen/Family Room Combo
Living Room/Dining Room Combo
Open Floorplan
Primary Bedroom Main Floor
Split Bedroom
Thermostat
Vaulted Ceiling(s)
Window Treatments
Taxes: $5,819.00
Tax Year: 2025
Association Fee: $150.00
Association Fee Frequency: Annually
Private Yard
Sidewalk
Dishwasher
Disposal
Dryer
Electric Water Heater
Range
Refrigerator
Washer
Elementary School: Valrico-Hb
Middle School: Mann-Hb
Junior High: Mann-Hb
High School: Brandon-Hb
Building Description: Contemporary
MLS Area: 33594 - Valrico
Total Square Footage: 2,837
Price per Square Feet: $176.93
Total Floors: 1
Water: Public
Construction: Block, Stucco
Date Listed: 2026-01-26 00:00:00
Furnished: Unfurnished
Windows: Blinds, Insulated Windows
Parking: Driveway, Garage Door Opener
Garage Description: Y
Garage Spaces: 2
Attached Garage: Y
Flooring: Ceramic Tile, Laminate
Roof: Shingle
Heating: Central, Electric, Heat Pump
Cooling: Central Air
Laundry: Laundry Room
Pets: Yes
Sewer: Public Sewer
Lot Desc.: Landscaped, Sidewalk, Paved, Unincorporated
Parcel ID: U-13-29-20-2Ay-
Listing Courtesy Of: Biltmore Group Inc
joan@biltmoregrp.com
Significant Price Reduction! It's the best time to move in Florida. This is your chance to take advantage of the 2026 homestead tax exemption by December 31 deadline. Fresh interior paint and updated flooring, this well maintained 3-bedroom, 2-bath contemporary spacious Florida home is move-in ready and full of opportunity to update the essentials. Proudly owned by the original owners, this home features a desirable split floor plan in a well-established Valrico Lakes community. Designed for comfortable everyday living, the split-bedroom layout offers privacy for the spacious primary suite, complete with an en-suite bathroom and generous closet space, while two additional bedrooms provide flexibility for family, guests, a home office, or playroom. Vaulted ceilings and abundant natural light create a bright, welcoming atmosphere from the moment you enter. The front formal living and dining area flows into an open bonus space ideal for a home office, study area, or additional guest seating. The centrally located kitchen overlooks the great room, making entertaining and staying connected effortless. Step outside to enjoy the large, screened patio and fully fenced backyard — perfect for cookouts, pets, playtime, or relaxing evenings outdoors. The oversized lot positioning along a curved road provides added space in the front and side yards, enhancing both curb appeal and privacy. Conveniently located in the greater Brandon/Valrico area with easy access to major interstates, shopping, dining, and everyday conveniences. Just east of Tampa and within reach of Lakeland, Orlando attractions, Gulf Coast beaches, and Florida sunshine year-round. Schedule your private showing today and discover the comfort, space, and location and this Valrico gem can be your new home.
Property Details
Price: $364,999
Sq Ft: 2,063
($177 per
sqft)
Bedrooms: 3
Bathrooms: 2
City: Valrico
County: Hillsborough
Type: Single Family
Development: The Willows
Subdivision: The Willows Unit 3
Acres: 0.2100
Virtual Tour/Floorplan: View
Year Built: 1993
Listing Number: TB8469086
Status Code: A-Active
Taxes: $5,819.00
Tax Year: 2025
Garage:
2
/
Y
Furnishings: Unfurnished
Pets Allowed: Yes
Total Recurring Fees: $13
Total Recurring Fee Frequency: 0.00
Interior Features:
Built-in Features
Ceiling Fans(s)
Kitchen/Family Room Combo
Living Room/Dining Room Combo
Open Floorplan
Primary Bedroom Main Floor
Split Bedroom
Thermostat
Vaulted Ceiling(s)
Window Treatments
Financial Information:
Taxes: $5,819.00
Tax Year: 2025
Association Fee: $150.00
Association Fee Frequency: Annually
Exterior Features:
Private Yard
Sidewalk
Equipment:
Dishwasher
Disposal
Dryer
Electric Water Heater
Range
Refrigerator
Washer
School Information:
Elementary School: Valrico-Hb
Middle School: Mann-Hb
Junior High: Mann-Hb
High School: Brandon-Hb
Additional Information:
Building Description: Contemporary
MLS Area: 33594 - Valrico
Total Square Footage: 2,837
Price per Square Feet: $176.93
Total Floors: 1
Water: Public
Construction: Block, Stucco
Date Listed: 2026-01-26 00:00:00
Furnished: Unfurnished
Windows: Blinds, Insulated Windows
Parking: Driveway, Garage Door Opener
Garage Description: Y
Garage Spaces: 2
Attached Garage: Y
Flooring: Ceramic Tile, Laminate
Roof: Shingle
Heating: Central, Electric, Heat Pump
Cooling: Central Air
Laundry: Laundry Room
Pets: Yes
Sewer: Public Sewer
Lot Desc.: Landscaped, Sidewalk, Paved, Unincorporated
Parcel ID: U-13-29-20-2Ay-
Map of 1813 Dockside Drive, Valrico, FL 33594
Listing Courtesy Of: Biltmore Group Inc
joan@biltmoregrp.com