1812 Mariner Drive #140, Tarpon Springs, FL 34689
For Sale $379,000



Request Club Info by Email
Calculate Your Payment
Like this listing?
Contact the Listing Agent directly:
Listing Agent: Paulina Vasilakos
Agent Phone:
727-785-9966
Agent Email:
polytimi13@yahoo.com
Share Property
Save Property
View Virtual Tour
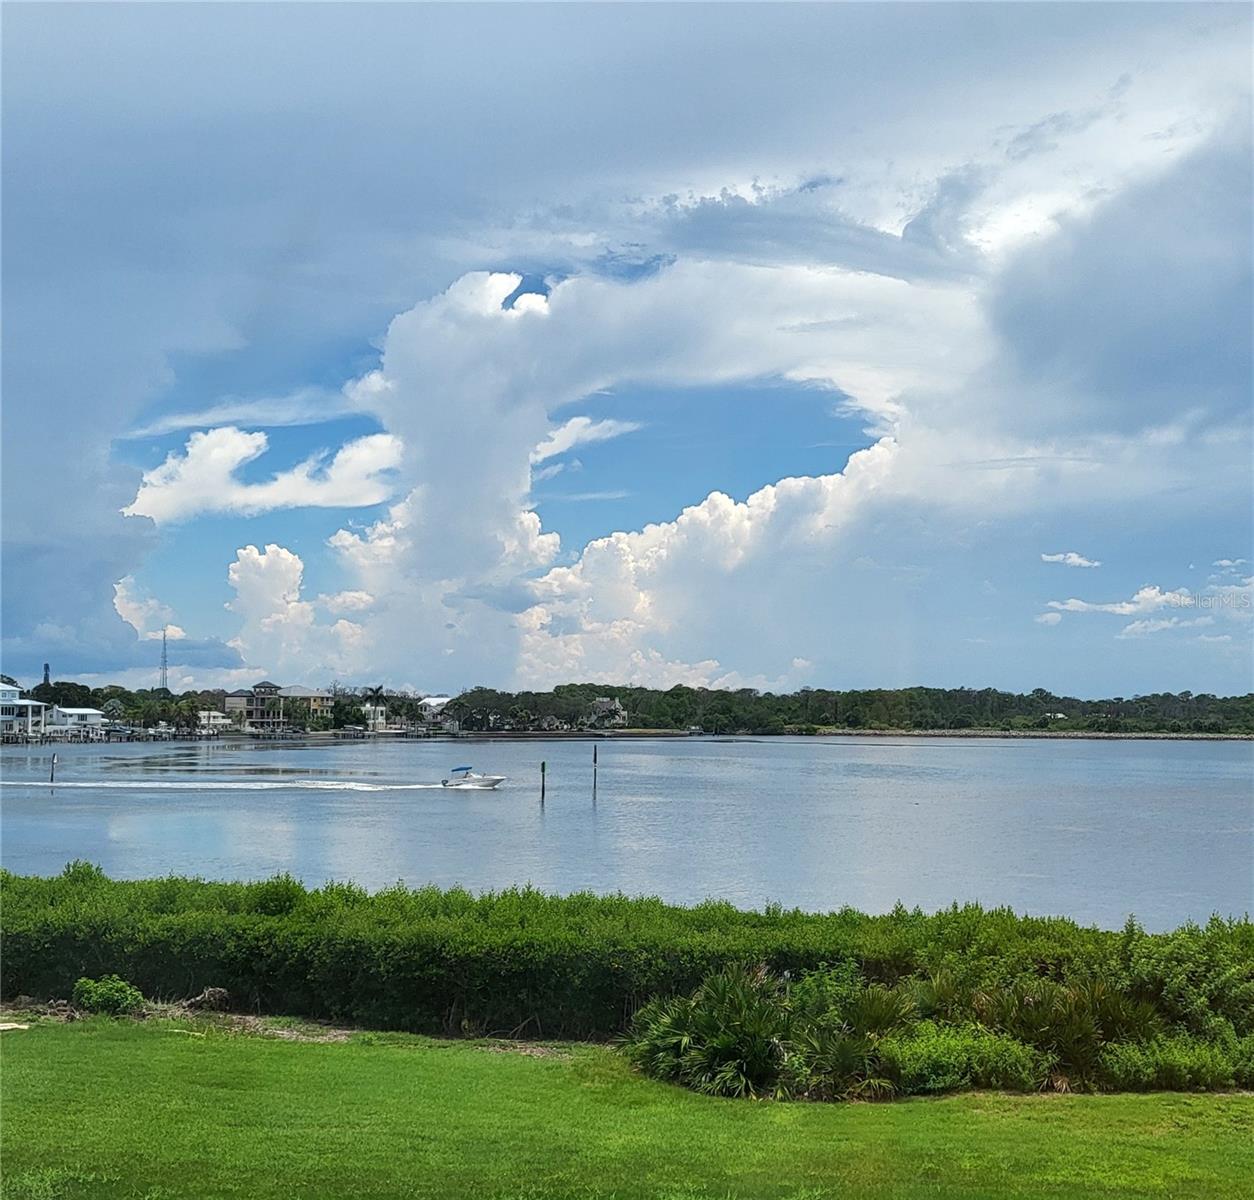
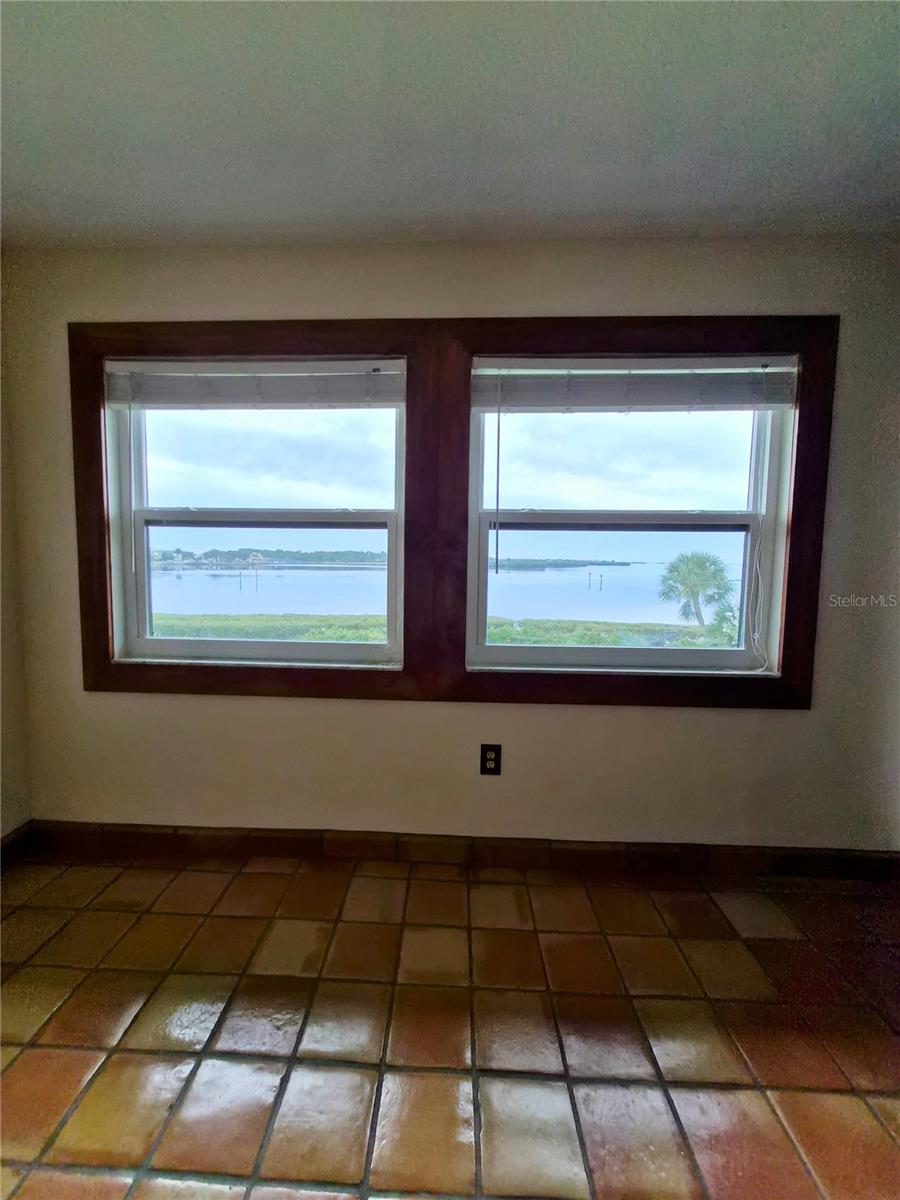
Million-dollar view! This direct waterfront second floor end unit 2BR 2BA condo in Tarpon Cove & Mariner Village provides the ultimate in coastal luxury. An open floor plan of nearly 1,100 SF creates a comfortable and inviting space for living and entertaining. There is a natural flow from the kitchen into the dining area, the living room and the porch. The kitchen boasts granite countertops and stainless steel appliances. The entire primary suite has been beautifully upgraded in Mediterranean style . The flooring is handmade Mexican Saltillo tile. The shower is tumbled travertine tile and has a gorgeous custom marble octopus mosaic. The vanity has a marble top and a walk in closet has been added. The most important update? The entire condo is hurricane protected with high impact windows and shutters! The community offers every possible amenity. Security with a gated entrance and 24hr guards, two pools and spa, well equipped fitness center, tennis courts, pickleball, beautiful clubhouse, walking trails even a putting green for golfers. There are complemental EV charging stations and a kayak launch. Uniquely, it offers on a first- come first- served basis, boat slips in the community marina with easy access to the Gulf to the delight of boaters. It sits on a premiere location, close to the beaches and parks, golf courses, shopping centers and numerous restaurants and unique stores of Tarpon Springs. Relax in your screened porch with the fantastic view and gulf breezes and enjoy resort style waterfront living with the absolute best in Florida lifestyle.
Ceiling Fans(s)
Dry Bar
Kitchen/Family Room Combo
Open Floorplan
Split Bedroom
Window Treatments
Cable TV
Clubhouse
Fitness Center
Gated
Maintenance
Pickleball Court(s)
Pool
Recreation Facilities
Security
Spa/Hot Tub
Tennis Court(s)
Trail(s)
Taxes: $3,510.96
Tax Year: 2025
Association Fee: $2,868.00
Association Fee Frequency: Quarterly
Balcony
Dryer
Washer
Water
Gulf/Ocean - Full
Gulf/Ocean
Gulf Of Mexico
View: Gulf/Ocean - Full
Elementary School: Sunset Hills Elementary-Pn
Middle School: Tarpon Springs Middle-Pn
Junior High: Tarpon Springs Middle-Pn
High School: Tarpon Springs High-Pn
Building Description: Florida
MLS Area: 34689 - Tarpon Springs
Total Square Footage: 1,065
Price per Square Feet: $355.87
Total Floors: 2
Water: Public
Construction: Block
Date Listed: 2026-11-16 00:00:00
Pool Description: In Ground, Gunite, Heated
Private Spa: Y
Furnished: Unfurnished
Windows: Blinds, Window Treatments
Parking: Open
Flooring: Ceramic Tile, Parquet
Roof: Shingle
Heating: Central
Cooling: Central Air
Security: Gated Community, Smoke Detector(S)
Laundry: Inside, Laundry Closet
Pets: Size Limit, Yes
Sewer: Public Sewer
Lot Desc.: Sidewalk, Street Brick, Paved, Private
Parcel ID: 23-27-15-89790-
Amenities: Cable Tv, Clubhouse, Fitness Center, Gated, Maintenance, Pickleball Court(S), Pool, Recreation Facilities, Security, Spa/Hot Tub, Tennis Court(S), Trail(S)
Listing Courtesy Of: Cederman Properties
polytimi13@yahoo.com
Million-dollar view! This direct waterfront second floor end unit 2BR 2BA condo in Tarpon Cove & Mariner Village provides the ultimate in coastal luxury. An open floor plan of nearly 1,100 SF creates a comfortable and inviting space for living and entertaining. There is a natural flow from the kitchen into the dining area, the living room and the porch. The kitchen boasts granite countertops and stainless steel appliances. The entire primary suite has been beautifully upgraded in Mediterranean style . The flooring is handmade Mexican Saltillo tile. The shower is tumbled travertine tile and has a gorgeous custom marble octopus mosaic. The vanity has a marble top and a walk in closet has been added. The most important update? The entire condo is hurricane protected with high impact windows and shutters! The community offers every possible amenity. Security with a gated entrance and 24hr guards, two pools and spa, well equipped fitness center, tennis courts, pickleball, beautiful clubhouse, walking trails even a putting green for golfers. There are complemental EV charging stations and a kayak launch. Uniquely, it offers on a first- come first- served basis, boat slips in the community marina with easy access to the Gulf to the delight of boaters. It sits on a premiere location, close to the beaches and parks, golf courses, shopping centers and numerous restaurants and unique stores of Tarpon Springs. Relax in your screened porch with the fantastic view and gulf breezes and enjoy resort style waterfront living with the absolute best in Florida lifestyle.
Property Details
Price: $379,000
Sq Ft: 1,065
($356 per
sqft)
Bedrooms: 2
Bathrooms: 2
City: Tarpon Springs
County: Pinellas
Type: Condo
Development: Tarpon Cove
Subdivision: Tarpon Cove Condo
Virtual Tour/Floorplan: View
Year Built: 1981
Listing Number: TB8565746
Status Code: A-Active
Taxes: $3,510.96
Tax Year: 2025
Garage:
Furnishings: Unfurnished
Pets Allowed: Size Limit, Yes
Total Recurring Fees: $956
Total Recurring Fee Frequency: 0.00
Interior Features:
Ceiling Fans(s)
Dry Bar
Kitchen/Family Room Combo
Open Floorplan
Split Bedroom
Window Treatments
Amenities:
Cable TV
Clubhouse
Fitness Center
Gated
Maintenance
Pickleball Court(s)
Pool
Recreation Facilities
Security
Spa/Hot Tub
Tennis Court(s)
Trail(s)
Financial Information:
Taxes: $3,510.96
Tax Year: 2025
Association Fee: $2,868.00
Association Fee Frequency: Quarterly
Exterior Features:
Balcony
Equipment:
Dryer
Washer
View:
Water
Gulf/Ocean - Full
Waterfront Description:
Gulf/Ocean
Gulf Of Mexico
View: Gulf/Ocean - Full
School Information:
Elementary School: Sunset Hills Elementary-Pn
Middle School: Tarpon Springs Middle-Pn
Junior High: Tarpon Springs Middle-Pn
High School: Tarpon Springs High-Pn
Additional Information:
Building Description: Florida
MLS Area: 34689 - Tarpon Springs
Total Square Footage: 1,065
Price per Square Feet: $355.87
Total Floors: 2
Water: Public
Construction: Block
Date Listed: 2026-11-16 00:00:00
Pool Description: In Ground, Gunite, Heated
Private Spa: Y
Furnished: Unfurnished
Windows: Blinds, Window Treatments
Parking: Open
Flooring: Ceramic Tile, Parquet
Roof: Shingle
Heating: Central
Cooling: Central Air
Security: Gated Community, Smoke Detector(S)
Laundry: Inside, Laundry Closet
Pets: Size Limit, Yes
Sewer: Public Sewer
Lot Desc.: Sidewalk, Street Brick, Paved, Private
Parcel ID: 23-27-15-89790-
Amenities: Cable Tv, Clubhouse, Fitness Center, Gated, Maintenance, Pickleball Court(S), Pool, Recreation Facilities, Security, Spa/Hot Tub, Tennis Court(S), Trail(S)
Map of 1812 Mariner Drive #140, Tarpon Springs, FL 34689
Listing Courtesy Of: Cederman Properties
polytimi13@yahoo.com