18115 Howling Wolf Run, Parrish, FL 34219
For Sale $520,000


Request Club Info by Email
Calculate Your Payment
Like this listing?
Contact the Listing Agent directly:
Listing Agent: Jeffrey Maust
Agent Phone:
610-674-2465
Agent Email:
jeffreymaust@kw.com
Scheduled Open Houses
2026-11-15 11:00 am - 2:00 pm
Share Property
Save Property
View Virtual Tour
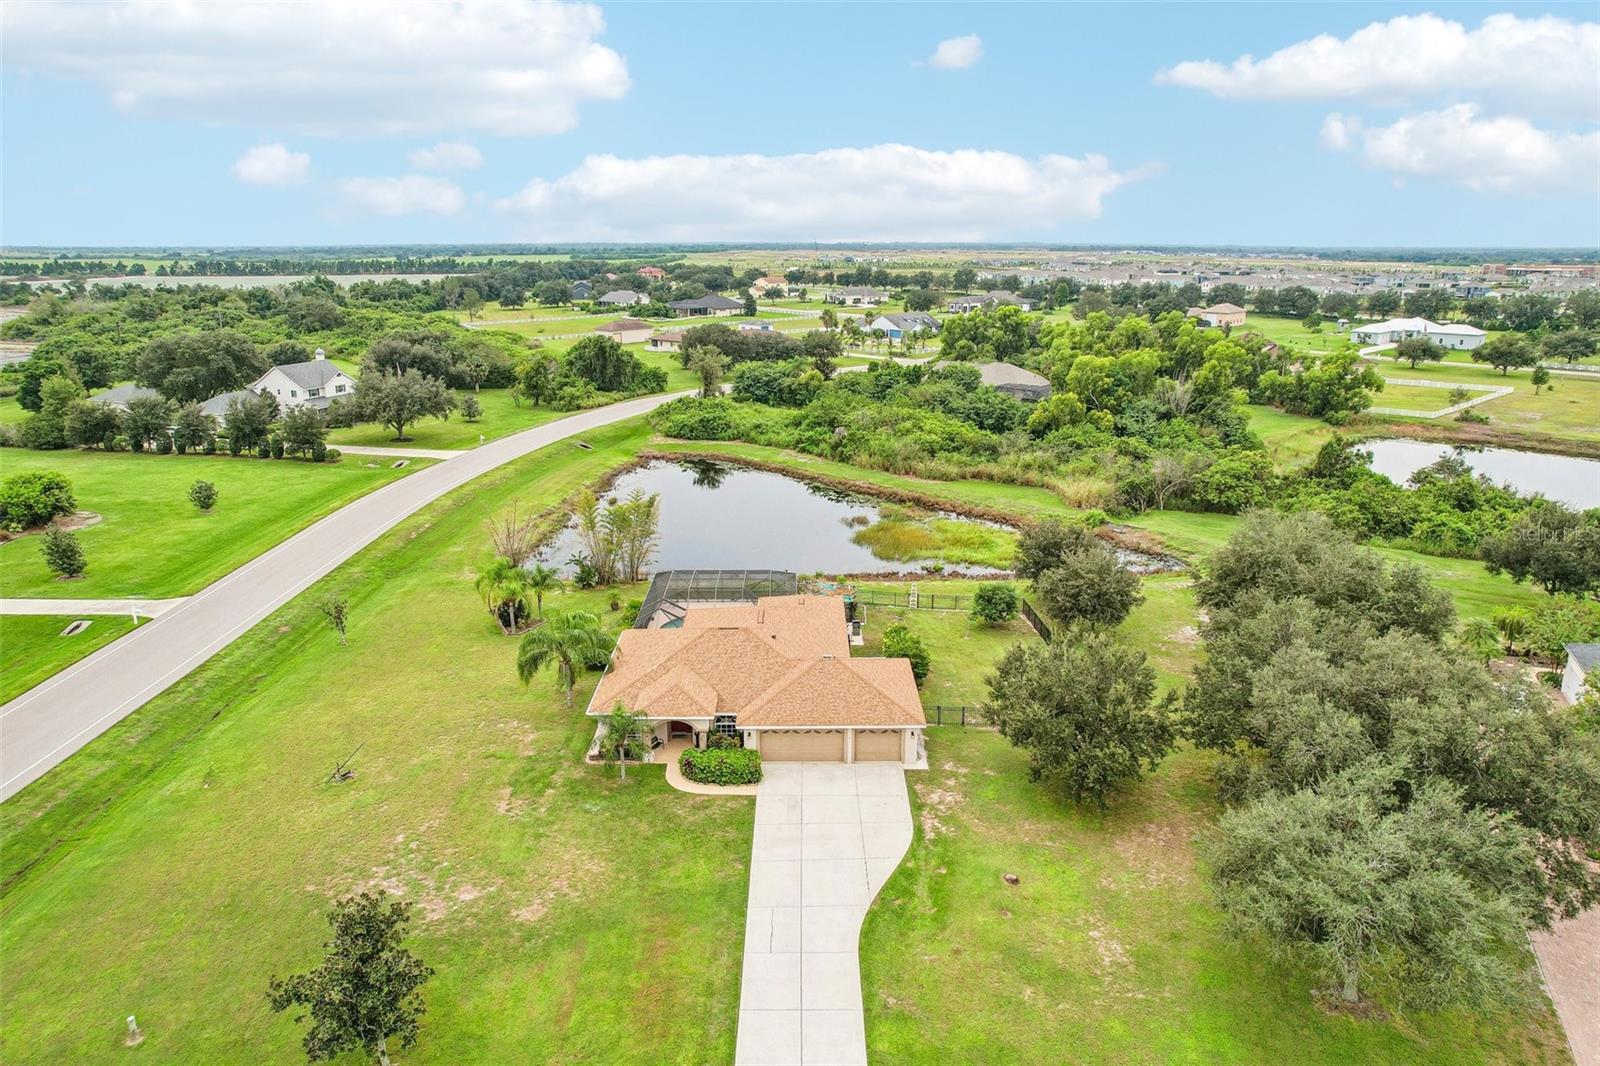
Located in the desirable Foxbrook neighborhood on an acre of land, this spacious home offers an open-concept layout, abundant natural light, and plenty of room to enjoy the Florida lifestyle! From the moment you enter, you'll appreciate the inviting living spaces, vaulted ceilings, and flexible floor plan designed for both everyday living and entertaining. The kitchen features light cabinetry, stainless steel appliances, generous counter space, and a breakfast bar overlooking the main living area. The adjoining formal dining room and living spaces provide an open, comfortable setting for gathering with friends and family. An additional dinette with an arched window offers even more flexibility. The primary suite features a spacious bedroom, walk-in closet, and an en-suite bathroom complete with dual sinks, a soaking tub, and a separate walk-in shower. The second bedroom offers comfortable living space, natural light, and room for bedroom furnishings, making it a welcoming option for guests or additional household members. The third bedroom provides versatility with its generous layout and can easily serve as a guest bedroom, home office, hobby room, or creative workspace. Both secondary bedrooms offer flexibility to accommodate a variety of needs. The secondary bathroom features a tub and shower combination and offers convenient access from the pool area, making it easy to transition between indoor living and outdoor activities without walking through the main living spaces. Step outside to your own Florida retreat! Situated on just over one acre, the property offers generous outdoor space to enjoy. The screened-in pool and expansive covered lanai provide plenty of room for relaxing, outdoor dining, and entertaining. Enjoy peaceful water views beyond the pool enclosure, while the fenced backyard offers additional space for outdoor activities. Additional highlights include an interior laundry room with upper cabinetry and a utility sink, plus a spacious three-car garage offering ample room for vehicles, storage, and recreational equipment. Whether you're relaxing by the pool, enjoying the open living spaces, or taking advantage of the expansive property, this home offers a wonderful combination of comfort, functionality, and Florida living.
Ceiling Fans(s)
Eat-in Kitchen
High Ceilings
Kitchen/Family Room Combo
Living Room/Dining Room Combo
Open Floorplan
Solid Surface Counters
Solid Wood Cabinets
Walk-In Closet(s)
Taxes: $2,904.59
Tax Year: 2025
Association Fee: $400.00
Association Fee Frequency: Quarterly
Dishwasher
Microwave
Range
Refrigerator
Water
Pond
View: Pond
Building Description: Contemporary
MLS Area: 34219 - Parrish
Total Square Footage: 3,070
Price per Square Feet: $261.83
Total Floors: 1
Water: Public
Construction: Block, Stucco
Date Listed: 2026-10-15 00:00:00
Pool: Y
Pool Description: In Ground, Screen Enclosure
Furnished: Unfurnished
Windows: Skylight(S)
Parking: Driveway, Oversized
Garage Description: Y
Garage Spaces: 3
Attached Garage: Y
Flooring: Ceramic Tile, Vinyl
Roof: Shingle
Heating: Central
Cooling: Central Air
Fireplace: Y
Laundry: Inside, Laundry Room
Pets: Yes
Sewer: Septic Tank
Lot Desc.: City Limits, In County, Level
Parcel ID: 495321809
Listing Courtesy Of: Keller Williams South Shore
jeffreymaust@kw.com
Located in the desirable Foxbrook neighborhood on an acre of land, this spacious home offers an open-concept layout, abundant natural light, and plenty of room to enjoy the Florida lifestyle! From the moment you enter, you'll appreciate the inviting living spaces, vaulted ceilings, and flexible floor plan designed for both everyday living and entertaining. The kitchen features light cabinetry, stainless steel appliances, generous counter space, and a breakfast bar overlooking the main living area. The adjoining formal dining room and living spaces provide an open, comfortable setting for gathering with friends and family. An additional dinette with an arched window offers even more flexibility. The primary suite features a spacious bedroom, walk-in closet, and an en-suite bathroom complete with dual sinks, a soaking tub, and a separate walk-in shower. The second bedroom offers comfortable living space, natural light, and room for bedroom furnishings, making it a welcoming option for guests or additional household members. The third bedroom provides versatility with its generous layout and can easily serve as a guest bedroom, home office, hobby room, or creative workspace. Both secondary bedrooms offer flexibility to accommodate a variety of needs. The secondary bathroom features a tub and shower combination and offers convenient access from the pool area, making it easy to transition between indoor living and outdoor activities without walking through the main living spaces. Step outside to your own Florida retreat! Situated on just over one acre, the property offers generous outdoor space to enjoy. The screened-in pool and expansive covered lanai provide plenty of room for relaxing, outdoor dining, and entertaining. Enjoy peaceful water views beyond the pool enclosure, while the fenced backyard offers additional space for outdoor activities. Additional highlights include an interior laundry room with upper cabinetry and a utility sink, plus a spacious three-car garage offering ample room for vehicles, storage, and recreational equipment. Whether you're relaxing by the pool, enjoying the open living spaces, or taking advantage of the expansive property, this home offers a wonderful combination of comfort, functionality, and Florida living.
Property Details
Price: $520,000
Sq Ft: 1,986
($262 per
sqft)
Bedrooms: 3
Bathrooms: 2
City: Parrish
County: Manatee
Type: Single Family
Development: Foxbrook
Subdivision: Foxbrook Ph I
Acres: 1.0000
Virtual Tour/Floorplan: View
Year Built: 2002
Listing Number: TB8556744
Status Code: A-Active
Taxes: $2,904.59
Tax Year: 2025
Garage:
3
/
Y
Furnishings: Unfurnished
Pets Allowed: Yes
Total Recurring Fees: $133
Total Recurring Fee Frequency: 0.00
Interior Features:
Ceiling Fans(s)
Eat-in Kitchen
High Ceilings
Kitchen/Family Room Combo
Living Room/Dining Room Combo
Open Floorplan
Solid Surface Counters
Solid Wood Cabinets
Walk-In Closet(s)
Financial Information:
Taxes: $2,904.59
Tax Year: 2025
Association Fee: $400.00
Association Fee Frequency: Quarterly
Equipment:
Dishwasher
Microwave
Range
Refrigerator
View:
Water
Waterfront Description:
Pond
View: Pond
Additional Information:
Building Description: Contemporary
MLS Area: 34219 - Parrish
Total Square Footage: 3,070
Price per Square Feet: $261.83
Total Floors: 1
Water: Public
Construction: Block, Stucco
Date Listed: 2026-10-15 00:00:00
Pool: Y
Pool Description: In Ground, Screen Enclosure
Furnished: Unfurnished
Windows: Skylight(S)
Parking: Driveway, Oversized
Garage Description: Y
Garage Spaces: 3
Attached Garage: Y
Flooring: Ceramic Tile, Vinyl
Roof: Shingle
Heating: Central
Cooling: Central Air
Fireplace: Y
Laundry: Inside, Laundry Room
Pets: Yes
Sewer: Septic Tank
Lot Desc.: City Limits, In County, Level
Parcel ID: 495321809
Map of 18115 Howling Wolf Run, Parrish, FL 34219
Listing Courtesy Of: Keller Williams South Shore
jeffreymaust@kw.com