18114 Gawthrop Drive #103, Bradenton, FL 34211
For Sale $305,900


Request Club Info by Email
Calculate Your Payment
Like this listing?
Contact the Listing Agent directly:
Listing Agent: Patricia Hamilton
Agent Phone:
615-477-7590
Agent Email:
patriciahamilton@kw.com
Share Property
Save Property
View Virtual Tour
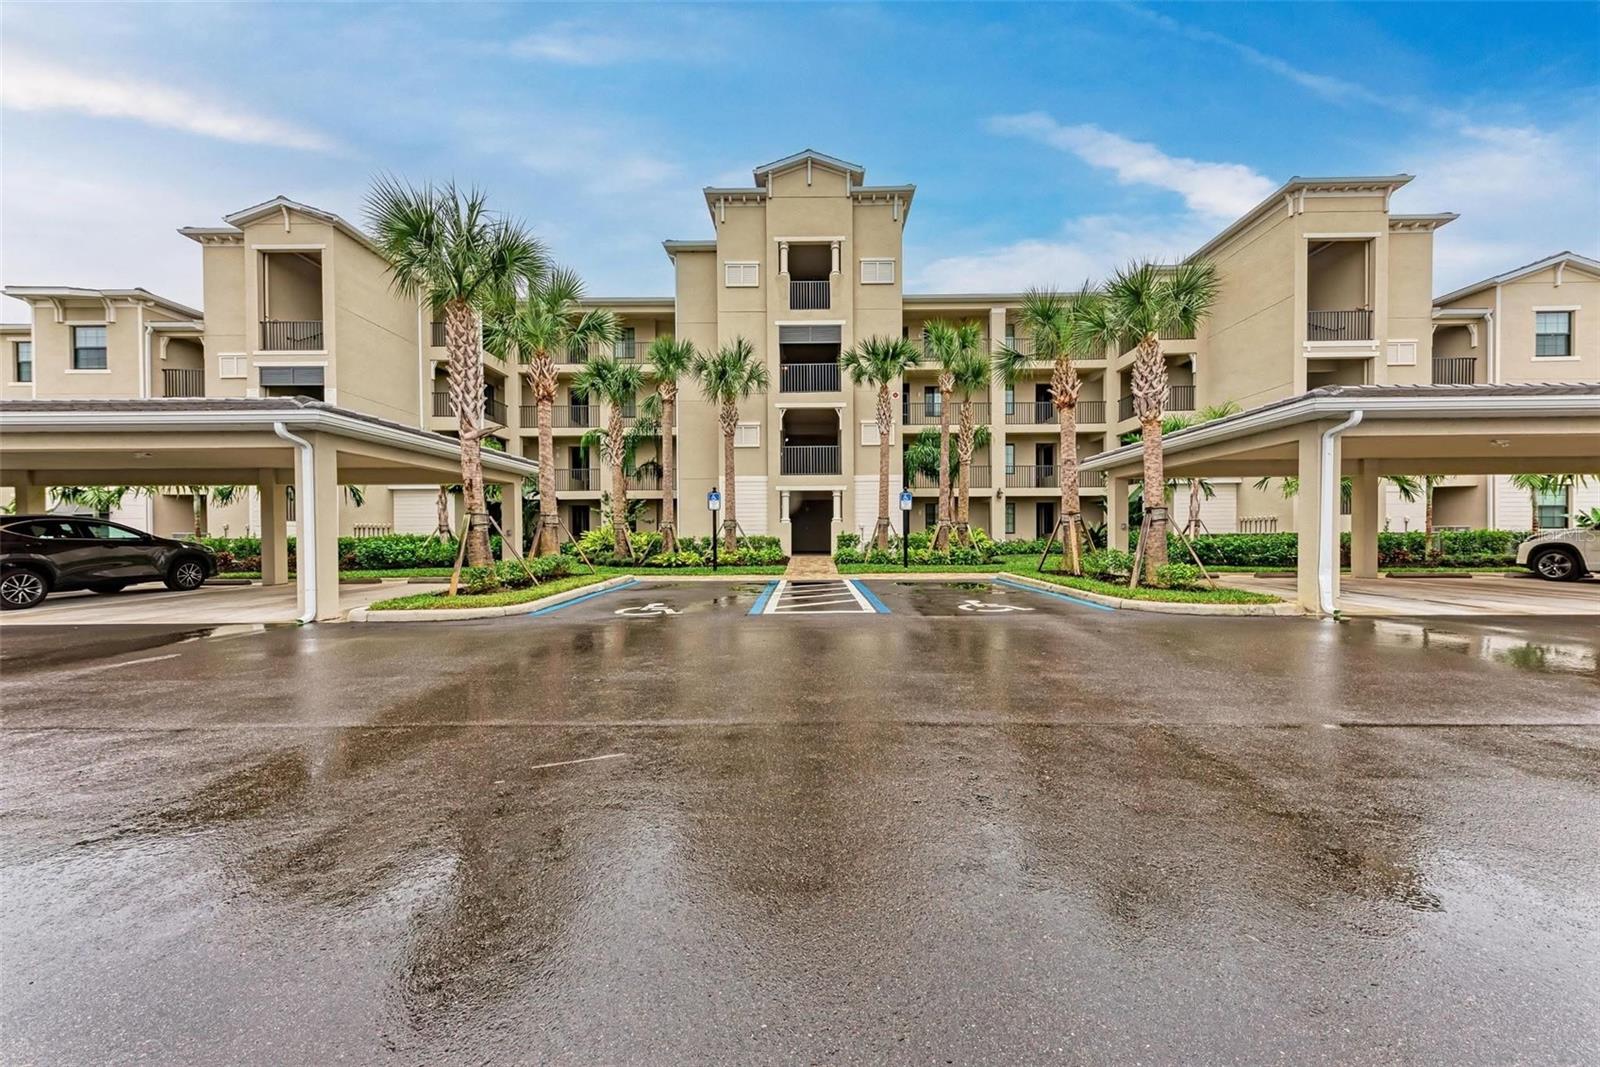
Imagine a residence where fairways stretch beyond your doorstep and refinement lingers in every corner—welcome to this ground-level Birkdale condo, a sanctuary tucked within the coveted Lakewood National Golf and Country Club. Two bedrooms and two baths unfold across 1,142 square feet of thoughtfully curated living. The craftsmanship reveals itself in the details: crown molding tracing the ceilings, a white shiplap feature wall cradling a built-in television and fireplace, and a dining room dressed in wallpapered drama. The kitchen wears a graceful white wave backsplash and houses high-end appliances rarely gifted in a home of this caliber. Four upscale ceiling fans whirl quietly overhead, while updated lighting lends warmth throughout. The primary retreat indulges with a walk-in closet, linen storage, and an en-suite bath, all poised for restful nights. Covered carport parking and an adjacent storage room simplify storage of golf clubs and necessities. Lakewood National is a highly sought-after community featuring two Arnold Palmer-designed courses that invite the devoted golfer, complemented by a stately clubhouse, a beach-entry lagoon pool, poolside dining, a full-service spa, tennis, and pickleball. Full golf membership sweetens the arrangement considerably. Beyond the gates, Publix keeps errands effortless; restaurants, shopping, and beaches are nearby for endless possibilities! Plus an easy commute to I-75! Paradise, it turns out, need not remain a daydream. Come experience this Lakewood Ranch gem—schedule your private showing today.
Ceiling Fans(s)
Crown Molding
Eat-in Kitchen
Kitchen/Family Room Combo
Living Room/Dining Room Combo
Primary Bedroom Main Floor
Thermostat
Walk-In Closet(s)
Window Treatments
Cable TV
Clubhouse
Elevators
Fitness Center
Gated
Golf Course
Lobby Key Required
Maintenance
Pickleball Court(s)
Pool
Security
Spa/Hot Tub
Tennis Court(s)
Taxes: $5,935.53
Tax Year: 2025
Association Fee: $8,693.47
Association Fee Frequency: Annually
Dishwasher
Gas Water Heater
Microwave
Range
Refrigerator
Water
Elementary School: Gullett Elementary
Middle School: Dr Mona Jain Middle
Junior High: Dr Mona Jain Middle
High School: Lakewood Ranch High
Building Description: Mediterranean
MLS Area: 34211 - Bradenton/Lakewood Ranch Area
Total Square Footage: 1,246
Price per Square Feet: $267.86
Total Floors: 4
Water: Public
Construction: Block, Concrete, Stucco
Date Listed: 2026-08-20 00:00:00
Private Spa: Y
Furnished: Negotiable
Flooring: Carpet, Tile
Roof: Tile
Heating: Electric
Cooling: Central Air
Fireplace: Y
Security: Fire Alarm, Gated Community, Key Card Entry, Smoke Detector(S)
Laundry: Inside, Laundry Room
Pets: Cats Ok, Dogs Ok, Yes
Sewer: Public Sewer
Lot Desc.: Conservation Area, Landscaped, Near Golf Course, Private, Sidewalk, Paved
Parcel ID: 5817-0135-9
Amenities: Cable Tv, Clubhouse, Elevators, Fitness Center, Gated, Golf Course, Lobby Key Required, Maintenance, Pickleball Court(S), Pool, Security, Spa/Hot Tub, Tennis Court(S)
Listing Courtesy Of: Keller Williams On The Water S
patriciahamilton@kw.com
Imagine a residence where fairways stretch beyond your doorstep and refinement lingers in every corner—welcome to this ground-level Birkdale condo, a sanctuary tucked within the coveted Lakewood National Golf and Country Club. Two bedrooms and two baths unfold across 1,142 square feet of thoughtfully curated living. The craftsmanship reveals itself in the details: crown molding tracing the ceilings, a white shiplap feature wall cradling a built-in television and fireplace, and a dining room dressed in wallpapered drama. The kitchen wears a graceful white wave backsplash and houses high-end appliances rarely gifted in a home of this caliber. Four upscale ceiling fans whirl quietly overhead, while updated lighting lends warmth throughout. The primary retreat indulges with a walk-in closet, linen storage, and an en-suite bath, all poised for restful nights. Covered carport parking and an adjacent storage room simplify storage of golf clubs and necessities. Lakewood National is a highly sought-after community featuring two Arnold Palmer-designed courses that invite the devoted golfer, complemented by a stately clubhouse, a beach-entry lagoon pool, poolside dining, a full-service spa, tennis, and pickleball. Full golf membership sweetens the arrangement considerably. Beyond the gates, Publix keeps errands effortless; restaurants, shopping, and beaches are nearby for endless possibilities! Plus an easy commute to I-75! Paradise, it turns out, need not remain a daydream. Come experience this Lakewood Ranch gem—schedule your private showing today.
Property Details
Price: $305,900
Sq Ft: 1,142
($268 per
sqft)
Bedrooms: 2
Bathrooms: 2
City: Bradenton
County: Manatee
Type: Condo
Development: Lakewood National Golf Club
Virtual Tour/Floorplan: View
Year Built: 2022
Listing Number: A4703545
Status Code: A-Active
Taxes: $5,935.53
Tax Year: 2025
Garage:
Furnishings: Negotiable
Pets Allowed: Cats OK, Dogs OK, Yes
Total Recurring Fees: $1,334
Total Recurring Fee Frequency: 0.00
Interior Features:
Ceiling Fans(s)
Crown Molding
Eat-in Kitchen
Kitchen/Family Room Combo
Living Room/Dining Room Combo
Primary Bedroom Main Floor
Thermostat
Walk-In Closet(s)
Window Treatments
Amenities:
Cable TV
Clubhouse
Elevators
Fitness Center
Gated
Golf Course
Lobby Key Required
Maintenance
Pickleball Court(s)
Pool
Security
Spa/Hot Tub
Tennis Court(s)
Financial Information:
Taxes: $5,935.53
Tax Year: 2025
Association Fee: $8,693.47
Association Fee Frequency: Annually
Equipment:
Dishwasher
Gas Water Heater
Microwave
Range
Refrigerator
View:
Water
School Information:
Elementary School: Gullett Elementary
Middle School: Dr Mona Jain Middle
Junior High: Dr Mona Jain Middle
High School: Lakewood Ranch High
Additional Information:
Building Description: Mediterranean
MLS Area: 34211 - Bradenton/Lakewood Ranch Area
Total Square Footage: 1,246
Price per Square Feet: $267.86
Total Floors: 4
Water: Public
Construction: Block, Concrete, Stucco
Date Listed: 2026-08-20 00:00:00
Private Spa: Y
Furnished: Negotiable
Flooring: Carpet, Tile
Roof: Tile
Heating: Electric
Cooling: Central Air
Fireplace: Y
Security: Fire Alarm, Gated Community, Key Card Entry, Smoke Detector(S)
Laundry: Inside, Laundry Room
Pets: Cats Ok, Dogs Ok, Yes
Sewer: Public Sewer
Lot Desc.: Conservation Area, Landscaped, Near Golf Course, Private, Sidewalk, Paved
Parcel ID: 5817-0135-9
Amenities: Cable Tv, Clubhouse, Elevators, Fitness Center, Gated, Golf Course, Lobby Key Required, Maintenance, Pickleball Court(S), Pool, Security, Spa/Hot Tub, Tennis Court(S)
Map of 18114 Gawthrop Drive #103, Bradenton, FL 34211
Listing Courtesy Of: Keller Williams On The Water S
patriciahamilton@kw.com