18114 Gawthrop Drive #204, Bradenton, FL 34211
For Sale $279,000


Request Club Info by Email
Calculate Your Payment
Like this listing?
Contact the Listing Agent directly:
Listing Agent: Kristina Bregu
Agent Phone:
941-929-4964
Agent Email:
kristina.bregu@corcorandwellings.com
Share Property
Save Property
View Virtual Tour
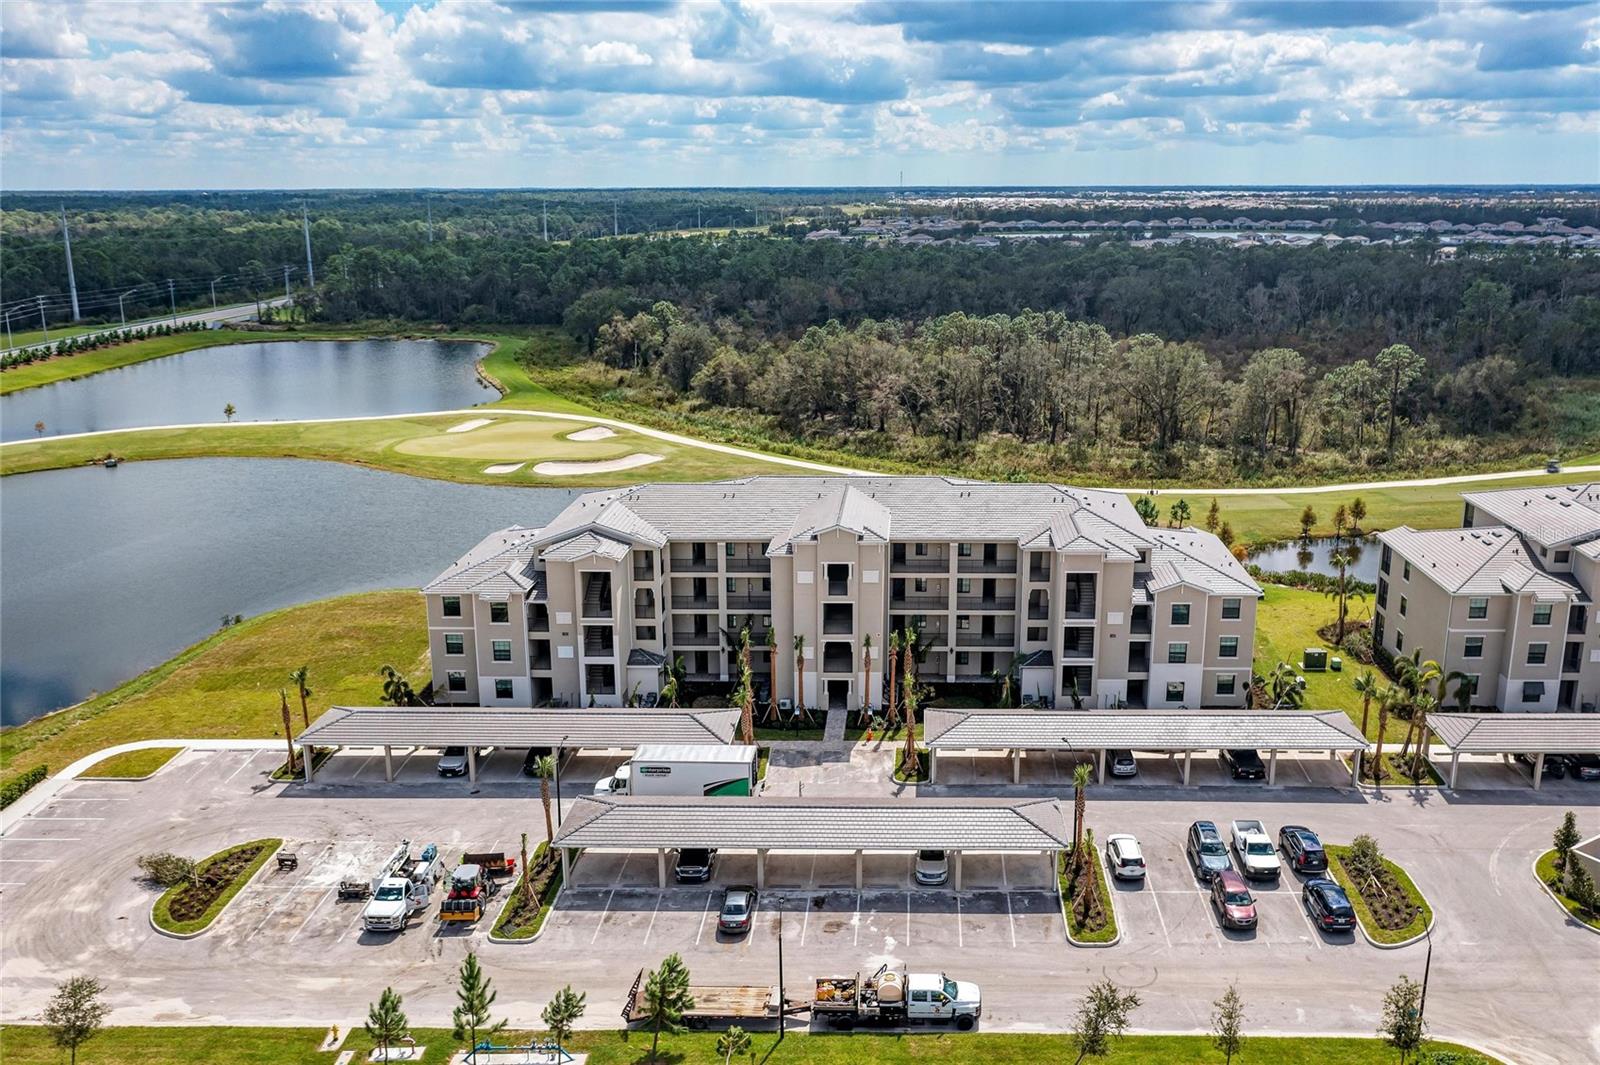
Welcome to this beautifully appointed second-floor 2-bedroom, 2-bath condo in the highly sought-after Lakewood National community of Lakewood Ranch, FL. Built in 2022 and offered turnkey furnished, this residence is truly move-in ready—perfect as a full-time home, seasonal retreat, or investment opportunity. Step inside to a thoughtfully designed open-concept floor plan that blends comfort and modern elegance. The kitchen is both stylish and functional, featuring sleek cabinetry, granite countertops, stainless steel appliances, and a spacious island with bar seating—perfect for casual dining or entertaining guests. The kitchen flows seamlessly into the dining and living areas, where natural light pours in through sliding glass doors, creating a bright and inviting atmosphere. The living room is tastefully furnished with a clean, contemporary feel, offering a relaxing space to unwind while enjoying uninterrupted views of the pond and golf course beyond. The primary suite is a peaceful retreat, complete with a large window that captures the scenic surroundings, two walk-in closets, and an en-suite bath featuring dual sinks and a walk-in shower. The second bedroom is equally inviting, ideal for guests or a home office, with easy access to the second full bathroom. Additional features include in-unit laundry, modern finishes throughout, and neutral tones that complement any décor style. Step out onto the private screened patio to take in the stunning water and golf course views—your own serene escape where you can relax and enjoy Florida’s natural beauty year-round. This home offers not only stunning views but also access to an unparalleled resort-style lifestyle. Lakewood National features two championship Arnold Palmer-designed golf courses, a grand clubhouse, state-of-the-art fitness center, full-service spa, tennis and pickleball courts, resort-style pools with lap lanes, poolside dining, and a vibrant social calendar filled with events and activities. Residents enjoy a maintenance-free lifestyle, allowing more time to relax, connect, and enjoy the surroundings. Whether you’re an avid golfer, a fitness enthusiast, or simply someone who appreciates serene views and an active, social community, this condo offers the perfect blend of luxury, convenience, and Florida living at its finest.
Ceiling Fans(s)
Eat-in Kitchen
Living Room/Dining Room Combo
Thermostat
Walk-In Closet(s)
Window Treatments
Clubhouse
Taxes: $5,877.60
Tax Year: 2025
Association Fee: $8,693.00
Association Fee Frequency: Annually
Association Fee Frequency: Annually
Balcony
Lighting
Sidewalk
Sliding Doors
Storage
Tennis Court(s)
Dishwasher
Disposal
Dryer
Microwave
Refrigerator
Washer
Water
Pond
View: Pond
Elementary School: Gullett Elementary
Middle School: Dr Mona Jain Middle
Junior High: Dr Mona Jain Middle
High School: Lakewood Ranch High
MLS Area: 34211 - Bradenton/Lakewood Ranch Area
Total Square Footage: 1,233
Price per Square Feet: $248.88
Total Floors: 4
Water: Public
Construction: Block, Stucco
Date Listed: 2026-04-01 00:00:00
Pool Description: Infinity, Lap
Furnished: Furnished
Parking: Covered
Flooring: Carpet, Ceramic Tile
Roof: Tile
Heating: Central
Cooling: Central Air
Laundry: Inside
Pets: Cats Ok, Dogs Ok
Sewer: Public Sewer
Lot Desc.: On Golf Course, Sidewalk, Paved
Parcel ID: 581701809
Amenities: Clubhouse
Listing Courtesy Of: Corcoran Dwellings Realty
kristina.bregu@corcorandwellings.com
Welcome to this beautifully appointed second-floor 2-bedroom, 2-bath condo in the highly sought-after Lakewood National community of Lakewood Ranch, FL. Built in 2022 and offered turnkey furnished, this residence is truly move-in ready—perfect as a full-time home, seasonal retreat, or investment opportunity. Step inside to a thoughtfully designed open-concept floor plan that blends comfort and modern elegance. The kitchen is both stylish and functional, featuring sleek cabinetry, granite countertops, stainless steel appliances, and a spacious island with bar seating—perfect for casual dining or entertaining guests. The kitchen flows seamlessly into the dining and living areas, where natural light pours in through sliding glass doors, creating a bright and inviting atmosphere. The living room is tastefully furnished with a clean, contemporary feel, offering a relaxing space to unwind while enjoying uninterrupted views of the pond and golf course beyond. The primary suite is a peaceful retreat, complete with a large window that captures the scenic surroundings, two walk-in closets, and an en-suite bath featuring dual sinks and a walk-in shower. The second bedroom is equally inviting, ideal for guests or a home office, with easy access to the second full bathroom. Additional features include in-unit laundry, modern finishes throughout, and neutral tones that complement any décor style. Step out onto the private screened patio to take in the stunning water and golf course views—your own serene escape where you can relax and enjoy Florida’s natural beauty year-round. This home offers not only stunning views but also access to an unparalleled resort-style lifestyle. Lakewood National features two championship Arnold Palmer-designed golf courses, a grand clubhouse, state-of-the-art fitness center, full-service spa, tennis and pickleball courts, resort-style pools with lap lanes, poolside dining, and a vibrant social calendar filled with events and activities. Residents enjoy a maintenance-free lifestyle, allowing more time to relax, connect, and enjoy the surroundings. Whether you’re an avid golfer, a fitness enthusiast, or simply someone who appreciates serene views and an active, social community, this condo offers the perfect blend of luxury, convenience, and Florida living at its finest.
Property Details
Price: $279,000
Sq Ft: 1,121
($249 per
sqft)
Bedrooms: 2
Bathrooms: 2
City: Bradenton
County: Manatee
Type: Condo
Development: Terrace Viii At Lakewood National Ph Ii
Acres: 0.9100
Virtual Tour/Floorplan: View
Year Built: 2022
Listing Number: A4688182
Status Code: A-Active
Taxes: $5,877.60
Tax Year: 2025
Garage:
Furnishings: Furnished
Pets Allowed: Cats OK, Dogs OK
Total Recurring Fees: $1,251
Total Recurring Fee Frequency: 0.00
Interior Features:
Ceiling Fans(s)
Eat-in Kitchen
Living Room/Dining Room Combo
Thermostat
Walk-In Closet(s)
Window Treatments
Amenities:
Clubhouse
Financial Information:
Taxes: $5,877.60
Tax Year: 2025
Association Fee: $8,693.00
Association Fee Frequency: Annually
Association Fee Frequency: Annually
Exterior Features:
Balcony
Lighting
Sidewalk
Sliding Doors
Storage
Tennis Court(s)
Equipment:
Dishwasher
Disposal
Dryer
Microwave
Refrigerator
Washer
View:
Water
Waterfront Description:
Pond
View: Pond
School Information:
Elementary School: Gullett Elementary
Middle School: Dr Mona Jain Middle
Junior High: Dr Mona Jain Middle
High School: Lakewood Ranch High
Additional Information:
MLS Area: 34211 - Bradenton/Lakewood Ranch Area
Total Square Footage: 1,233
Price per Square Feet: $248.88
Total Floors: 4
Water: Public
Construction: Block, Stucco
Date Listed: 2026-04-01 00:00:00
Pool Description: Infinity, Lap
Furnished: Furnished
Parking: Covered
Flooring: Carpet, Ceramic Tile
Roof: Tile
Heating: Central
Cooling: Central Air
Laundry: Inside
Pets: Cats Ok, Dogs Ok
Sewer: Public Sewer
Lot Desc.: On Golf Course, Sidewalk, Paved
Parcel ID: 581701809
Amenities: Clubhouse
Map of 18114 Gawthrop Drive #204, Bradenton, FL 34211
Listing Courtesy Of: Corcoran Dwellings Realty
kristina.bregu@corcorandwellings.com