1806 Hillcrest Street, Orlando, FL 32803
For Sale $369,000


Request Club Info by Email
Calculate Your Payment
Like this listing?
Contact the Listing Agent directly:
Listing Agent: Sherrick Wassel
Agent Phone:
321-277-5542
Agent Email:
sherrick.wassel@premiersir.com
Share Property
Save Property
View Virtual Tour
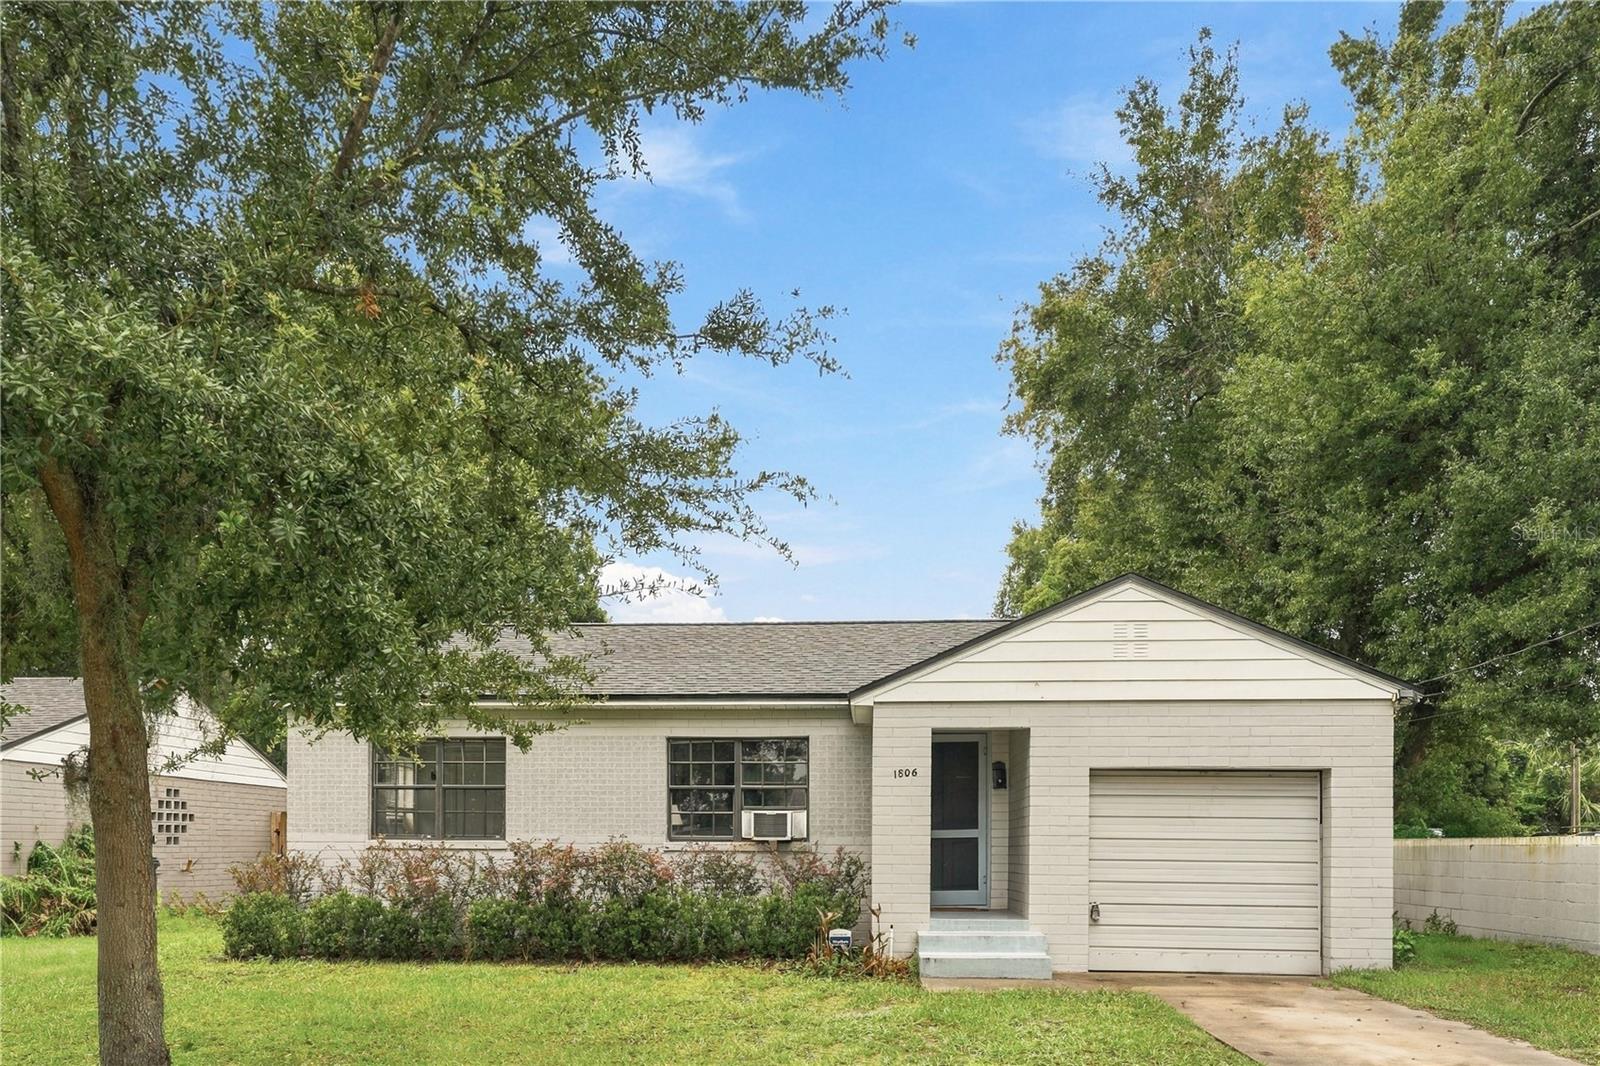
A fully fenced backyard this big, in Orlando's Mills 50 district, with a 2022 roof done, doesn't come along often. This two-bedroom, one-bath painted brick home sits on a generous lot with a one-car garage, minutes from Lake Eola, Leu Gardens, downtown Orlando and the restaurants and coffee shops that make Mills 50 one of the city's sought-after neighborhoods. And with O-1/T zoning, it offers flexibility most homes in the area can't. Inside, fresh interior paint, wood floors and recessed lighting give the living room a bright, clean feel, and black-framed grid windows add character. The kitchen pairs white cabinetry and open shelving with stainless steel appliances, and beadboard wainscoting adds a charming detail. French doors lead from the kitchen to a screened back porch with a painted plank ceiling and a ceiling fan, a great spot for dinner outside or morning coffee. Both bedrooms have ceiling fans and good natural light. The bath features a newer vanity and a tub/shower combination. The backyard is the star. It's fully fenced, with double gates on both sides and space for a fire pit, outdoor dining, gardening, or parking a boat or trailer. There's also room to expand the home or add your finishing touches. Live in it, rent it out or explore the potential of its O-1/T zoning, which may allow for professional office use. Whether you're a first-time buyer, an investor or a business owner looking for a close-in location, this one offers real upside in a spot that's hard to beat. Buyer to verify zoning, permitted uses and all improvements with the City of Orlando.
Ceiling Fans(s)
Primary Bedroom Main Floor
Taxes: $5,891.00
Tax Year: 2025
Lighting
Private Mailbox
Private Yard
Range
Refrigerator
Elementary School: Lake Como Elem
High School: Edgewater High
Building Description: Ranch
MLS Area: 32803 - Orlando/Colonial Town
Total Square Footage: 1,187
Price per Square Feet: $489.39
Water: Public
Construction: Block, Concrete
Date Listed: 2026-10-21 00:00:00
Furnished: Unfurnished
Parking: Driveway
Garage Description: Y
Garage Spaces: 1
Attached Garage: Y
Flooring: Carpet, Wood
Roof: Shingle
Heating: Heat Pump
Cooling: Wall/Window Unit(S)
Laundry: Other
Pets: Yes
Sewer: Public Sewer
Parcel ID: 30-22-30-8584-0
Listing Courtesy Of: Premier Sotheby's Intl. Realty
sherrick.wassel@premiersir.com
A fully fenced backyard this big, in Orlando's Mills 50 district, with a 2022 roof done, doesn't come along often. This two-bedroom, one-bath painted brick home sits on a generous lot with a one-car garage, minutes from Lake Eola, Leu Gardens, downtown Orlando and the restaurants and coffee shops that make Mills 50 one of the city's sought-after neighborhoods. And with O-1/T zoning, it offers flexibility most homes in the area can't. Inside, fresh interior paint, wood floors and recessed lighting give the living room a bright, clean feel, and black-framed grid windows add character. The kitchen pairs white cabinetry and open shelving with stainless steel appliances, and beadboard wainscoting adds a charming detail. French doors lead from the kitchen to a screened back porch with a painted plank ceiling and a ceiling fan, a great spot for dinner outside or morning coffee. Both bedrooms have ceiling fans and good natural light. The bath features a newer vanity and a tub/shower combination. The backyard is the star. It's fully fenced, with double gates on both sides and space for a fire pit, outdoor dining, gardening, or parking a boat or trailer. There's also room to expand the home or add your finishing touches. Live in it, rent it out or explore the potential of its O-1/T zoning, which may allow for professional office use. Whether you're a first-time buyer, an investor or a business owner looking for a close-in location, this one offers real upside in a spot that's hard to beat. Buyer to verify zoning, permitted uses and all improvements with the City of Orlando.
Property Details
Price: $369,000
Sq Ft: 754
($489 per
sqft)
Bedrooms: 2
Bathrooms: 1
City: Orlando
County: Orange
Type: Single Family
Development: Not In Development
Subdivision: Tavels Sub
Acres: 0.1800
Virtual Tour/Floorplan: View
Year Built: 1950
Listing Number: O6451331
Status Code: A-Active
Taxes: $5,891.00
Tax Year: 2025
Garage:
1
/
Y
Furnishings: Unfurnished
Pets Allowed: Yes
Interior Features:
Ceiling Fans(s)
Primary Bedroom Main Floor
Financial Information:
Taxes: $5,891.00
Tax Year: 2025
Exterior Features:
Lighting
Private Mailbox
Private Yard
Equipment:
Range
Refrigerator
School Information:
Elementary School: Lake Como Elem
High School: Edgewater High
Additional Information:
Building Description: Ranch
MLS Area: 32803 - Orlando/Colonial Town
Total Square Footage: 1,187
Price per Square Feet: $489.39
Water: Public
Construction: Block, Concrete
Date Listed: 2026-10-21 00:00:00
Furnished: Unfurnished
Parking: Driveway
Garage Description: Y
Garage Spaces: 1
Attached Garage: Y
Flooring: Carpet, Wood
Roof: Shingle
Heating: Heat Pump
Cooling: Wall/Window Unit(S)
Laundry: Other
Pets: Yes
Sewer: Public Sewer
Parcel ID: 30-22-30-8584-0
Map of 1806 Hillcrest Street, Orlando, FL 32803
Listing Courtesy Of: Premier Sotheby's Intl. Realty
sherrick.wassel@premiersir.com