1806 Anna Catherine Drive, Orlando, FL 32828
For Sale $449,000


Request Club Info by Email
Calculate Your Payment
Like this listing?
Contact the Listing Agent directly:
Listing Agent: Jenny Wemert
Agent Phone:
407-809-1193
Agent Email:
listingteam@wemertgrouprealty.com
Share Property
Save Property
View Virtual Tour
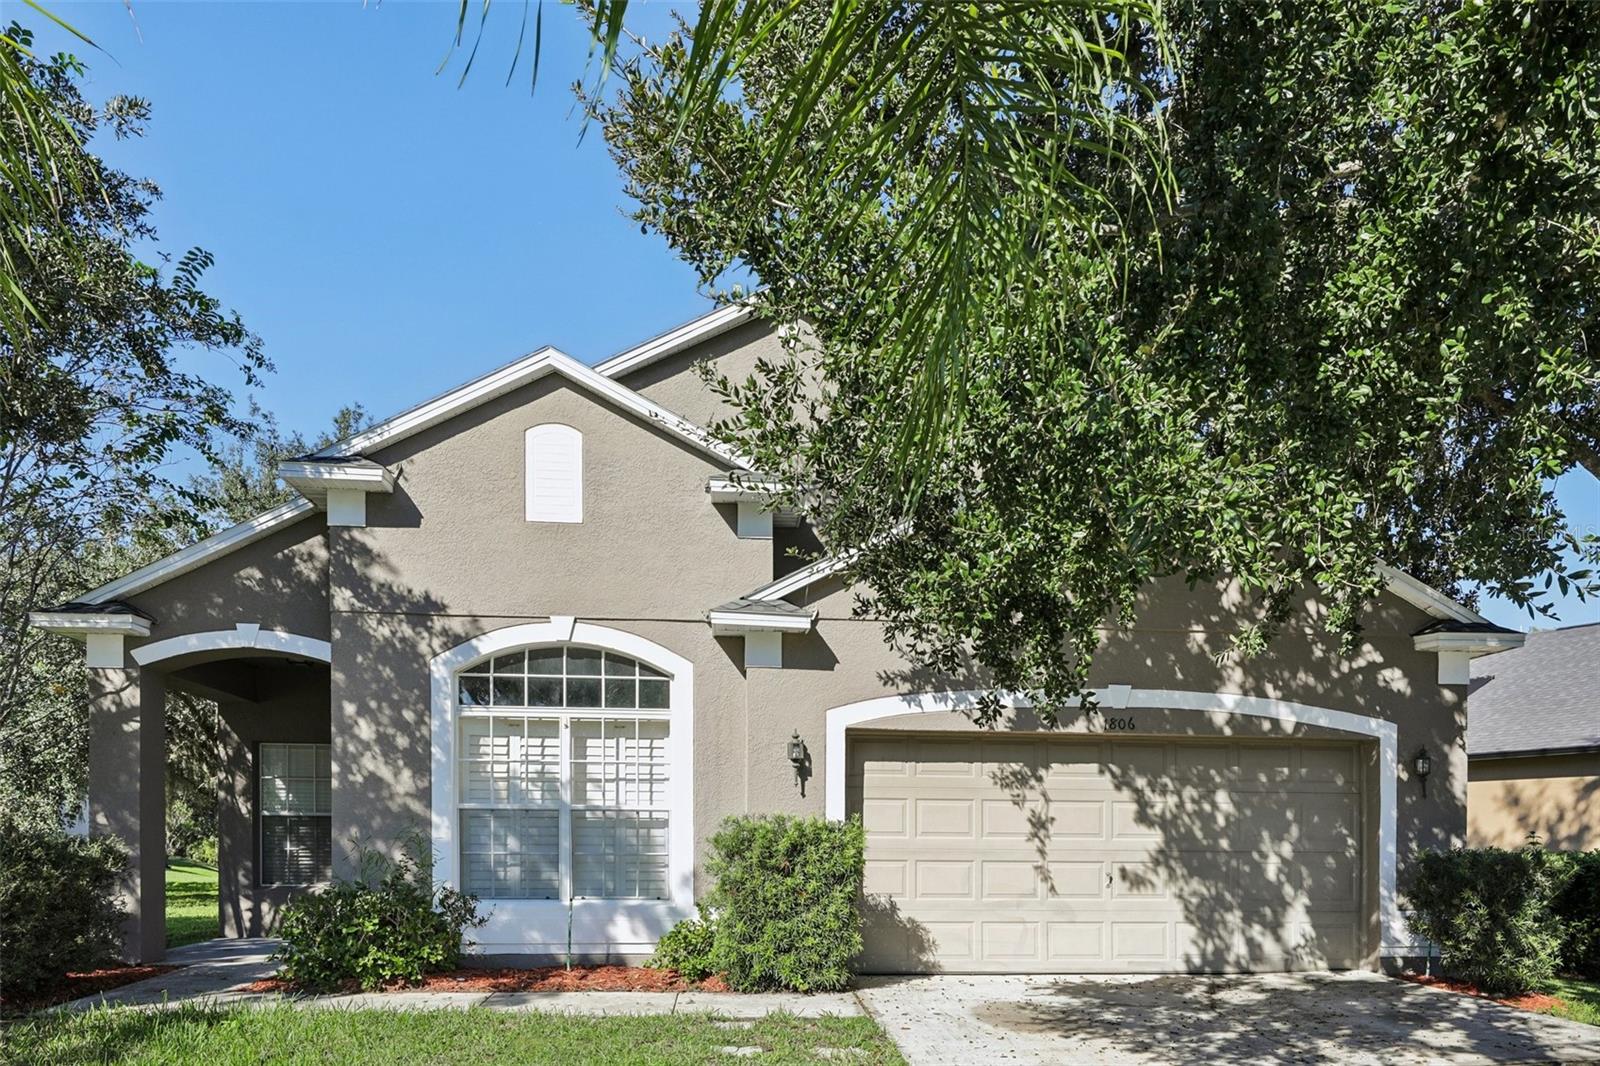
Virtually Staged. Tucked away on a quiet cul-de-sac in the sought-after EASTWOOD GUARD-GATED, GOLF COMMUNITY, this inviting 4-Bedroom, 2-Bath home offers a wonderful combination of space, privacy and comfortable East Orlando living. Situated on an OVERSIZED, CORNER LOT with no rear neighbors, the property features GREAT CURB APPEAL mature landscaping and large shade trees that create a welcoming setting. A NEW ROOF (2025) and NEWER AC (2022) add peace of mind, while the covered backyard patio and EXPANSIVE OUTDOOR SPACE provide plenty of room to relax and enjoy the Florida lifestyle. Step inside to an OPEN FLOOR PLAN enhanced by CERAMIC TILE FLOORING throughout and graceful architectural details. The formal Living Room greets you with an ELEGANT ARCHED-TOPPED WINDOW fitted with plantation shutters, while the separate formal Dining Room sits on the opposite side of the foyer, overlooking the front yard. A GRACEFUL ARCHED DOORWAY opens to the Kitchen and Family Room, creating a natural flow between the home's main gathering spaces. The SPACIOUS KITCHEN features abundant cabinetry and counter space, a gas stove, center island and convenient closet pantry. A Breakfast Nook in front of a LARGE PICTURE WINDOW, presents a bright spot for morning coffee or casual meals. The Kitchen flows naturally into the Family Room, where GLASS-PANELED FRENCH DOORS open to the covered back patio, making indoor-outdoor living and entertaining easy. The GENEROUS PRIMARY SUITE provides a relaxing retreat, complete with a remarkably SPACIOUS WALK-IN CLOSET, and an en suite Bath featuring dual sinks, a garden tub and a separate step-in shower. An especially VERSATILE FEATURE of the Primary Bedroom is the set of glass-paneled French doors leading to a BONUS ROOM that could serve as a home office, nursery, hobby room, or POTENTIAL FOURTH BEDROOM, depending on your needs. Down the hall, two additional Bedrooms and a SECOND FULL BATH provide comfortable accommodations for family and guests, while a DEDICATED LAUNDRY ROOM adds everyday convenience and keeps household tasks tucked away. Enjoy the benefits of Eastwood's community amenities, including a COMMUNITY POOL, PLAYGROUND, BASKETBALL AND TENNIS COURTS, along with the neighborhood's established residential charm. Families will appreciate the nearby A-RATED SCHOOLS, including SUNRISE ELEMENTARY, DISCOVERY MIDDLE AND TIMBER CREEK HIGH SCHOOL. The home's location places you minutes from DOWNTOWN ORLANDO, the University of Central Florida area, and popular retail hubs like WATERFORD LAKES TOWN CENTER, with a wide selection of stores, restaurants, a movie theater and fun activities such as mini golf. Outdoor recreation, everyday conveniences and Orlando's WORLD-FAMOUS ATTRACTIONS are all within reach, balancing peaceful living with easy commutes. Schedule your private tour today and come see all this BEAUTIFUL HOME has to offer!
Ceiling Fans(s)
Eat-in Kitchen
Kitchen/Family Room Combo
Primary Bedroom Main Floor
Walk-In Closet(s)
Basketball Court
Playground
Pool
Tennis Court(s)
Taxes: $6,909.00
Tax Year: 2025
Association Fee: $525.00
Association Fee Frequency: Quarterly
Lighting
Sidewalk
Dishwasher
Microwave
Range
Refrigerator
Trees/Woods
Elementary School: Sunrise Elem
Middle School: Discovery Middle
Junior High: Discovery Middle
High School: Timber Creek High
MLS Area: 32828 - Orlando/Alafaya/Waterford Lakes
Total Square Footage: 2,574
Price per Square Feet: $225.06
Water: Public
Construction: Block, Stucco
Date Listed: 2026-10-15 00:00:00
Furnished: Unfurnished
Parking: Driveway
Garage Description: Y
Garage Spaces: 2
Attached Garage: Y
Flooring: Ceramic Tile
Roof: Shingle
Heating: Central
Cooling: Central Air
Security: Gated Community, Smoke Detector(S)
Laundry: Laundry Room
Pets: Yes
Sewer: Public Sewer
Lot Desc.: Corner Lot, Cul-De-Sac, In County, Oversized Lot, Sidewalk, Paved
Parcel ID: 36-22-31-5927-0
Amenities: Basketball Court, Playground, Pool, Tennis Court(S)
Listing Courtesy Of: Wemert Group Realty Llc
listingteam@wemertgrouprealty.com
Virtually Staged. Tucked away on a quiet cul-de-sac in the sought-after EASTWOOD GUARD-GATED, GOLF COMMUNITY, this inviting 4-Bedroom, 2-Bath home offers a wonderful combination of space, privacy and comfortable East Orlando living. Situated on an OVERSIZED, CORNER LOT with no rear neighbors, the property features GREAT CURB APPEAL mature landscaping and large shade trees that create a welcoming setting. A NEW ROOF (2025) and NEWER AC (2022) add peace of mind, while the covered backyard patio and EXPANSIVE OUTDOOR SPACE provide plenty of room to relax and enjoy the Florida lifestyle. Step inside to an OPEN FLOOR PLAN enhanced by CERAMIC TILE FLOORING throughout and graceful architectural details. The formal Living Room greets you with an ELEGANT ARCHED-TOPPED WINDOW fitted with plantation shutters, while the separate formal Dining Room sits on the opposite side of the foyer, overlooking the front yard. A GRACEFUL ARCHED DOORWAY opens to the Kitchen and Family Room, creating a natural flow between the home's main gathering spaces. The SPACIOUS KITCHEN features abundant cabinetry and counter space, a gas stove, center island and convenient closet pantry. A Breakfast Nook in front of a LARGE PICTURE WINDOW, presents a bright spot for morning coffee or casual meals. The Kitchen flows naturally into the Family Room, where GLASS-PANELED FRENCH DOORS open to the covered back patio, making indoor-outdoor living and entertaining easy. The GENEROUS PRIMARY SUITE provides a relaxing retreat, complete with a remarkably SPACIOUS WALK-IN CLOSET, and an en suite Bath featuring dual sinks, a garden tub and a separate step-in shower. An especially VERSATILE FEATURE of the Primary Bedroom is the set of glass-paneled French doors leading to a BONUS ROOM that could serve as a home office, nursery, hobby room, or POTENTIAL FOURTH BEDROOM, depending on your needs. Down the hall, two additional Bedrooms and a SECOND FULL BATH provide comfortable accommodations for family and guests, while a DEDICATED LAUNDRY ROOM adds everyday convenience and keeps household tasks tucked away. Enjoy the benefits of Eastwood's community amenities, including a COMMUNITY POOL, PLAYGROUND, BASKETBALL AND TENNIS COURTS, along with the neighborhood's established residential charm. Families will appreciate the nearby A-RATED SCHOOLS, including SUNRISE ELEMENTARY, DISCOVERY MIDDLE AND TIMBER CREEK HIGH SCHOOL. The home's location places you minutes from DOWNTOWN ORLANDO, the University of Central Florida area, and popular retail hubs like WATERFORD LAKES TOWN CENTER, with a wide selection of stores, restaurants, a movie theater and fun activities such as mini golf. Outdoor recreation, everyday conveniences and Orlando's WORLD-FAMOUS ATTRACTIONS are all within reach, balancing peaceful living with easy commutes. Schedule your private tour today and come see all this BEAUTIFUL HOME has to offer!
Property Details
Price: $449,000
Sq Ft: 1,995
($225 per
sqft)
Bedrooms: 4
Bathrooms: 2
City: Orlando
County: Orange
Type: Single Family
Development: Northwood
Subdivision: Northwood 46/39
Acres: 0.2600
Virtual Tour/Floorplan: View
Year Built: 2001
Listing Number: O6449797
Status Code: A-Active
Taxes: $6,909.00
Tax Year: 2025
Garage:
2
/
Y
Furnishings: Unfurnished
Pets Allowed: Yes
Total Recurring Fees: $175
Total Recurring Fee Frequency: 0.00
Interior Features:
Ceiling Fans(s)
Eat-in Kitchen
Kitchen/Family Room Combo
Primary Bedroom Main Floor
Walk-In Closet(s)
Amenities:
Basketball Court
Playground
Pool
Tennis Court(s)
Financial Information:
Taxes: $6,909.00
Tax Year: 2025
Association Fee: $525.00
Association Fee Frequency: Quarterly
Exterior Features:
Lighting
Sidewalk
Equipment:
Dishwasher
Microwave
Range
Refrigerator
View:
Trees/Woods
School Information:
Elementary School: Sunrise Elem
Middle School: Discovery Middle
Junior High: Discovery Middle
High School: Timber Creek High
Additional Information:
MLS Area: 32828 - Orlando/Alafaya/Waterford Lakes
Total Square Footage: 2,574
Price per Square Feet: $225.06
Water: Public
Construction: Block, Stucco
Date Listed: 2026-10-15 00:00:00
Furnished: Unfurnished
Parking: Driveway
Garage Description: Y
Garage Spaces: 2
Attached Garage: Y
Flooring: Ceramic Tile
Roof: Shingle
Heating: Central
Cooling: Central Air
Security: Gated Community, Smoke Detector(S)
Laundry: Laundry Room
Pets: Yes
Sewer: Public Sewer
Lot Desc.: Corner Lot, Cul-De-Sac, In County, Oversized Lot, Sidewalk, Paved
Parcel ID: 36-22-31-5927-0
Amenities: Basketball Court, Playground, Pool, Tennis Court(S)
Map of 1806 Anna Catherine Drive, Orlando, FL 32828
Listing Courtesy Of: Wemert Group Realty Llc
listingteam@wemertgrouprealty.com