18055 Mellon Street, Parrish, FL 34219
For Sale $315,000


Request Club Info by Email
Calculate Your Payment
Like this listing?
Contact the Listing Agent directly:
Listing Agent: Joseph Hoolihan, PLL
Agent Phone:
727-271-9980
Agent Email:
joseph@josephhoolihan.com
Share Property
Save Property
View Virtual Tour
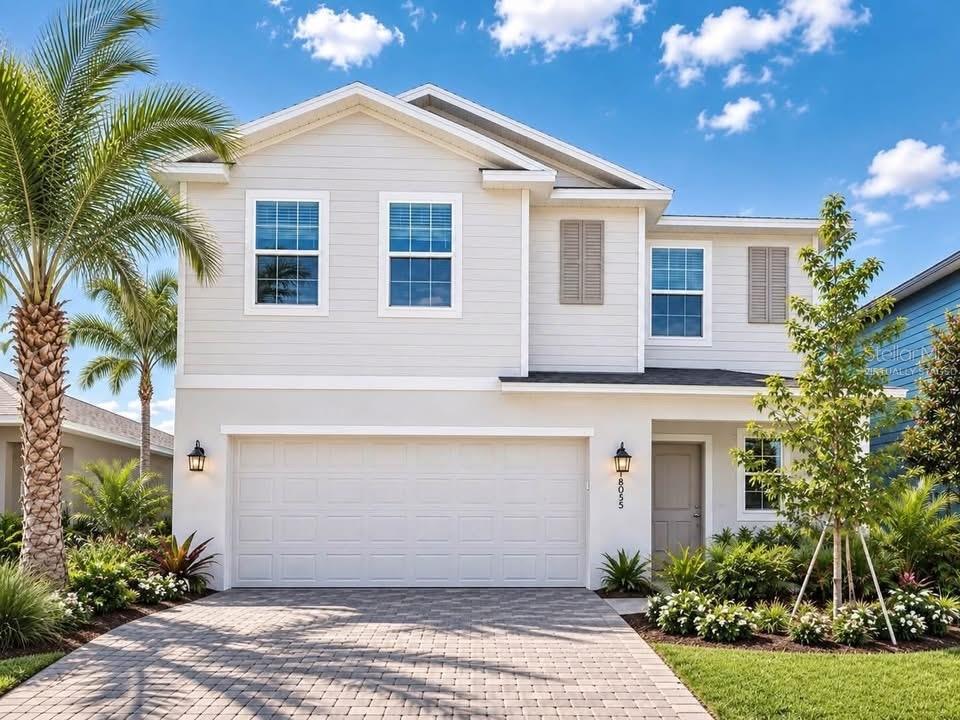
Welcome home to Rye Ranch in Parrish, FL! This brand new two-story home has an open layout on the first floor, joining the kitchen, living room, and dining area into one easy space. Upstairs you'll find five bedrooms and a flexible loft space that can work as a playroom, office, or media room. The main suite has a large walk-in closet and its own bathroom with a full-width vanity. The kitchen comes with quartz countertops, white shaker-style cabinets, and a full stainless steel appliance package, including a slide-in electric range, microwave, dishwasher, and side-by-side refrigerator. Both bathrooms match with quartz counters and shaker cabinetry. This home is built for Florida weather, with a hurricane-rated garage door, metal storm panels for the windows and sliding doors, concrete block and stucco construction, and a shingle roof. It also comes with energy-saving features like a radiant barrier, wall and ceiling insulation, weather stripping on exterior doors, and a smart programmable thermostat to help keep utility bills down. Outside you'll find a landscaped yard with automatic irrigation, and keyless garage entry. Rye Ranch is a large, growing community in Parrish, just minutes from I-75 and close to Lakewood Ranch. Residents enjoy over 10 miles of walking trails, a resort-style pool, pickleball and bocce courts, dog parks, playgrounds, and a clubhouse for community events. Top-rated Manatee County schools are just a short drive away, along with plenty of nearby shopping, dining, and entertainment. This home is backed by Lennar's warranties, including a 7-year structural warranty, plus support from myLennar, Lennar Mortgage, Lennar Title, and Lennar Insurance to help make the buying process simple. Prices, dimensions, and features may vary and are subject to change. Photos are for illustrative purposes only.
Kitchen/Family Room Combo
Living Room/Dining Room Combo
Open Floorplan
Primary Bedroom Main Floor
Split Bedroom
Thermostat
Walk-In Closet(s)
Window Treatments
Tax Year: 2025
Association Fee: $266.67
Association Fee Frequency: Monthly
Hurricane Shutters
Sidewalk
Dishwasher
Disposal
Dryer
Electric Water Heater
Exhaust Fan
Freezer
Ice Maker
Microwave
Range
Refrigerator
Washer
Trees/Woods
MLS Area: 34219 - Parrish
Total Square Footage: 2,112
Price per Square Feet: $149.15
Water: Canal/Lake For Irrigation, Private
Construction: Block, Stucco
Date Listed: 2026-09-25 00:00:00
Furnished: Unfurnished
Garage Description: Y
Garage Spaces: 2
Attached Garage: Y
Flooring: Tile
Roof: Shingle
Heating: Central, Electric
Cooling: Central Air
Laundry: Inside, Laundry Room
Pets: Yes
Sewer: Private Sewer
Parcel ID: 513340559
Listing Courtesy Of: Lpt Realty, Llc
joseph@josephhoolihan.com
Welcome home to Rye Ranch in Parrish, FL! This brand new two-story home has an open layout on the first floor, joining the kitchen, living room, and dining area into one easy space. Upstairs you'll find five bedrooms and a flexible loft space that can work as a playroom, office, or media room. The main suite has a large walk-in closet and its own bathroom with a full-width vanity. The kitchen comes with quartz countertops, white shaker-style cabinets, and a full stainless steel appliance package, including a slide-in electric range, microwave, dishwasher, and side-by-side refrigerator. Both bathrooms match with quartz counters and shaker cabinetry. This home is built for Florida weather, with a hurricane-rated garage door, metal storm panels for the windows and sliding doors, concrete block and stucco construction, and a shingle roof. It also comes with energy-saving features like a radiant barrier, wall and ceiling insulation, weather stripping on exterior doors, and a smart programmable thermostat to help keep utility bills down. Outside you'll find a landscaped yard with automatic irrigation, and keyless garage entry. Rye Ranch is a large, growing community in Parrish, just minutes from I-75 and close to Lakewood Ranch. Residents enjoy over 10 miles of walking trails, a resort-style pool, pickleball and bocce courts, dog parks, playgrounds, and a clubhouse for community events. Top-rated Manatee County schools are just a short drive away, along with plenty of nearby shopping, dining, and entertainment. This home is backed by Lennar's warranties, including a 7-year structural warranty, plus support from myLennar, Lennar Mortgage, Lennar Title, and Lennar Insurance to help make the buying process simple. Prices, dimensions, and features may vary and are subject to change. Photos are for illustrative purposes only.
Property Details
Price: $315,000
Sq Ft: 2,112
($149 per
sqft)
Bedrooms: 5
Bathrooms: 2
Partial Baths: 1
City: Parrish
County: Manatee
Type: Single Family
Development: Rye Ranch
Acres: 0.1100
Virtual Tour/Floorplan: View
Year Built: 2026
Listing Number: A4702791
Status Code: A-Active
Tax Year: 2025
Garage:
2
/
Y
Furnishings: Unfurnished
Pets Allowed: Yes
Total Recurring Fees: $267
Total Recurring Fee Frequency: 0.00
Interior Features:
Kitchen/Family Room Combo
Living Room/Dining Room Combo
Open Floorplan
Primary Bedroom Main Floor
Split Bedroom
Thermostat
Walk-In Closet(s)
Window Treatments
Financial Information:
Tax Year: 2025
Association Fee: $266.67
Association Fee Frequency: Monthly
Exterior Features:
Hurricane Shutters
Sidewalk
Equipment:
Dishwasher
Disposal
Dryer
Electric Water Heater
Exhaust Fan
Freezer
Ice Maker
Microwave
Range
Refrigerator
Washer
View:
Trees/Woods
Additional Information:
MLS Area: 34219 - Parrish
Total Square Footage: 2,112
Price per Square Feet: $149.15
Water: Canal/Lake For Irrigation, Private
Construction: Block, Stucco
Date Listed: 2026-09-25 00:00:00
Furnished: Unfurnished
Garage Description: Y
Garage Spaces: 2
Attached Garage: Y
Flooring: Tile
Roof: Shingle
Heating: Central, Electric
Cooling: Central Air
Laundry: Inside, Laundry Room
Pets: Yes
Sewer: Private Sewer
Parcel ID: 513340559
Map of 18055 Mellon Street, Parrish, FL 34219
Listing Courtesy Of: Lpt Realty, Llc
joseph@josephhoolihan.com