1805 Mariner Drive #51, Tarpon Springs, FL 34689
For Sale $369,900


Request Club Info by Email
Calculate Your Payment
Like this listing?
Contact the Listing Agent directly:
Listing Agent: Dean Ribble
Agent Phone:
727-420-5549
Agent Email:
deanribble@thedeanofrealestateteam.com
Share Property
Save Property
View Virtual Tour
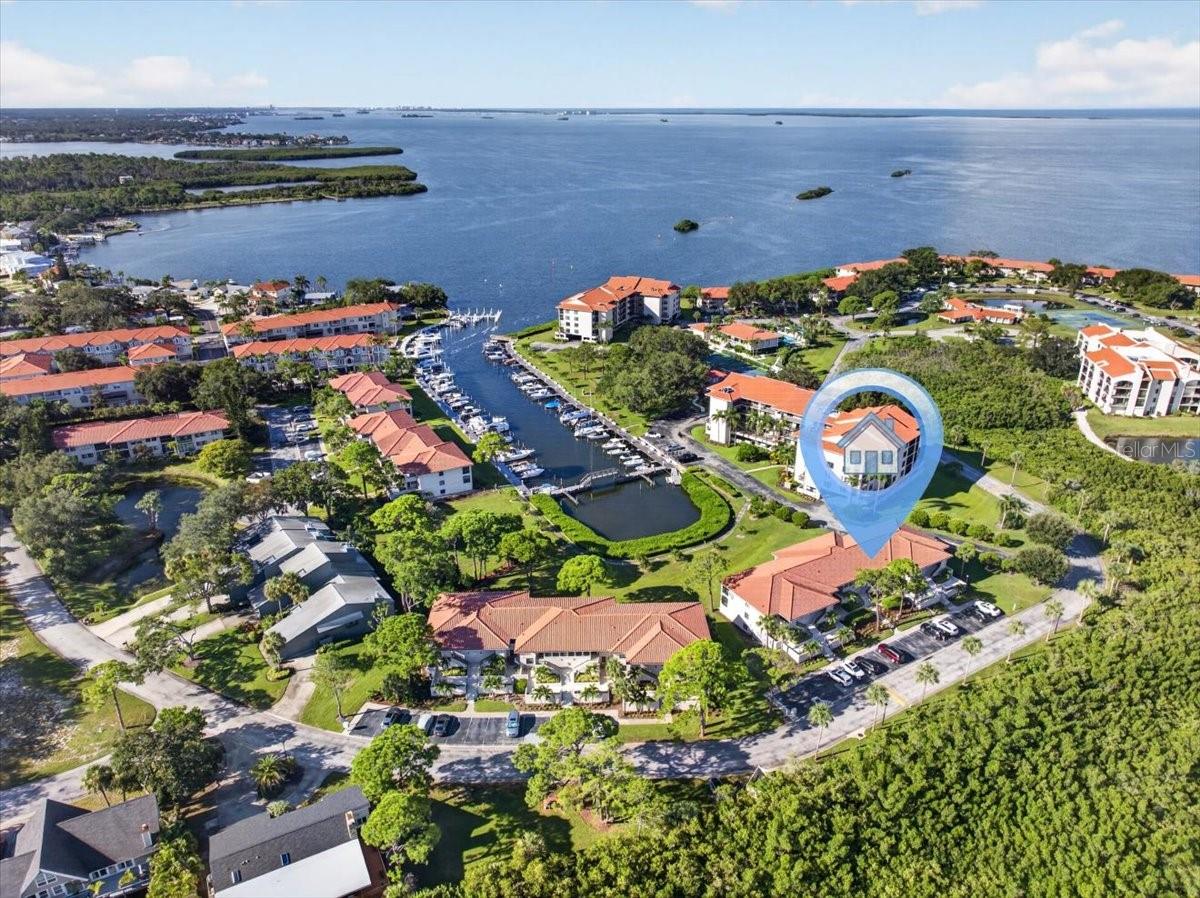
Enjoy refined waterfront, resort-style living in this beautifully remodeled first-floor, 2-bedroom, 2-bath condo in Tarpon Cove, where thoughtful design, quality finishes, and a highly functional layout come together in a setting that feels connected to the water from the moment you step inside. A covered front patio leads to the entry, where exotic hardwood floors, crown molding, and a beautifully updated interior immediately set the tone. The kitchen features custom solid wood soft-close cabinetry, granite countertops, high-end appliances, and a large island with seating, all flowing naturally into the dining and living areas. The enclosed former balcony has been incorporated into the living room, extending the space to a wall of hurricane-rated windows and sliders that bring in abundant natural light and frame views of the marina and surrounding waterfront setting. Available boat slips in the private marina just beyond the backyard area make it easy to enjoy life on the water without leaving the community. The floor plan offers excellent separation between the two bedrooms. Near the front of the condo, the second bedroom and full bath can be closed off from the main living areas with pocket doors, creating a comfortable guest-suite arrangement with added privacy. Toward the rear, the primary bedroom enjoys marina views, a walk-in closet, and an ensuite bath with a granite-topped wood vanity, vessel sink, and a large tiled walk-in shower with built-in bench. An in-unit washer and dryer adds everyday convenience. Tarpon Cove’s waterfront setting is one of its biggest draws. The private marina offers available boat slips and access through a deep-water channel with no bridges, making it easy to boat to Anclote Island, Caladesi Island, 3 Rooker Sandbar, and nearby Gulf waters. Resort-style amenities include two pools and spa, tennis courts, an exercise facility, putting green, fishing pier, kayak storage and launch, recreational clubhouse, waterfront nature walking trail, and grill and picnic areas. Nearby are top-rated beaches, golf courses, restaurants, quaint downtown Tarpon Springs, the historic Sponge Docks, Fred Howard Park and Beach, Sunset Beach, and downtown Dunedin. Condo fees include 24/7 guard station, cable, internet, water, sewer, trash, escrow reserves, on-site manager, roof, exterior painting, grounds maintenance, landscaping, exterior maintenance, exterior pest control, and building insurance, including flood insurance. Come experience everything this exceptional Tarpon Cove condo and waterfront lifestyle have to offer.
Built-in Features
Ceiling Fans(s)
Crown Molding
Eat-in Kitchen
High Ceilings
Kitchen/Family Room Combo
Living Room/Dining Room Combo
Open Floorplan
Other
Primary Bedroom Main Floor
Solid Surface Counters
Stone Counters
Thermostat
Walk-In Closet(s)
Cable TV
Clubhouse
Fitness Center
Gated
Lobby Key Required
Maintenance
Optional Additional Fees
Park
Pool
Recreation Facilities
Security
Spa/Hot Tub
Storage
Tennis Court(s)
Trail(s)
Taxes: $5,603.00
Tax Year: 2025
Dog Run
Lighting
Outdoor Grill
Private Mailbox
Sidewalk
Storage
Tennis Court(s)
Convection Oven
Dishwasher
Disposal
Dryer
Electric Water Heater
Microwave
Range
Refrigerator
Water
Gulf/Ocean - Full
Gulf/Ocean to Bay
Bayou
Gulf/Ocean to Bay
Intracoastal Waterway
Marina in Community
Assigned Boat Slip
Klosterman Bayou
Gulf Of Mexi
View: Bay/Harbor - Full
Bayou
Gulf/Ocean - Full
Gulf/Ocean to Bay
Intracoastal Waterway
Marina
Elementary School: Sunset Hills Elementary-Pn
Middle School: Tarpon Springs Middle-Pn
Junior High: Tarpon Springs Middle-Pn
High School: Tarpon Springs High-Pn
Building Description: Florida
MLS Area: 34689 - Tarpon Springs
Total Square Footage: 1,150
Price per Square Feet: $321.65
Total Floors: 1
Water: Public
Construction: Block, Concrete, Stucco
Date Listed: 2026-09-10 00:00:00
Pool Description: Gunite, Heated
Furnished: Unfurnished
Windows: Blinds, Window Treatments
Parking: Assigned, Boat, Deeded, Ground Level, Guest
Flooring: Wood
Roof: Shingle
Heating: Central, Electric
Cooling: Central Air
Security: Fire Alarm, Fire Sprinkler System, Gated Community, Security Gate, Smoke Detector(S)
Laundry: Inside
Pets: Yes
Sewer: Public Sewer
Lot Desc.: Landscaped, Near Golf Course, Near Marina, Near Public Transit, Private, Sidewalk, Paved
Parcel ID: 23-27-15-89790-
Amenities: Cable Tv, Clubhouse, Fitness Center, Gated, Lobby Key Required, Maintenance, Optional Additional Fees, Park, Pool, Recreation Facilities, Security, Spa/Hot Tub, Storage, Tennis Court(S), Trail(S)
Listing Courtesy Of: Re/Max Realtec Group Inc
deanribble@thedeanofrealestateteam.com
Enjoy refined waterfront, resort-style living in this beautifully remodeled first-floor, 2-bedroom, 2-bath condo in Tarpon Cove, where thoughtful design, quality finishes, and a highly functional layout come together in a setting that feels connected to the water from the moment you step inside. A covered front patio leads to the entry, where exotic hardwood floors, crown molding, and a beautifully updated interior immediately set the tone. The kitchen features custom solid wood soft-close cabinetry, granite countertops, high-end appliances, and a large island with seating, all flowing naturally into the dining and living areas. The enclosed former balcony has been incorporated into the living room, extending the space to a wall of hurricane-rated windows and sliders that bring in abundant natural light and frame views of the marina and surrounding waterfront setting. Available boat slips in the private marina just beyond the backyard area make it easy to enjoy life on the water without leaving the community. The floor plan offers excellent separation between the two bedrooms. Near the front of the condo, the second bedroom and full bath can be closed off from the main living areas with pocket doors, creating a comfortable guest-suite arrangement with added privacy. Toward the rear, the primary bedroom enjoys marina views, a walk-in closet, and an ensuite bath with a granite-topped wood vanity, vessel sink, and a large tiled walk-in shower with built-in bench. An in-unit washer and dryer adds everyday convenience. Tarpon Cove’s waterfront setting is one of its biggest draws. The private marina offers available boat slips and access through a deep-water channel with no bridges, making it easy to boat to Anclote Island, Caladesi Island, 3 Rooker Sandbar, and nearby Gulf waters. Resort-style amenities include two pools and spa, tennis courts, an exercise facility, putting green, fishing pier, kayak storage and launch, recreational clubhouse, waterfront nature walking trail, and grill and picnic areas. Nearby are top-rated beaches, golf courses, restaurants, quaint downtown Tarpon Springs, the historic Sponge Docks, Fred Howard Park and Beach, Sunset Beach, and downtown Dunedin. Condo fees include 24/7 guard station, cable, internet, water, sewer, trash, escrow reserves, on-site manager, roof, exterior painting, grounds maintenance, landscaping, exterior maintenance, exterior pest control, and building insurance, including flood insurance. Come experience everything this exceptional Tarpon Cove condo and waterfront lifestyle have to offer.
Property Details
Price: $369,900
Sq Ft: 1,150
($322 per
sqft)
Bedrooms: 2
Bathrooms: 2
City: Tarpon Springs
County: Pinellas
Type: Condo
Development: Tarpon Cove
Subdivision: Tarpon Cove Condo
Acres: 1.0000
Virtual Tour/Floorplan: View
Year Built: 1981
Listing Number: TB8546006
Status Code: A-Active
Taxes: $5,603.00
Tax Year: 2025
Garage:
Furnishings: Unfurnished
Pets Allowed: Yes
Total Recurring Fees: $831
Total Recurring Fee Frequency: 0.00
Interior Features:
Built-in Features
Ceiling Fans(s)
Crown Molding
Eat-in Kitchen
High Ceilings
Kitchen/Family Room Combo
Living Room/Dining Room Combo
Open Floorplan
Other
Primary Bedroom Main Floor
Solid Surface Counters
Stone Counters
Thermostat
Walk-In Closet(s)
Amenities:
Cable TV
Clubhouse
Fitness Center
Gated
Lobby Key Required
Maintenance
Optional Additional Fees
Park
Pool
Recreation Facilities
Security
Spa/Hot Tub
Storage
Tennis Court(s)
Trail(s)
Financial Information:
Taxes: $5,603.00
Tax Year: 2025
Exterior Features:
Dog Run
Lighting
Outdoor Grill
Private Mailbox
Sidewalk
Storage
Tennis Court(s)
Equipment:
Convection Oven
Dishwasher
Disposal
Dryer
Electric Water Heater
Microwave
Range
Refrigerator
View:
Water
Gulf/Ocean - Full
Gulf/Ocean to Bay
Waterfront Description:
Bayou
Gulf/Ocean to Bay
Intracoastal Waterway
Marina in Community
Assigned Boat Slip
Klosterman Bayou
Gulf Of Mexi
View: Bay/Harbor - Full
Bayou
Gulf/Ocean - Full
Gulf/Ocean to Bay
Intracoastal Waterway
Marina
School Information:
Elementary School: Sunset Hills Elementary-Pn
Middle School: Tarpon Springs Middle-Pn
Junior High: Tarpon Springs Middle-Pn
High School: Tarpon Springs High-Pn
Additional Information:
Building Description: Florida
MLS Area: 34689 - Tarpon Springs
Total Square Footage: 1,150
Price per Square Feet: $321.65
Total Floors: 1
Water: Public
Construction: Block, Concrete, Stucco
Date Listed: 2026-09-10 00:00:00
Pool Description: Gunite, Heated
Furnished: Unfurnished
Windows: Blinds, Window Treatments
Parking: Assigned, Boat, Deeded, Ground Level, Guest
Flooring: Wood
Roof: Shingle
Heating: Central, Electric
Cooling: Central Air
Security: Fire Alarm, Fire Sprinkler System, Gated Community, Security Gate, Smoke Detector(S)
Laundry: Inside
Pets: Yes
Sewer: Public Sewer
Lot Desc.: Landscaped, Near Golf Course, Near Marina, Near Public Transit, Private, Sidewalk, Paved
Parcel ID: 23-27-15-89790-
Amenities: Cable Tv, Clubhouse, Fitness Center, Gated, Lobby Key Required, Maintenance, Optional Additional Fees, Park, Pool, Recreation Facilities, Security, Spa/Hot Tub, Storage, Tennis Court(S), Trail(S)
Map of 1805 Mariner Drive #51, Tarpon Springs, FL 34689
Listing Courtesy Of: Re/Max Realtec Group Inc
deanribble@thedeanofrealestateteam.com