1804 Masters Lane, Lakeland, FL 33810
For Sale $289,900


Request Club Info by Email
Calculate Your Payment
Like this listing?
Contact the Listing Agent directly:
Listing Agent: Carolyn Christian, LLC
Agent Phone:
863-514-6378
Agent Email:
carolynchristian.realtor@gmail.com
Share Property
Save Property
View Virtual Tour
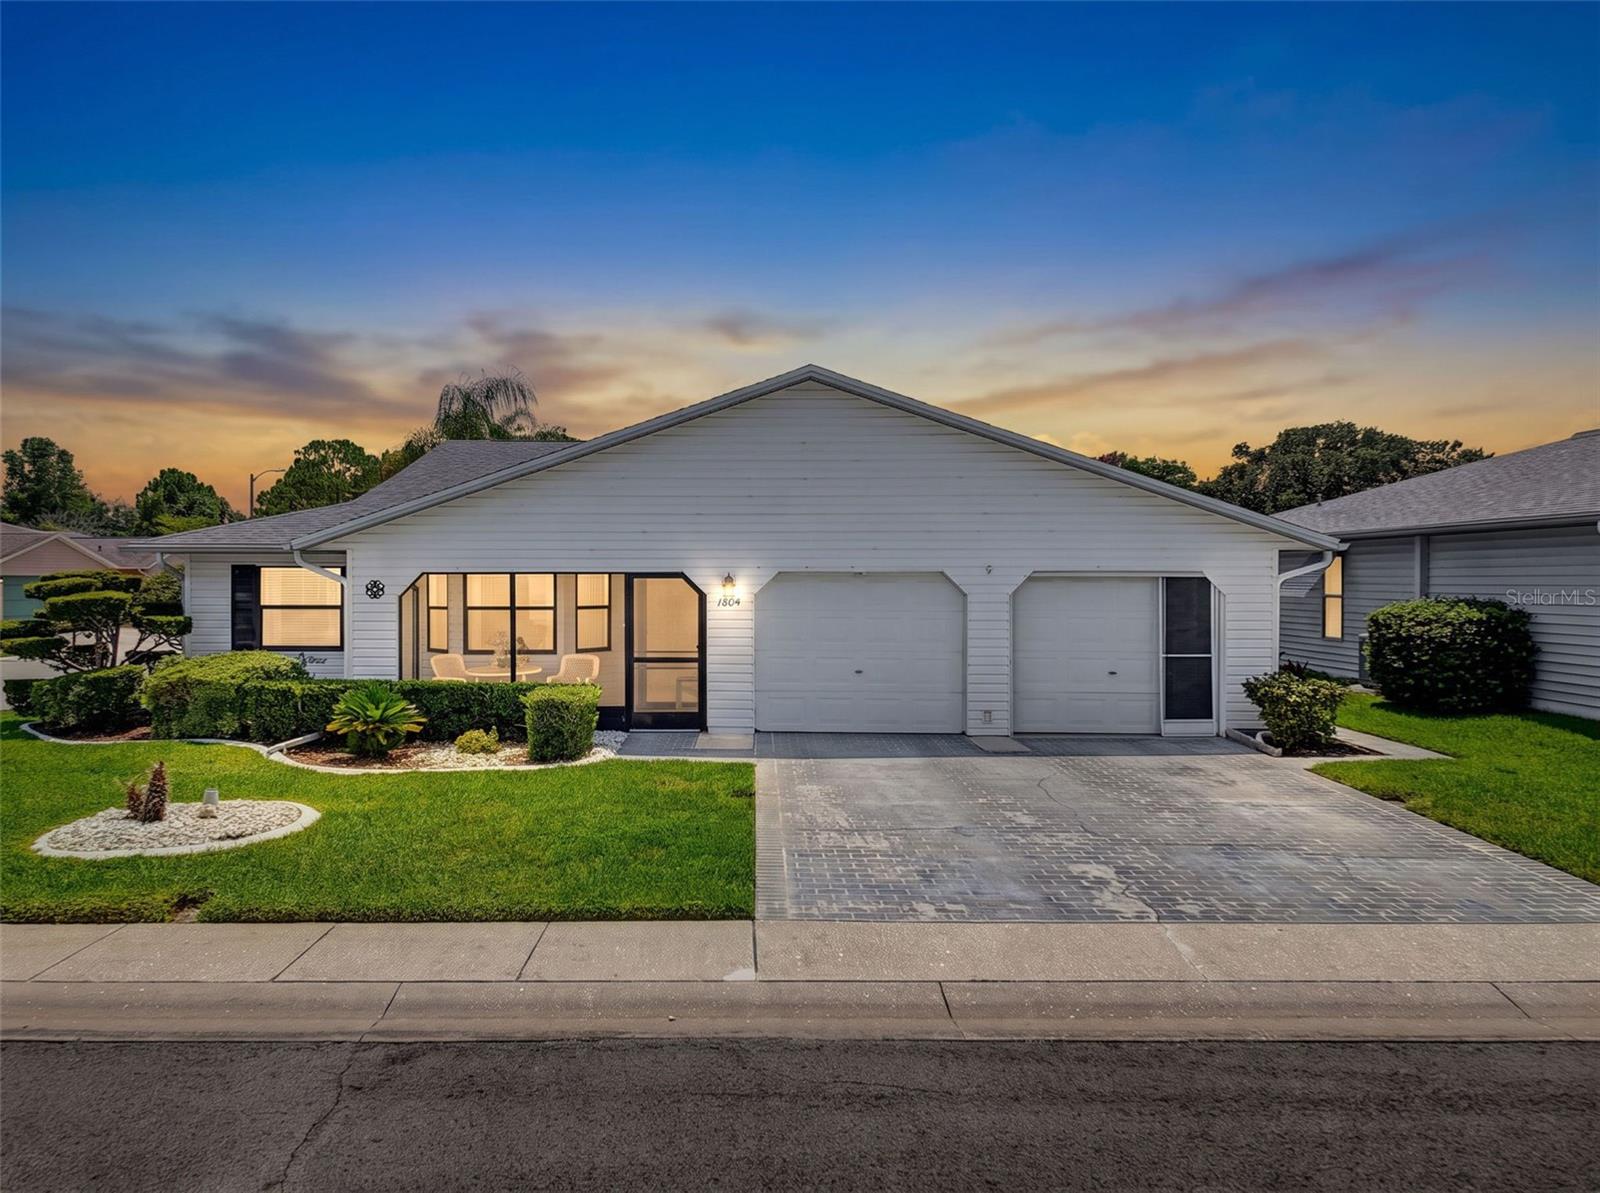
This GATED 55+ community offers the perfect blend of comfort, recreation, and Florida living. Situated on a desirable corner lot, this spacious 3 or 4 bedroom, 2-bath home with a 2-car garage offers 2,065 square feet of comfortable living space and a thoughtful floor plan with bedrooms positioned on separate corners of the home for added privacy. RECENT UPDATES provide peace of mind, including a newer A/C system 2018 and a 2021 ROOF. The large kitchen is a chef's delight, featuring abundant cabinetry and plenty of counter space. A spacious 17'x12' BONUS ROOM offers endless possibilities as an additional bedroom, craft room, office, or whatever suits your lifestyle. The front bedroom is conveniently located near the entry, while the 3rd bedroom is situated just off the laundry room. The spacious primary suite is filled with natural light and features a private ensuite bath with a large walk-in closet, dual-sink vanity, and walk-in shower. The garage includes a storage room that could easily be converted into a closet for the third bedroom. Two overhead garage doors are equipped with new MyQ Bluetooth garage door openers, and a screened garage door allows you to enjoy the cooler Florida months. The furniture stays or donate what you don't need. GOLF LOVERS will appreciate having Highland Fairways' 18-hole executive golf course practically at your doorstep. Just hop in your golf cart and head to the first tee! LIFE IN HIGHLAND FAIRWAYS is about much more than golf. The clubhouse is the social hub of this active community, with resort-style amenities including a heated swimming pool, shuffleboard, bocce ball, tennis, pickleball, horseshoes, fitness facilities, library, dances, clubs, special events, group travel and activities for every interest. Even better, the low monthly HOA fee of $239.50 includes LAWN CARE, INTERNET, CABLE TV, and COMMUNITY AMENITIES! Perfectly located in Lakeland, Florida, between Tampa and Orlando, you'll enjoy easy access to I-4 and convenient proximity to Disney, Universal Studios, Busch Gardens, Hard Rock Casino, beautiful Gulf and Atlantic beaches, and multiple airports. Don't miss this opportunity to enjoy the Florida lifestyle you've been dreaming about! Schedule your private showing today and discover why so many residents love calling Highland Fairways home!
Ceiling Fans(s)
High Ceilings
Living Room/Dining Room Combo
Open Floorplan
Walk-In Closet(s)
Window Treatments
Cable TV
Clubhouse
Fitness Center
Gated
Pickleball Court(s)
Pool
Recreation Facilities
Shuffleboard Court
Tennis Court(s)
Taxes: $4,073.00
Tax Year: 2025
Association Fee: $239.50
Association Fee Frequency: Monthly
Balcony
Rain Gutters
Sidewalk
Dishwasher
Microwave
Range
Refrigerator
MLS Area: 33810 - Lakeland
Total Square Footage: 2,709
Price per Square Feet: $140.39
Total Floors: 1
Water: Public
Construction: Block, Vinyl Siding, Frame
Date Listed: 2026-08-21 00:00:00
Furnished: Furnished
Garage Description: Y
Garage Spaces: 2
Attached Garage: Y
Flooring: Carpet, Ceramic Tile
Roof: Shingle
Heating: Central
Cooling: Central Air
Security: Gated Community
Laundry: Inside, Laundry Room
55+ Community: Y
Pets: Cats Ok, Dogs Ok, Number Limit, Yes
Sewer: Public Sewer
Lot Desc.: Corner Lot, City Limits, Sidewalk
Parcel ID: 23-28-02-020503
Amenities: Cable Tv, Clubhouse, Fitness Center, Gated, Pickleball Court(S), Pool, Recreation Facilities, Shuffleboard Court, Tennis Court(S)
Listing Courtesy Of: Dalton Wade Inc
carolynchristian.realtor@gmail.com
This GATED 55+ community offers the perfect blend of comfort, recreation, and Florida living. Situated on a desirable corner lot, this spacious 3 or 4 bedroom, 2-bath home with a 2-car garage offers 2,065 square feet of comfortable living space and a thoughtful floor plan with bedrooms positioned on separate corners of the home for added privacy. RECENT UPDATES provide peace of mind, including a newer A/C system 2018 and a 2021 ROOF. The large kitchen is a chef's delight, featuring abundant cabinetry and plenty of counter space. A spacious 17'x12' BONUS ROOM offers endless possibilities as an additional bedroom, craft room, office, or whatever suits your lifestyle. The front bedroom is conveniently located near the entry, while the 3rd bedroom is situated just off the laundry room. The spacious primary suite is filled with natural light and features a private ensuite bath with a large walk-in closet, dual-sink vanity, and walk-in shower. The garage includes a storage room that could easily be converted into a closet for the third bedroom. Two overhead garage doors are equipped with new MyQ Bluetooth garage door openers, and a screened garage door allows you to enjoy the cooler Florida months. The furniture stays or donate what you don't need. GOLF LOVERS will appreciate having Highland Fairways' 18-hole executive golf course practically at your doorstep. Just hop in your golf cart and head to the first tee! LIFE IN HIGHLAND FAIRWAYS is about much more than golf. The clubhouse is the social hub of this active community, with resort-style amenities including a heated swimming pool, shuffleboard, bocce ball, tennis, pickleball, horseshoes, fitness facilities, library, dances, clubs, special events, group travel and activities for every interest. Even better, the low monthly HOA fee of $239.50 includes LAWN CARE, INTERNET, CABLE TV, and COMMUNITY AMENITIES! Perfectly located in Lakeland, Florida, between Tampa and Orlando, you'll enjoy easy access to I-4 and convenient proximity to Disney, Universal Studios, Busch Gardens, Hard Rock Casino, beautiful Gulf and Atlantic beaches, and multiple airports. Don't miss this opportunity to enjoy the Florida lifestyle you've been dreaming about! Schedule your private showing today and discover why so many residents love calling Highland Fairways home!
Property Details
Price: $289,900
Sq Ft: 2,065
($140 per
sqft)
Bedrooms: 3
Bathrooms: 2
City: Lakeland
County: Polk
Type: Single Family
Development: Highland Fairways
Subdivision: Highland Fairways Ph 02A
Acres: 0.1400
Virtual Tour/Floorplan: View
Year Built: 1990
Listing Number: L4964433
Status Code: A-Active
Taxes: $4,073.00
Tax Year: 2025
Garage:
2
/
Y
Furnishings: Furnished
Pets Allowed: Cats OK, Dogs OK, Number Limit, Yes
Total Recurring Fees: $240
Total Recurring Fee Frequency: 0.00
Interior Features:
Ceiling Fans(s)
High Ceilings
Living Room/Dining Room Combo
Open Floorplan
Walk-In Closet(s)
Window Treatments
Amenities:
Cable TV
Clubhouse
Fitness Center
Gated
Pickleball Court(s)
Pool
Recreation Facilities
Shuffleboard Court
Tennis Court(s)
Financial Information:
Taxes: $4,073.00
Tax Year: 2025
Association Fee: $239.50
Association Fee Frequency: Monthly
Exterior Features:
Balcony
Rain Gutters
Sidewalk
Equipment:
Dishwasher
Microwave
Range
Refrigerator
Additional Information:
MLS Area: 33810 - Lakeland
Total Square Footage: 2,709
Price per Square Feet: $140.39
Total Floors: 1
Water: Public
Construction: Block, Vinyl Siding, Frame
Date Listed: 2026-08-21 00:00:00
Furnished: Furnished
Garage Description: Y
Garage Spaces: 2
Attached Garage: Y
Flooring: Carpet, Ceramic Tile
Roof: Shingle
Heating: Central
Cooling: Central Air
Security: Gated Community
Laundry: Inside, Laundry Room
55+ Community: Y
Pets: Cats Ok, Dogs Ok, Number Limit, Yes
Sewer: Public Sewer
Lot Desc.: Corner Lot, City Limits, Sidewalk
Parcel ID: 23-28-02-020503
Amenities: Cable Tv, Clubhouse, Fitness Center, Gated, Pickleball Court(S), Pool, Recreation Facilities, Shuffleboard Court, Tennis Court(S)
Map of 1804 Masters Lane, Lakeland, FL 33810
Listing Courtesy Of: Dalton Wade Inc
carolynchristian.realtor@gmail.com