18034 Tarrington Place, Hudson, FL 34667
For Sale $224,999


Request Club Info by Email
Calculate Your Payment
Like this listing?
Contact the Listing Agent directly:
Listing Agent: Jillian DeMarco, PA
Agent Phone:
352-667-4042
Agent Email:
jdemarco@remax.net
Share Property
Save Property
View Virtual Tour
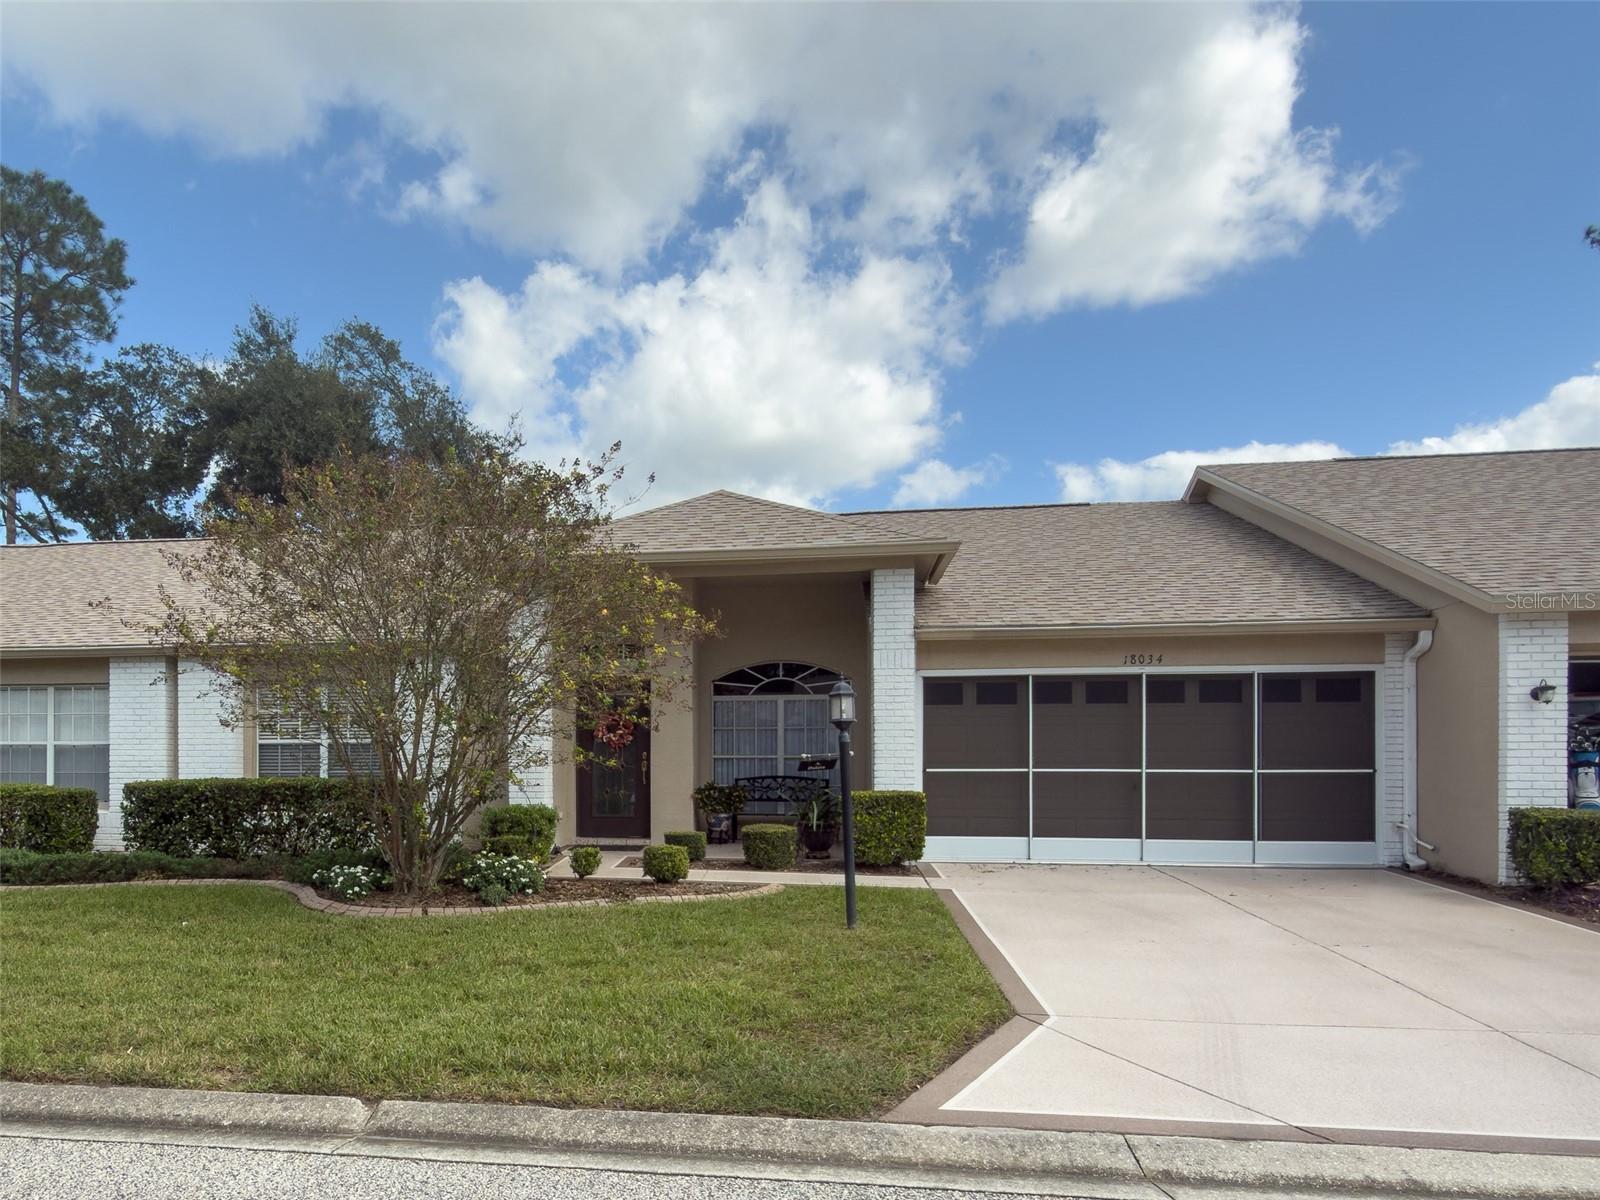
Character, Charm & Florida Living at Its Best! From the moment you step through the beautiful beveled-glass front door with its elegant transom window, you'll feel right at home in this charming villa located in the desirable 55+ gated golf community of Heritage Pines! The home welcomes you with soaring ceilings, crown molding, and beautiful engineered hardwood flooring that flows throughout the formal living and dining areas and both bedrooms. The thoughtfully designed split-bedroom floor plan offers comfort and privacy for you and your guests. The spacious primary suite is a true retreat, featuring two generous walk-in closets and an impressive ensuite bathroom with a large ceramic-tiled walk-in shower, double vanity, and Corian countertops. On the opposite side of the home, you'll find the inviting kitchen, dinette, and family room. This bright and open living space features ceramic tile flooring, high ceilings, recessed lighting, and a solar tube that fills the area with natural light. The well-appointed kitchen offers Corian countertops, abundant cabinet storage, a stylish gooseneck faucet, and stainless-steel appliances. Enjoy the additional living space of the enclosed lanai, complete with sliding windows and beautiful plantation shutters. It's the perfect spot to relax with your morning coffee or unwind at the end of the day. Just outside, a stamped-concrete patio provides another wonderful space for outdoor entertaining and enjoying Florida's beautiful weather. Additional highlights include a convenient storage room that could easily serve as a small home office or oversized pantry, along with updated ceiling fans, lighting fixtures, window treatments, blinds, and decorative curtains throughout. And there's even more to love! Heritage Pines offers an exceptional lifestyle with an impressive clubhouse, on-site restaurant, swimming pool, pickleball courts, golf, and a calendar full of planned activities and social events. There's something for everyone! Whether you're looking for the perfect Florida getaway, a comfortable year-round residence, or an investment opportunity, this delightful villa offers charm, comfort, and an active community lifestyle. Come experience everything this special home and Heritage Pines have to offer. Schedule your private showing today!
Ceiling Fans(s)
Crown Molding
Eat-in Kitchen
High Ceilings
Kitchen/Family Room Combo
Living Room/Dining Room Combo
Open Floorplan
Solid Surface Counters
Thermostat
Walk-In Closet(s)
Window Treatments
Cable TV
Clubhouse
Fence Restrictions
Fitness Center
Gated
Golf Course
Maintenance
Optional Additional Fees
Other
Pickleball Court(s)
Pool
Recreation Facilities
RV/Boat Storage
Security
Shuffleboard Court
Spa/Hot Tub
Tennis Court(s)
Vehicle Restrictions
Taxes: $2,383.63
Tax Year: 2025
Association Fee: $127.00
Association Fee: $310.00
Association Fee Frequency: Monthly
Association Fee Frequency: Monthly
Lighting
Private Entrance
Private Yard
Rain Gutters
Dishwasher
Disposal
Dryer
Electric Water Heater
Microwave
Range
Refrigerator
Washer
Trees/Woods
Building Description: Florida
Building Design: Villa Detached
MLS Area: 34667 - Hudson/Bayonet Point/Port Richey
Total Square Footage: 2,112
Price per Square Feet: $143.13
Total Floors: 1
Water: Public
Construction: Block, Brick, Concrete, Stucco
Date Listed: 2026-11-04 00:00:00
Furnished: Unfurnished
Windows: Skylight(S), Aluminum Frames, Blinds, Shutters, Window Treatments
Garage Description: Y
Attached Garage: Y
Flooring: Ceramic Tile, Hardwood
Roof: Shingle
Heating: Electric
Cooling: Central Air
Fireplace: Y
Security: Gated Community, Security Gate, Smoke Detector(S)
Laundry: Electric Dryer Hookup, In Garage, Washer Hookup
55+ Community: Y
Pets: Yes
Sewer: Public Sewer
Lot Desc.: Cleared, In County, Landscaped, Level, Near Golf Course, Paved, Private
Parcel ID: 05-24-17-0320-0
Amenities: Cable Tv, Clubhouse, Fence Restrictions, Fitness Center, Gated, Golf Course, Maintenance, Optional Additional Fees, Other, Pickleball Court(S), Pool, Recreation Facilities, Rv/Boat Storage, Security, Shuffleboard Court, Spa/Hot Tub, Tennis Court(S), Vehicle Restrictions
Listing Courtesy Of: Re/Max Sunset Realty
jdemarco@remax.net
Character, Charm & Florida Living at Its Best! From the moment you step through the beautiful beveled-glass front door with its elegant transom window, you'll feel right at home in this charming villa located in the desirable 55+ gated golf community of Heritage Pines! The home welcomes you with soaring ceilings, crown molding, and beautiful engineered hardwood flooring that flows throughout the formal living and dining areas and both bedrooms. The thoughtfully designed split-bedroom floor plan offers comfort and privacy for you and your guests. The spacious primary suite is a true retreat, featuring two generous walk-in closets and an impressive ensuite bathroom with a large ceramic-tiled walk-in shower, double vanity, and Corian countertops. On the opposite side of the home, you'll find the inviting kitchen, dinette, and family room. This bright and open living space features ceramic tile flooring, high ceilings, recessed lighting, and a solar tube that fills the area with natural light. The well-appointed kitchen offers Corian countertops, abundant cabinet storage, a stylish gooseneck faucet, and stainless-steel appliances. Enjoy the additional living space of the enclosed lanai, complete with sliding windows and beautiful plantation shutters. It's the perfect spot to relax with your morning coffee or unwind at the end of the day. Just outside, a stamped-concrete patio provides another wonderful space for outdoor entertaining and enjoying Florida's beautiful weather. Additional highlights include a convenient storage room that could easily serve as a small home office or oversized pantry, along with updated ceiling fans, lighting fixtures, window treatments, blinds, and decorative curtains throughout. And there's even more to love! Heritage Pines offers an exceptional lifestyle with an impressive clubhouse, on-site restaurant, swimming pool, pickleball courts, golf, and a calendar full of planned activities and social events. There's something for everyone! Whether you're looking for the perfect Florida getaway, a comfortable year-round residence, or an investment opportunity, this delightful villa offers charm, comfort, and an active community lifestyle. Come experience everything this special home and Heritage Pines have to offer. Schedule your private showing today!
Property Details
Price: $224,999
Sq Ft: 1,572
($143 per
sqft)
Bedrooms: 2
Bathrooms: 2
City: Hudson
County: Pasco
Type: Single Family
Development: Heritage Pines Village
Subdivision: Heritage Pines Village 12
Acres: 0.1000
Virtual Tour/Floorplan: View
Year Built: 2005
Listing Number: W7890865
Status Code: A-Active
Taxes: $2,383.63
Tax Year: 2025
Garage:
Y
Furnishings: Unfurnished
Pets Allowed: Yes
Total Recurring Fees: $437
Total Recurring Fee Frequency: 0.00
Interior Features:
Ceiling Fans(s)
Crown Molding
Eat-in Kitchen
High Ceilings
Kitchen/Family Room Combo
Living Room/Dining Room Combo
Open Floorplan
Solid Surface Counters
Thermostat
Walk-In Closet(s)
Window Treatments
Amenities:
Cable TV
Clubhouse
Fence Restrictions
Fitness Center
Gated
Golf Course
Maintenance
Optional Additional Fees
Other
Pickleball Court(s)
Pool
Recreation Facilities
RV/Boat Storage
Security
Shuffleboard Court
Spa/Hot Tub
Tennis Court(s)
Vehicle Restrictions
Financial Information:
Taxes: $2,383.63
Tax Year: 2025
Association Fee: $127.00
Association Fee: $310.00
Association Fee Frequency: Monthly
Association Fee Frequency: Monthly
Exterior Features:
Lighting
Private Entrance
Private Yard
Rain Gutters
Equipment:
Dishwasher
Disposal
Dryer
Electric Water Heater
Microwave
Range
Refrigerator
Washer
View:
Trees/Woods
Additional Information:
Building Description: Florida
Building Design: Villa Detached
MLS Area: 34667 - Hudson/Bayonet Point/Port Richey
Total Square Footage: 2,112
Price per Square Feet: $143.13
Total Floors: 1
Water: Public
Construction: Block, Brick, Concrete, Stucco
Date Listed: 2026-11-04 00:00:00
Furnished: Unfurnished
Windows: Skylight(S), Aluminum Frames, Blinds, Shutters, Window Treatments
Garage Description: Y
Attached Garage: Y
Flooring: Ceramic Tile, Hardwood
Roof: Shingle
Heating: Electric
Cooling: Central Air
Fireplace: Y
Security: Gated Community, Security Gate, Smoke Detector(S)
Laundry: Electric Dryer Hookup, In Garage, Washer Hookup
55+ Community: Y
Pets: Yes
Sewer: Public Sewer
Lot Desc.: Cleared, In County, Landscaped, Level, Near Golf Course, Paved, Private
Parcel ID: 05-24-17-0320-0
Amenities: Cable Tv, Clubhouse, Fence Restrictions, Fitness Center, Gated, Golf Course, Maintenance, Optional Additional Fees, Other, Pickleball Court(S), Pool, Recreation Facilities, Rv/Boat Storage, Security, Shuffleboard Court, Spa/Hot Tub, Tennis Court(S), Vehicle Restrictions
Map of 18034 Tarrington Place, Hudson, FL 34667
Listing Courtesy Of: Re/Max Sunset Realty
jdemarco@remax.net