1803 Charles Court, St Cloud, FL 34771
For Sale $749,000


Request Club Info by Email
Calculate Your Payment
Like this listing?
Contact the Listing Agent directly:
Listing Agent: Lydia Morrison
Agent Phone:
520-631-1062
Agent Email:
lydia@tieteamrealty.com
Share Property
Save Property
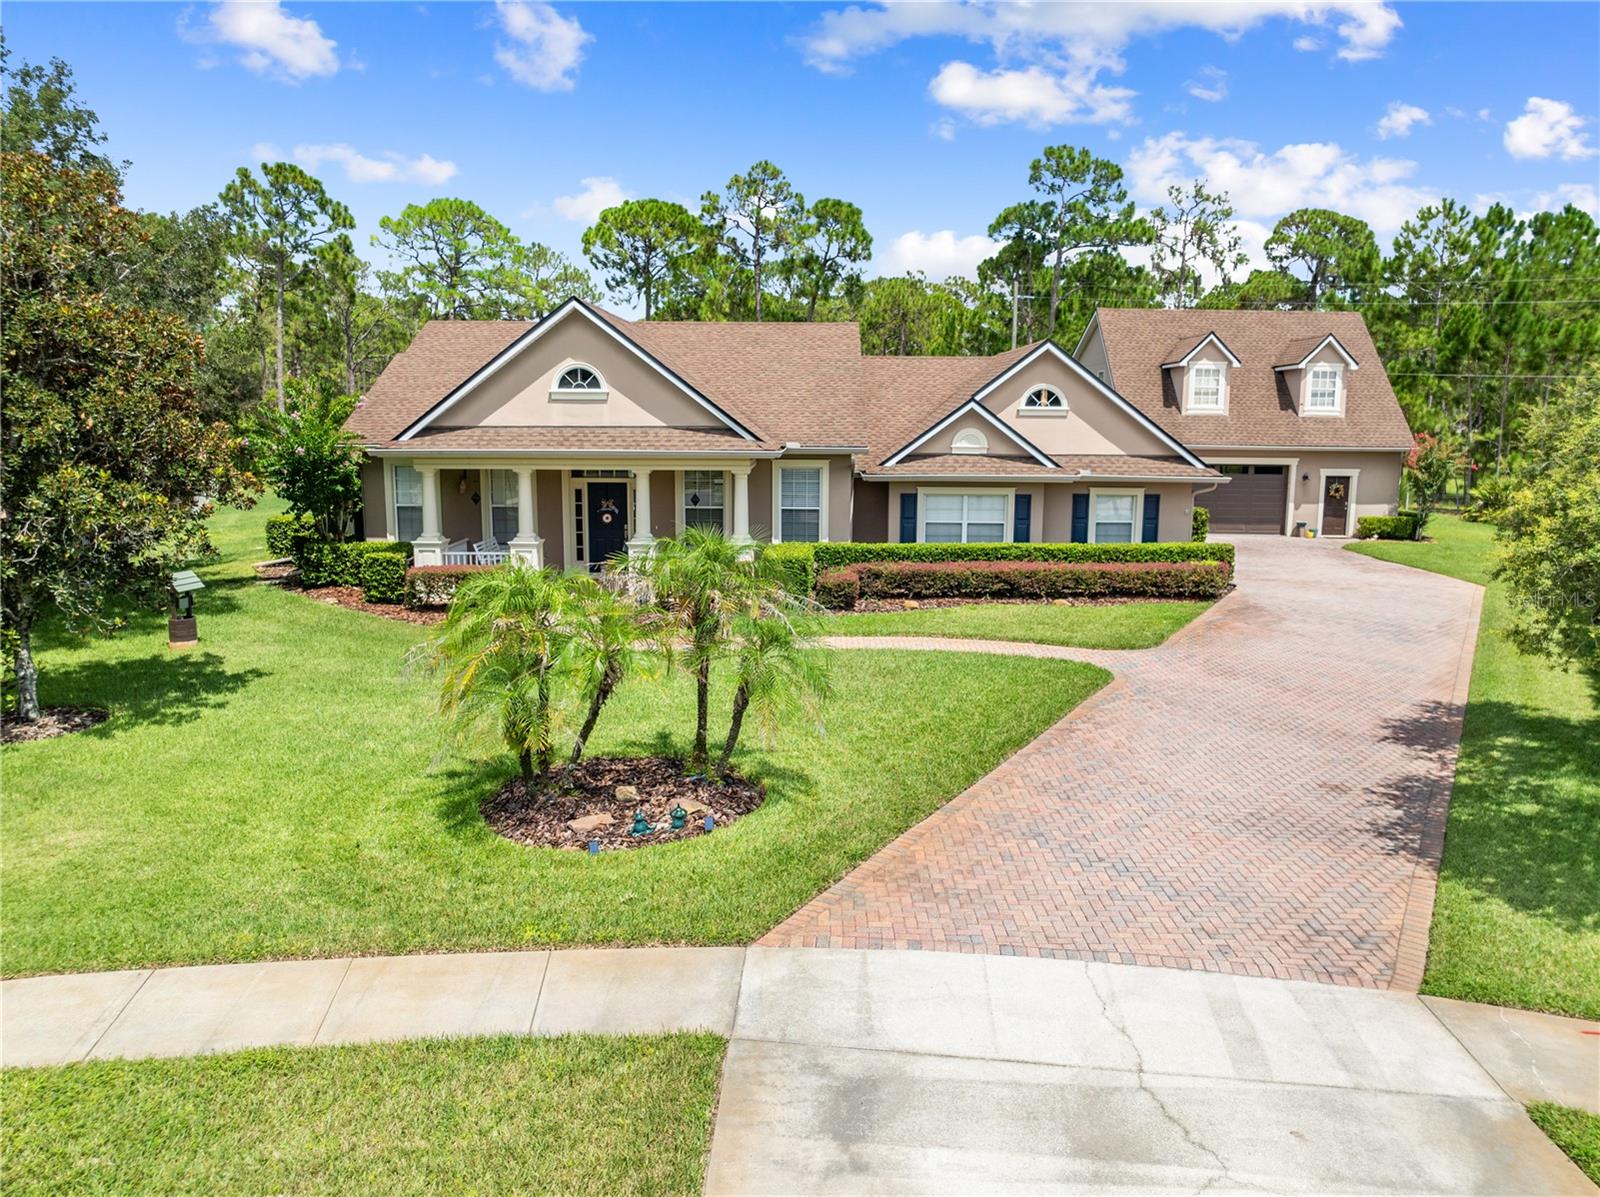
Step inside the foyer and experience a light-filled, open floor plan designed for effortless living and entertaining. The expansive family room flows seamlessly into the gourmet kitchen, featuring stainless steel appliances, quartz countertops, oversized cabinetry with abundant storage, and a cozy breakfast nook—perfect for morning coffee or casual dining. Elegant French doors open to your private backyard oasis, where the screened lanai offers plenty of room to relax in the shade, soak up the sun, or entertain guests poolside. The spacious primary suite provides a peaceful retreat, with room for a king-sized bed and a beautifully appointed ensuite featuring dual vanities, a step-in shower, and a relaxing soaking tub. Bedrooms two and three have generous space and walk-in closets, providing comfort and ample storage for family or guests. The property also features an attached, air-conditioned garage, plus an oversized detached garage with abundant storage and additional parking. Both garage doors are heavily insulated and have UV protective windows. Above the detached garage, you’ll find a versatile mother-in-law suite complete with a kitchenette, private bedroom, full bathroom, and walk-in closet—ideal for extended family, guests, a home office, or additional living space. Located in desirable Northshore, residents enjoy exclusive access to Lake Lizzie, part of the beautiful Alligator Chain of Lakes. With a private community dock and boat ramp, you’ll have endless opportunities for boating, fishing, and enjoying Florida’s waterfront lifestyle. This exceptional property offers the perfect combination of spacious living, resort-style outdoor enjoyment, versatile guest accommodations, and exclusive lake access—all in one incredible home.
Ceiling Fans(s)
Dry Bar
Eat-in Kitchen
High Ceilings
Open Floorplan
Walk-In Closet(s)
Taxes: $6,931.98
Tax Year: 2025
Association Fee: $241.00
Association Fee Frequency: Quarterly
French Doors
Dishwasher
Disposal
Dryer
Microwave
Range
Refrigerator
Washer
Pool
MLS Area: 34771 - St Cloud (Magnolia Square)
Total Square Footage: 4,435
Price per Square Feet: $280.42
Water: Well
Construction: Block, Stucco
Date Listed: 2026-08-10 00:00:00
Pool: Y
Pool Description: In Ground, Salt Water, Screen Enclosure
Private Spa: Y
Furnished: Negotiable
Windows: Blinds
Parking: Boat, Covered, Garage Door Opener, Golf Cart Parking, Guest, Off Street
Garage Description: Y
Garage Spaces: 4
Attached Garage: Y
Flooring: Luxury Vinyl, Tile
Roof: Shingle
Heating: Central
Cooling: Central Air, Mini-Split Unit(S)
Security: Smoke Detector(S)
Laundry: Inside, Laundry Room
Pets: Yes
Sewer: Septic Tank
Lot Desc.: Cleared, Cul-De-Sac, Landscaped, Oversized Lot, Paved
Parcel ID: 02-26-31-4433-0
Listing Courtesy Of: Tie Team Realty Llc
lydia@tieteamrealty.com
Step inside the foyer and experience a light-filled, open floor plan designed for effortless living and entertaining. The expansive family room flows seamlessly into the gourmet kitchen, featuring stainless steel appliances, quartz countertops, oversized cabinetry with abundant storage, and a cozy breakfast nook—perfect for morning coffee or casual dining. Elegant French doors open to your private backyard oasis, where the screened lanai offers plenty of room to relax in the shade, soak up the sun, or entertain guests poolside. The spacious primary suite provides a peaceful retreat, with room for a king-sized bed and a beautifully appointed ensuite featuring dual vanities, a step-in shower, and a relaxing soaking tub. Bedrooms two and three have generous space and walk-in closets, providing comfort and ample storage for family or guests. The property also features an attached, air-conditioned garage, plus an oversized detached garage with abundant storage and additional parking. Both garage doors are heavily insulated and have UV protective windows. Above the detached garage, you’ll find a versatile mother-in-law suite complete with a kitchenette, private bedroom, full bathroom, and walk-in closet—ideal for extended family, guests, a home office, or additional living space. Located in desirable Northshore, residents enjoy exclusive access to Lake Lizzie, part of the beautiful Alligator Chain of Lakes. With a private community dock and boat ramp, you’ll have endless opportunities for boating, fishing, and enjoying Florida’s waterfront lifestyle. This exceptional property offers the perfect combination of spacious living, resort-style outdoor enjoyment, versatile guest accommodations, and exclusive lake access—all in one incredible home.
Property Details
Price: $749,000
Sq Ft: 2,671
($280 per
sqft)
Bedrooms: 4
Bathrooms: 3
Partial Baths: 1
City: St Cloud
County: Osceola
Type: Single Family
Development: Northshore
Acres: 0.7000
Year Built: 2005
Listing Number: S5155317
Status Code: A-Active
Taxes: $6,931.98
Tax Year: 2025
Garage:
4
/
Y
Furnishings: Negotiable
Pets Allowed: Yes
Total Recurring Fees: $80
Total Recurring Fee Frequency: 0.00
Interior Features:
Ceiling Fans(s)
Dry Bar
Eat-in Kitchen
High Ceilings
Open Floorplan
Walk-In Closet(s)
Financial Information:
Taxes: $6,931.98
Tax Year: 2025
Association Fee: $241.00
Association Fee Frequency: Quarterly
Exterior Features:
French Doors
Equipment:
Dishwasher
Disposal
Dryer
Microwave
Range
Refrigerator
Washer
View:
Pool
Additional Information:
MLS Area: 34771 - St Cloud (Magnolia Square)
Total Square Footage: 4,435
Price per Square Feet: $280.42
Water: Well
Construction: Block, Stucco
Date Listed: 2026-08-10 00:00:00
Pool: Y
Pool Description: In Ground, Salt Water, Screen Enclosure
Private Spa: Y
Furnished: Negotiable
Windows: Blinds
Parking: Boat, Covered, Garage Door Opener, Golf Cart Parking, Guest, Off Street
Garage Description: Y
Garage Spaces: 4
Attached Garage: Y
Flooring: Luxury Vinyl, Tile
Roof: Shingle
Heating: Central
Cooling: Central Air, Mini-Split Unit(S)
Security: Smoke Detector(S)
Laundry: Inside, Laundry Room
Pets: Yes
Sewer: Septic Tank
Lot Desc.: Cleared, Cul-De-Sac, Landscaped, Oversized Lot, Paved
Parcel ID: 02-26-31-4433-0
Map of 1803 Charles Court, St Cloud, FL 34771
Listing Courtesy Of: Tie Team Realty Llc
lydia@tieteamrealty.com