1803 Cattleman Drive, Brandon, FL 33511
For Sale $438,500


Request Club Info by Email
Calculate Your Payment
Like this listing?
Contact the Listing Agent directly:
Listing Agent: Shari Robertson
Agent Phone:
727-793-5090
Agent Email:
soldbysharillc@gmail.com
Share Property
Save Property
View Virtual Tour
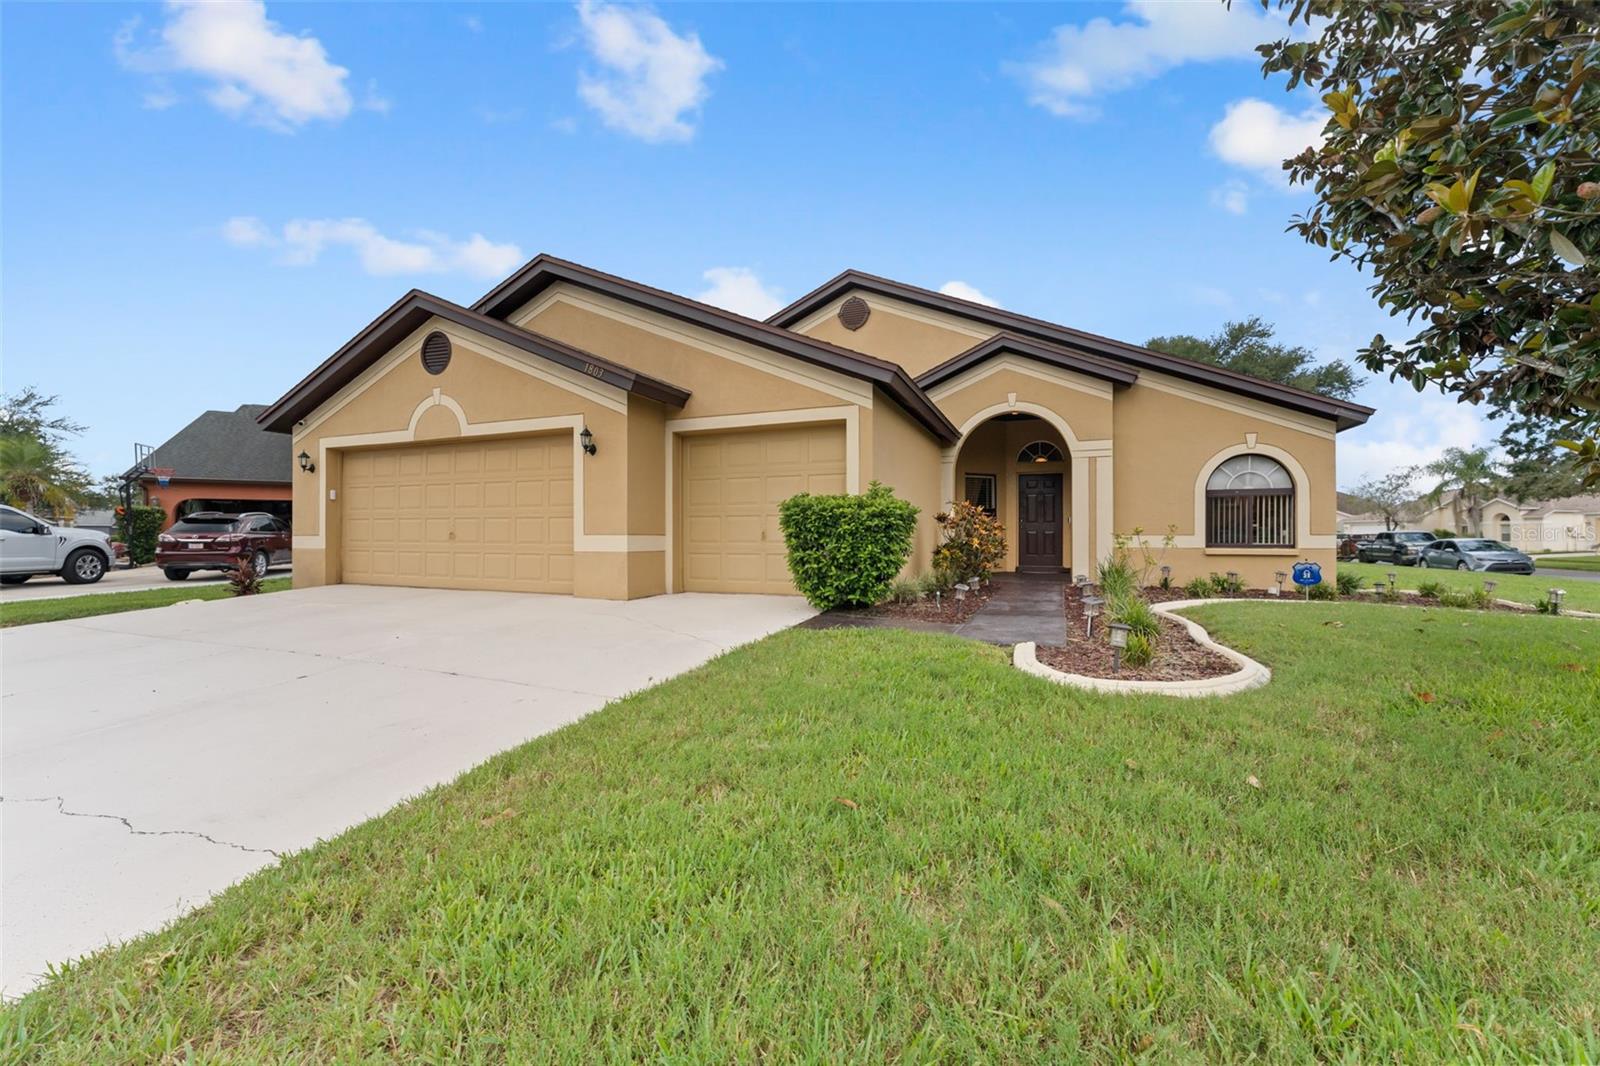
Welcome to 1803 Cattleman Drive in Brandon, FL 33511, a spacious 4-bedroom, 3-bathroom single-family home offering 2,258 square feet of living space on an oversized corner lot in a quiet, established Brandon neighborhood. This move-in-ready home features fresh interior paint, newer kitchen upgrades, wood and tile flooring, generous living and entertaining spaces, and a functional floor plan with plenty of room for a home office, guest room, or growing household. The roof and HVAC are approximately 8 years old, offering added peace of mind for the next owner. Enjoy the extra outdoor space, privacy, and curb appeal that come with a large corner lot while still being conveniently located near shopping, restaurants, grocery stores, schools, and major Tampa Bay commuter routes. Just minutes from Publix, Target, Walmart, Brandon Town Center, Westfield Brandon area shopping and dining, Bloomingdale Avenue, Winthrop Town Centre, I-75, the Selmon Expressway, Riverview, and Tampa, this home offers an ideal combination of space, location, and convenience. If you have been searching for a 4-bedroom home for sale in Brandon FL, a home with 3 full bathrooms, a large corner lot, updated kitchen, wood and tile floors, easy Tampa access, or a spacious move-in-ready home in the Brandon/Riverview area, 1803 Cattleman Drive is one you won't want to miss. Schedule your private showing today! LIMITED TIME OPPORTUNITY! Seller plans to remove the home from the market and rent if not under contract at the end of the month. Schedule your private showing before it’s gone!
Ceiling Fans(s)
Kitchen/Family Room Combo
Other
Primary Bedroom Main Floor
Thermostat
Taxes: $2,769.26
Tax Year: 2025
Association Fee: $27.00
Association Fee Frequency: Monthly
Lighting
Other
Private Mailbox
Sidewalk
Dishwasher
Dryer
Microwave
Other
Refrigerator
Washer
Elementary School: Symmes-Hb
Middle School: Giunta Middle-Hb
Junior High: Giunta Middle-Hb
High School: Spoto High-Hb
MLS Area: 33511 - Brandon
Total Square Footage: 2,258
Price per Square Feet: $194.20
Total Floors: 1
Water: Public
Construction: Other, Stucco
Date Listed: 2026-08-23 00:00:00
Furnished: Negotiable
Garage Description: Y
Garage Spaces: 2
Attached Garage: Y
Flooring: Carpet, Ceramic Tile, Wood
Roof: Other, Shingle
Heating: Central
Cooling: Central Air
Fireplace: Y
Laundry: Inside
Pets: Yes
Sewer: Public Sewer
Parcel ID: U-05-30-20-2Nk-
Listing Courtesy Of: The Kaplan Group Re Llc
soldbysharillc@gmail.com
Welcome to 1803 Cattleman Drive in Brandon, FL 33511, a spacious 4-bedroom, 3-bathroom single-family home offering 2,258 square feet of living space on an oversized corner lot in a quiet, established Brandon neighborhood. This move-in-ready home features fresh interior paint, newer kitchen upgrades, wood and tile flooring, generous living and entertaining spaces, and a functional floor plan with plenty of room for a home office, guest room, or growing household. The roof and HVAC are approximately 8 years old, offering added peace of mind for the next owner. Enjoy the extra outdoor space, privacy, and curb appeal that come with a large corner lot while still being conveniently located near shopping, restaurants, grocery stores, schools, and major Tampa Bay commuter routes. Just minutes from Publix, Target, Walmart, Brandon Town Center, Westfield Brandon area shopping and dining, Bloomingdale Avenue, Winthrop Town Centre, I-75, the Selmon Expressway, Riverview, and Tampa, this home offers an ideal combination of space, location, and convenience. If you have been searching for a 4-bedroom home for sale in Brandon FL, a home with 3 full bathrooms, a large corner lot, updated kitchen, wood and tile floors, easy Tampa access, or a spacious move-in-ready home in the Brandon/Riverview area, 1803 Cattleman Drive is one you won't want to miss. Schedule your private showing today! LIMITED TIME OPPORTUNITY! Seller plans to remove the home from the market and rent if not under contract at the end of the month. Schedule your private showing before it’s gone!
Property Details
Price: $438,500
Sq Ft: 2,258
($194 per
sqft)
Bedrooms: 4
Bathrooms: 3
City: Brandon
County: Hillsborough
Type: Single Family
Development: Sterling Ranch
Subdivision: Sterling Ranch Unit 2
Acres: 0.2000
Virtual Tour/Floorplan: View
Year Built: 1995
Listing Number: TB8540780
Status Code: A-Active
Taxes: $2,769.26
Tax Year: 2025
Garage:
2
/
Y
Furnishings: Negotiable
Pets Allowed: Yes
Total Recurring Fees: $27
Total Recurring Fee Frequency: 0.00
Interior Features:
Ceiling Fans(s)
Kitchen/Family Room Combo
Other
Primary Bedroom Main Floor
Thermostat
Financial Information:
Taxes: $2,769.26
Tax Year: 2025
Association Fee: $27.00
Association Fee Frequency: Monthly
Exterior Features:
Lighting
Other
Private Mailbox
Sidewalk
Equipment:
Dishwasher
Dryer
Microwave
Other
Refrigerator
Washer
School Information:
Elementary School: Symmes-Hb
Middle School: Giunta Middle-Hb
Junior High: Giunta Middle-Hb
High School: Spoto High-Hb
Additional Information:
MLS Area: 33511 - Brandon
Total Square Footage: 2,258
Price per Square Feet: $194.20
Total Floors: 1
Water: Public
Construction: Other, Stucco
Date Listed: 2026-08-23 00:00:00
Furnished: Negotiable
Garage Description: Y
Garage Spaces: 2
Attached Garage: Y
Flooring: Carpet, Ceramic Tile, Wood
Roof: Other, Shingle
Heating: Central
Cooling: Central Air
Fireplace: Y
Laundry: Inside
Pets: Yes
Sewer: Public Sewer
Parcel ID: U-05-30-20-2Nk-
Map of 1803 Cattleman Drive, Brandon, FL 33511
Listing Courtesy Of: The Kaplan Group Re Llc
soldbysharillc@gmail.com