18004 55Th Place Nw, Alachua, FL 32615
For Sale $499,660






Request Club Info by Email
Calculate Your Payment
Like this listing?
Contact the Listing Agent directly:
Listing Agent: Kimberly Mitchell
Agent Phone:
310-871-4113
Agent Email:
kimberly.mitchell@exprealty.com
Share Property
Save Property
View Virtual Tour
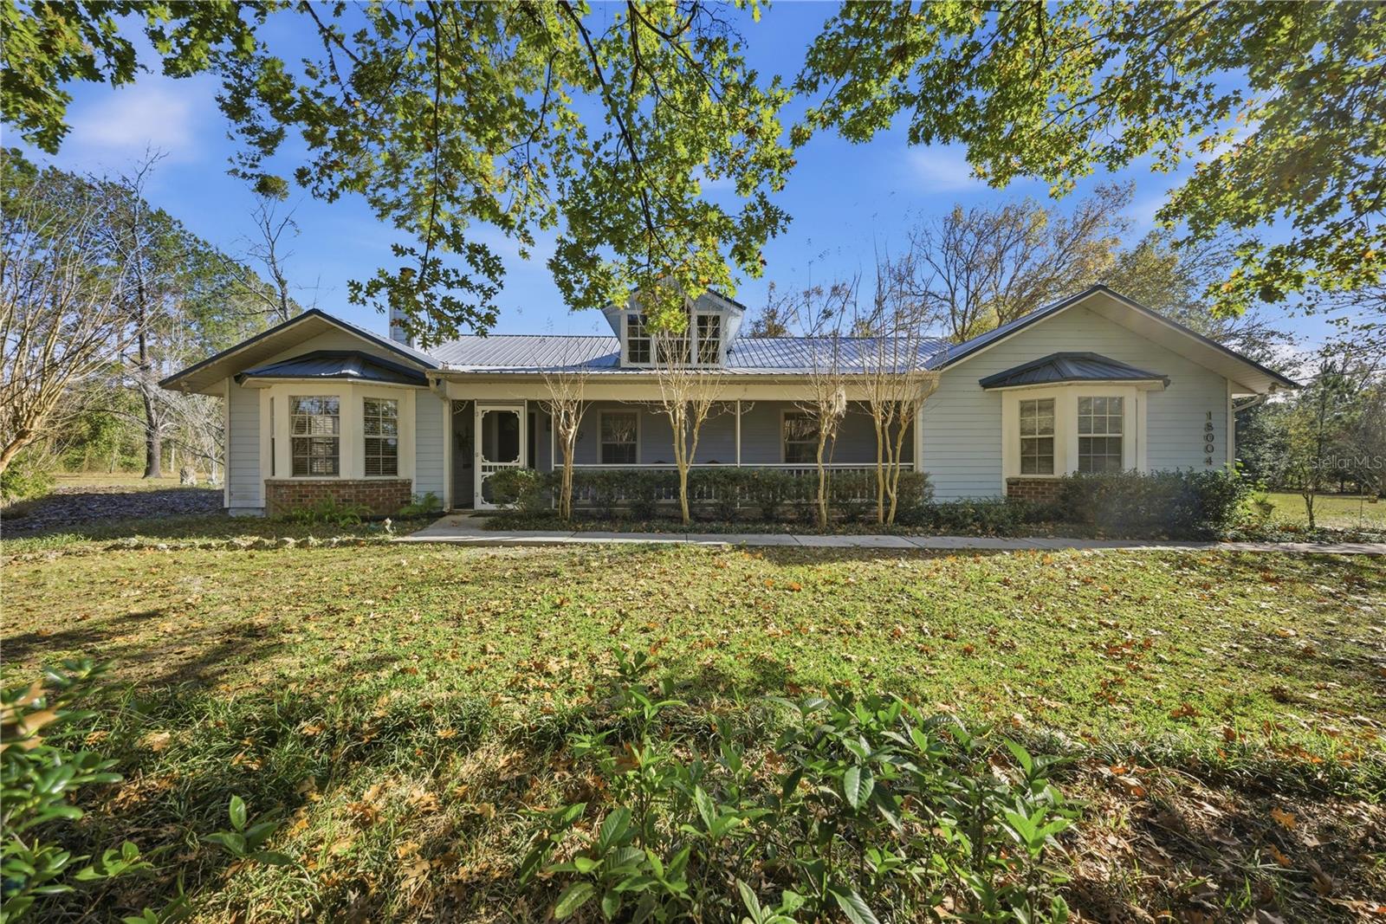
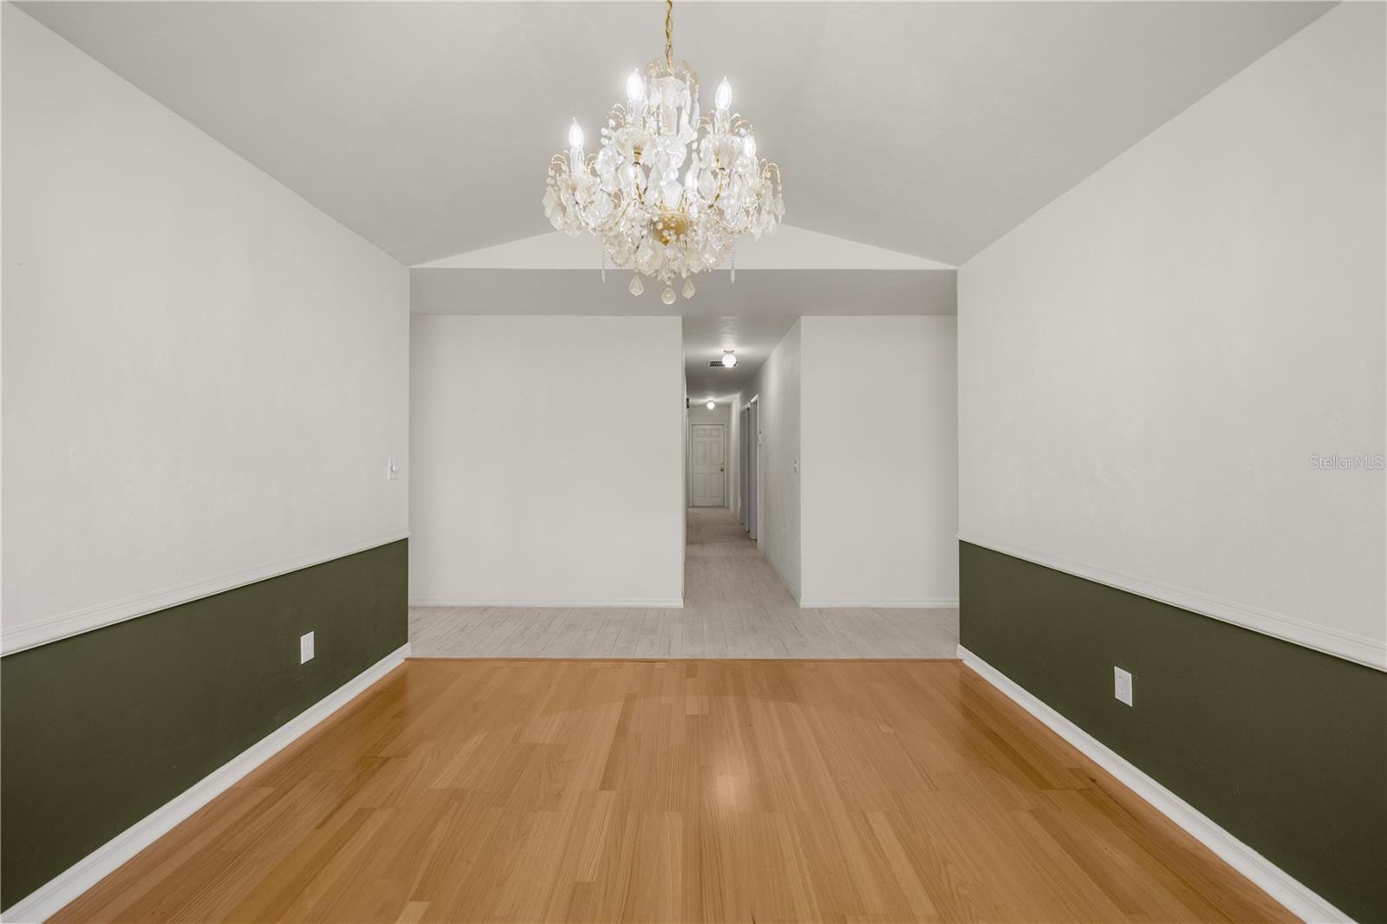
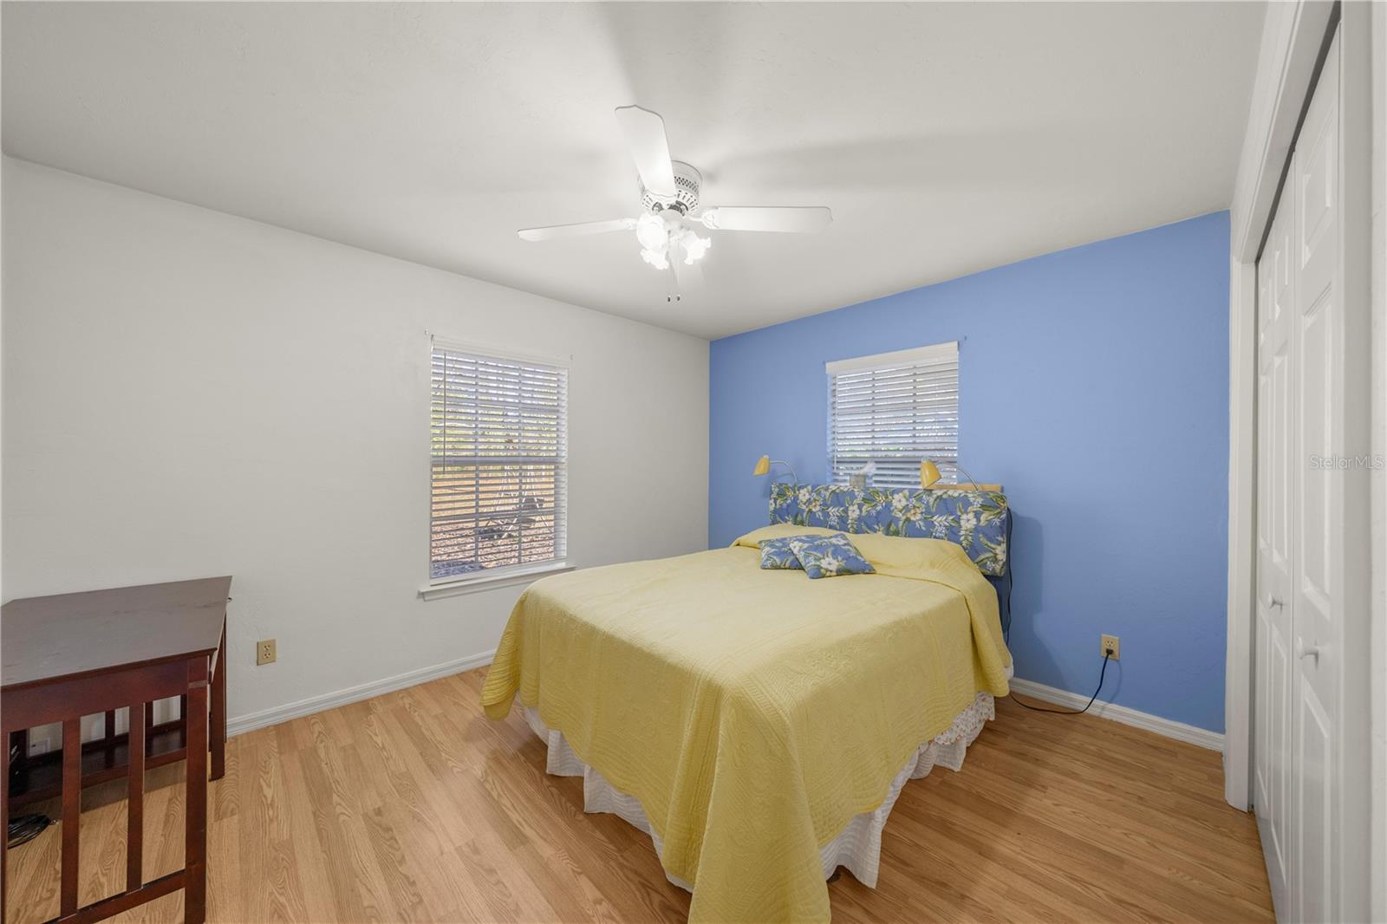
Virtually Staged. HUGE PRICE IMPROVEMENT & **SELLER OFFERING $10K CONCESSION AT CLOSING**. Country living just minutes from town! This well-appointed 4-bedroom, 2-bath Hartley Brothers home sits on 5 beautiful acres, offering the perfect blend of privacy, charm, and convenience—only a short drive to Town of Tioga and Jonesville. Tucked away at the end of the road and surrounded by majestic old-growth oak trees, this property is a nature lover’s dream with ample room to expand. The grounds feature mature lemon trees, a garden area, a barn plumbed for running water, fenced chicken coop, small greenhouse, a cozy screened gazebo with swing, and a separate custom-built garage ideal for storage, a camper, or a large enclosed workshop. Two tractors currently housed in the barn convey with the property, making this an exceptional opportunity for hobby farming, gardening, or land maintenance. The rear portion of the property remains untouched, offering plenty of space for a future stable, additional pasture, or equestrian use, while still preserving privacy and natural beauty. Move-in ready and designed for both active living and peaceful retreat, the home welcomes you with a private living room featuring a beautiful brick, wood-burning fireplace and a bay window overlooking a stunning oak tree out front. The spacious dining room offers a large picture window where natural light pours in while you enjoy views of cardinals and wildlife outdoors. The family room, located toward the back of the home, overlooks the side porch and gazebo and features abundant windows—providing serene views from every seat. The well-appointed kitchen includes custom wood cabinetry, generous cabinet space, and an oversized walk-in pantry complete with a second full-size freezer. Each bedroom is spacious with ample closet space and a unique view of the property. The private primary suite is quietly tucked away at the rear of the home and features a large bathroom and walk-in closet. The oversized two-car garage provides excellent storage, and the laundry room impresses with abundant cabinetry and a large window that fills the space with natural light. A rare opportunity to enjoy true country living on 5 acres with equestrian potential—while still being just minutes from town amenities. This home truly offers the best of both worlds. BRAND NEW WATER HEATER 8/26 NEW INTERIOR PAINT 8/26. **Some Images are virtually staged**
Ceiling Fans(s)
Taxes: $4,673.00
Tax Year: 2025
Garden
Dishwasher
Dryer
Refrigerator
Washer
MLS Area: 32615 - Alachua
Total Square Footage: 3,189
Price per Square Feet: $215.00
Water: Well
Construction: Cement Siding
Date Listed: 2026-01-01 00:00:00
Furnished: Unfurnished
Garage Description: Y
Garage Spaces: 2
Attached Garage: Y
Flooring: Vinyl, Wood
Roof: Metal
Heating: Central, Electric
Cooling: Central Air
Fireplace: Y
Laundry: Laundry Room
Sewer: Septic Tank
Parcel ID: 04140-010-009
Listing Courtesy Of: Exp Realty Llc
kimberly.mitchell@exprealty.com
Virtually Staged. HUGE PRICE IMPROVEMENT & **SELLER OFFERING $10K CONCESSION AT CLOSING**. Country living just minutes from town! This well-appointed 4-bedroom, 2-bath Hartley Brothers home sits on 5 beautiful acres, offering the perfect blend of privacy, charm, and convenience—only a short drive to Town of Tioga and Jonesville. Tucked away at the end of the road and surrounded by majestic old-growth oak trees, this property is a nature lover’s dream with ample room to expand. The grounds feature mature lemon trees, a garden area, a barn plumbed for running water, fenced chicken coop, small greenhouse, a cozy screened gazebo with swing, and a separate custom-built garage ideal for storage, a camper, or a large enclosed workshop. Two tractors currently housed in the barn convey with the property, making this an exceptional opportunity for hobby farming, gardening, or land maintenance. The rear portion of the property remains untouched, offering plenty of space for a future stable, additional pasture, or equestrian use, while still preserving privacy and natural beauty. Move-in ready and designed for both active living and peaceful retreat, the home welcomes you with a private living room featuring a beautiful brick, wood-burning fireplace and a bay window overlooking a stunning oak tree out front. The spacious dining room offers a large picture window where natural light pours in while you enjoy views of cardinals and wildlife outdoors. The family room, located toward the back of the home, overlooks the side porch and gazebo and features abundant windows—providing serene views from every seat. The well-appointed kitchen includes custom wood cabinetry, generous cabinet space, and an oversized walk-in pantry complete with a second full-size freezer. Each bedroom is spacious with ample closet space and a unique view of the property. The private primary suite is quietly tucked away at the rear of the home and features a large bathroom and walk-in closet. The oversized two-car garage provides excellent storage, and the laundry room impresses with abundant cabinetry and a large window that fills the space with natural light. A rare opportunity to enjoy true country living on 5 acres with equestrian potential—while still being just minutes from town amenities. This home truly offers the best of both worlds. BRAND NEW WATER HEATER 8/26 NEW INTERIOR PAINT 8/26. **Some Images are virtually staged**
Property Details
Price: $499,660
Sq Ft: 2,324
($215 per
sqft)
Bedrooms: 4
Bathrooms: 2
City: Alachua
County: Alachua
Type: Single Family
Development: Not In Development
Subdivision: N/A
Acres: 5.0000
Virtual Tour/Floorplan: View
Year Built: 1994
Listing Number: GC536086
Status Code: A-Active
Taxes: $4,673.00
Tax Year: 2025
Garage:
2
/
Y
Furnishings: Unfurnished
Interior Features:
Ceiling Fans(s)
Financial Information:
Taxes: $4,673.00
Tax Year: 2025
Exterior Features:
Garden
Equipment:
Dishwasher
Dryer
Refrigerator
Washer
Additional Information:
MLS Area: 32615 - Alachua
Total Square Footage: 3,189
Price per Square Feet: $215.00
Water: Well
Construction: Cement Siding
Date Listed: 2026-01-01 00:00:00
Furnished: Unfurnished
Garage Description: Y
Garage Spaces: 2
Attached Garage: Y
Flooring: Vinyl, Wood
Roof: Metal
Heating: Central, Electric
Cooling: Central Air
Fireplace: Y
Laundry: Laundry Room
Sewer: Septic Tank
Parcel ID: 04140-010-009
Map of 18004 55Th Place Nw, Alachua, FL 32615
Listing Courtesy Of: Exp Realty Llc
kimberly.mitchell@exprealty.com