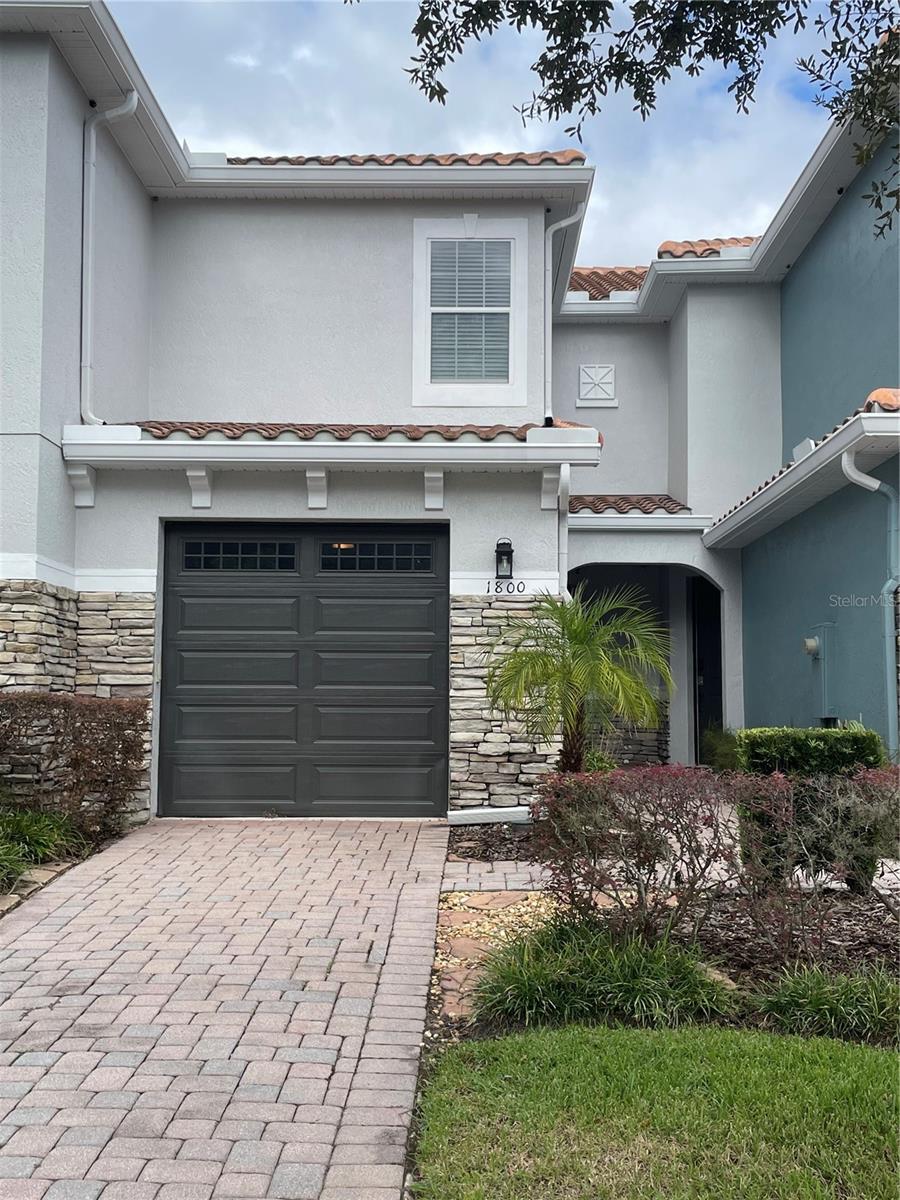
1800 Garden Sage Drive, Oviedo, FL 32765
For Sale $339,900


Request Club Info by Email
Calculate Your Payment
Like this listing?
Contact the Listing Agent directly:
Listing Agent: Kathrin Szurgot
Agent Phone:
407-683-4383
Agent Email:
kathrinszurgot@gmail.com
Share Property
Save Property
View Virtual Tour
Welcome home to this exceptional and meticulously upgraded two-bedroom, two-and-a-half-bath townhome located in desirable Oviedo, FL with A+ rated schools. Combining refined finishes, abundant natural light and a serene natural setting, this property is designed to offer the ultimate in comfort and style. Property highlights include: gourmet kitchen featuring premium solid wood cabinets, matching appliances, granite countertops and a convenient snack bar ideal for casual dining and entertaining. Enjoy the luxury of two master suites, each serving as a private retreat complete with large closets, an en-suite bathroom with granite countertops and dual sinks, a large linen closet and stylish tray ceilings with ceiling fans and lights. Elegant Living area boasts beautiful crown molding and tasteful designer paint and features throughout with gorgeous hardwood floors and a large sliding glass doors leading out to the private screened in patio with wooded and water views. And a convenient one-car garage paired with a private driveway. The private, gated community includes a resort inspired pool, recreational green areas, basketball court, playground and swings. Isles of Oviedo is next to the Oviedo Marketplace and is in the heart of dining, shopping and close to major highways. Welcome home to your resort style living!
Ceiling Fans(s)
Chair Rail
Crown Molding
Kitchen/Family Room Combo
Open Floorplan
Solid Wood Cabinets
Stone Counters
Thermostat
Tray Ceiling(s)
Walk-In Closet(s)
Window Treatments
Taxes: $4,685.33
Tax Year: 2025
Association Fee: $180.00
Association Fee Frequency: Monthly
Basketball Court
Garden
Lighting
Playground
Sidewalk
Cooktop
Dishwasher
Disposal
Dryer
Microwave
Range
Refrigerator
Washer
Elementary School: Rainbow Elementary
Middle School: Indian Trails Middle
Junior High: Indian Trails Middle
High School: Oviedo High
MLS Area: 32765 - Oviedo
Total Square Footage: 1,630
Price per Square Feet: $249.19
Water: Public
Construction: Block
Date Listed: 2026-11-03 00:00:00
Furnished: Unfurnished
Garage Description: Y
Garage Spaces: 1
Attached Garage: Y
Flooring: Carpet, Ceramic Tile, Wood
Roof: Tile
Heating: Electric
Cooling: Central Air
Laundry: Inside
Pets: Cats Ok, Dogs Ok
Sewer: Public Sewer
Parcel ID: 17-21-31-507-00
Listing Courtesy Of: Lokation
kathrinszurgot@gmail.com
Welcome home to this exceptional and meticulously upgraded two-bedroom, two-and-a-half-bath townhome located in desirable Oviedo, FL with A+ rated schools. Combining refined finishes, abundant natural light and a serene natural setting, this property is designed to offer the ultimate in comfort and style. Property highlights include: gourmet kitchen featuring premium solid wood cabinets, matching appliances, granite countertops and a convenient snack bar ideal for casual dining and entertaining. Enjoy the luxury of two master suites, each serving as a private retreat complete with large closets, an en-suite bathroom with granite countertops and dual sinks, a large linen closet and stylish tray ceilings with ceiling fans and lights. Elegant Living area boasts beautiful crown molding and tasteful designer paint and features throughout with gorgeous hardwood floors and a large sliding glass doors leading out to the private screened in patio with wooded and water views. And a convenient one-car garage paired with a private driveway. The private, gated community includes a resort inspired pool, recreational green areas, basketball court, playground and swings. Isles of Oviedo is next to the Oviedo Marketplace and is in the heart of dining, shopping and close to major highways. Welcome home to your resort style living!
Property Details
Price: $339,900
Sq Ft: 1,364
($249 per
sqft)
Bedrooms: 2
Bathrooms: 2
Partial Baths: 1
City: Oviedo
County: Seminole
Type: Townhouse
Development: Isles Of Oviedo
Acres: 0.0400
Virtual Tour/Floorplan: View
Year Built: 2008
Listing Number: S5160689
Status Code: A-Active
Taxes: $4,685.33
Tax Year: 2025
Garage:
1
/
Y
Furnishings: Unfurnished
Pets Allowed: Cats OK, Dogs OK
Total Recurring Fees: $180
Total Recurring Fee Frequency: 0.00
Interior Features:
Ceiling Fans(s)
Chair Rail
Crown Molding
Kitchen/Family Room Combo
Open Floorplan
Solid Wood Cabinets
Stone Counters
Thermostat
Tray Ceiling(s)
Walk-In Closet(s)
Window Treatments
Financial Information:
Taxes: $4,685.33
Tax Year: 2025
Association Fee: $180.00
Association Fee Frequency: Monthly
Exterior Features:
Basketball Court
Garden
Lighting
Playground
Sidewalk
Equipment:
Cooktop
Dishwasher
Disposal
Dryer
Microwave
Range
Refrigerator
Washer
School Information:
Elementary School: Rainbow Elementary
Middle School: Indian Trails Middle
Junior High: Indian Trails Middle
High School: Oviedo High
Additional Information:
MLS Area: 32765 - Oviedo
Total Square Footage: 1,630
Price per Square Feet: $249.19
Water: Public
Construction: Block
Date Listed: 2026-11-03 00:00:00
Furnished: Unfurnished
Garage Description: Y
Garage Spaces: 1
Attached Garage: Y
Flooring: Carpet, Ceramic Tile, Wood
Roof: Tile
Heating: Electric
Cooling: Central Air
Laundry: Inside
Pets: Cats Ok, Dogs Ok
Sewer: Public Sewer
Parcel ID: 17-21-31-507-00
Map of 1800 Garden Sage Drive, Oviedo, FL 32765
Listing Courtesy Of: Lokation
kathrinszurgot@gmail.com