18 Maidenbush Circle, Homosassa, FL 34446
For Sale $459,000


Request Club Info by Email
Calculate Your Payment
Like this listing?
Contact the Listing Agent directly:
Listing Agent: Pamela Shemet
Agent Phone:
352-422-2939
Agent Email:
pamela@pamelashemet.com
Share Property
Save Property
View Virtual Tour
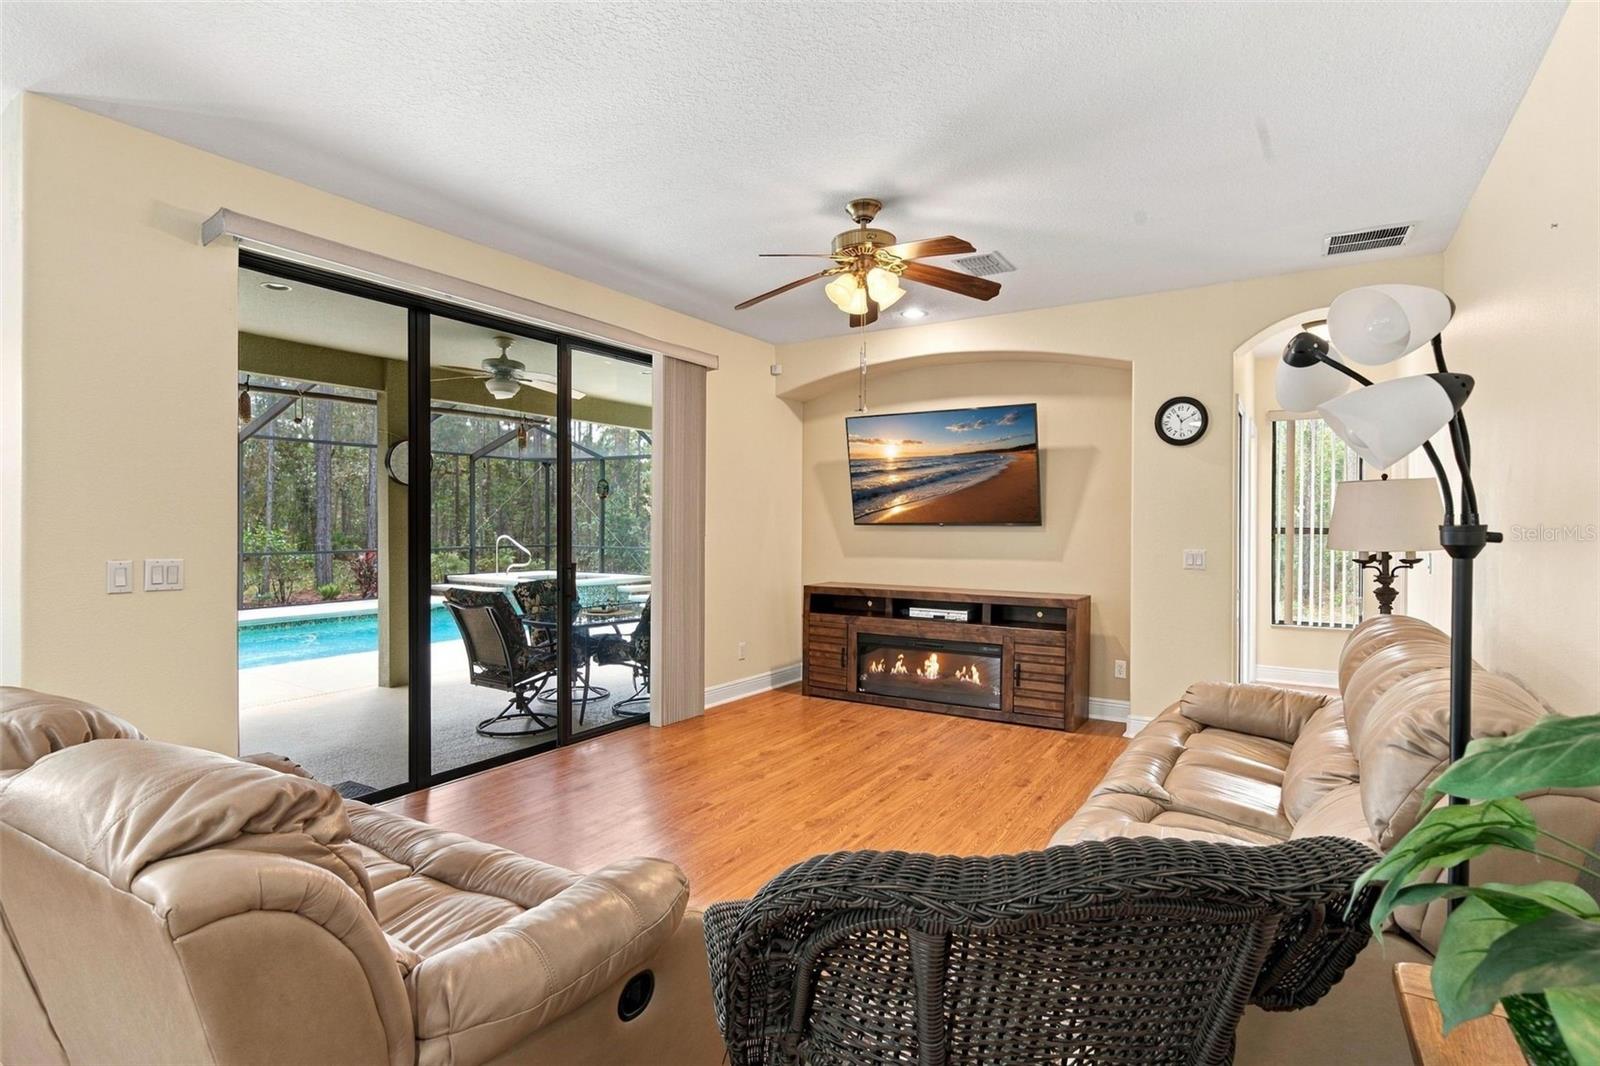
Pride of Ownership Shines Throughout This Beautiful 4-Bedroom, 3-Bath Pool Home in Sugarmill Woods. This spacious home offers a thoughtfully designed floor plan featuring separate family, dining, and living rooms, providing plenty of space for entertaining and everyday living. The kitchen is truly the heart of this home and a chef’s dream. Designed with entertaining in mind, it features gorgeous granite countertops, a large center island, tile backsplash, pantry, and stainless steel appliances. Enjoy your morning coffee or breakfast in the cozy nook overlooking your private backyard oasis. Step outside and discover your own personal paradise. Take a dip in the heated, saltwater pool, relax in the spa, or unwind on the spacious lanai while enjoying the soothing sounds of the waterfall. It's the perfect setting for entertaining family and friends or simply enjoying the Florida lifestyle. The spacious primary suite offers a relaxing retreat, complete with an ensuite bathroom featuring dual sinks, a garden tub, walk-in shower, and private water closet. Additional highlights include a 3-car attached garage with plenty of room for vehicles, storage, and all your toys. Enjoy added peace of mind knowing the home is not located in a flood zone. A few updates include AC in 2023, roof in 2015 & interior painting. Public water and sewer, plus a private well for irrigation. A 3D tour is available, allowing you to experience the home from the comfort of your own home.
Cathedral Ceiling(s)
Ceiling Fans(s)
Eat-in Kitchen
High Ceilings
Primary Bedroom Main Floor
Pull Down Stairs
Split Bedroom
Stone Counters
Walk-In Closet(s)
Window Treatments
Security
Taxes: $4,838.18
Tax Year: 2026
Association Fee: $139.00
Association Fee Frequency: Annually
Rain Gutters
Dishwasher
Disposal
Dryer
Electric Water Heater
Microwave
Range
Refrigerator
Washer
Park/Greenbelt
Pool
Elementary School: Lecanto Primary School
Middle School: Lecanto Middle School
Junior High: Lecanto Middle School
High School: Lecanto High School
Building Description: Contemporary
MLS Area: 34446 - Homosassa
Total Square Footage: 3,364
Price per Square Feet: $191.49
Total Floors: 1
Water: Public
Construction: Block, Stucco
Date Listed: 2026-11-09 00:00:00
Pool: Y
Pool Description: In Ground, Gunite, Heated, Salt Water, Screen Enclosure, Waterfall, Solar Heat
Private Spa: Y
Furnished: Unfurnished
Windows: Blinds, Drapes
Parking: Garage Door Opener
Garage Description: Y
Garage Spaces: 3
Attached Garage: Y
Flooring: Ceramic Tile, Laminate
Roof: Shingle
Heating: Heat Pump
Cooling: Central Air
Laundry: Inside, Laundry Room, Sink
Pets: Cats Ok, Dogs Ok
Sewer: Public Sewer
Lot Desc.: Cleared, Greenbelt, Rectangle, Paved
Parcel ID: 18E-20S-13-0010
Amenities: Security
Listing Courtesy Of: Remax Realty One
pamela@pamelashemet.com
Pride of Ownership Shines Throughout This Beautiful 4-Bedroom, 3-Bath Pool Home in Sugarmill Woods. This spacious home offers a thoughtfully designed floor plan featuring separate family, dining, and living rooms, providing plenty of space for entertaining and everyday living. The kitchen is truly the heart of this home and a chef’s dream. Designed with entertaining in mind, it features gorgeous granite countertops, a large center island, tile backsplash, pantry, and stainless steel appliances. Enjoy your morning coffee or breakfast in the cozy nook overlooking your private backyard oasis. Step outside and discover your own personal paradise. Take a dip in the heated, saltwater pool, relax in the spa, or unwind on the spacious lanai while enjoying the soothing sounds of the waterfall. It's the perfect setting for entertaining family and friends or simply enjoying the Florida lifestyle. The spacious primary suite offers a relaxing retreat, complete with an ensuite bathroom featuring dual sinks, a garden tub, walk-in shower, and private water closet. Additional highlights include a 3-car attached garage with plenty of room for vehicles, storage, and all your toys. Enjoy added peace of mind knowing the home is not located in a flood zone. A few updates include AC in 2023, roof in 2015 & interior painting. Public water and sewer, plus a private well for irrigation. A 3D tour is available, allowing you to experience the home from the comfort of your own home.
Property Details
Price: $459,000
Sq Ft: 2,397
($191 per
sqft)
Bedrooms: 4
Bathrooms: 3
City: Homosassa
County: Citrus
Type: Single Family
Development: Sugarmill Woods
Subdivision: Sugarmill Woods Cypress Village
Acres: 0.2700
Virtual Tour/Floorplan: View
Year Built: 2008
Listing Number: CC870098
Status Code: A-Active
Taxes: $4,838.18
Tax Year: 2026
Garage:
3
/
Y
Furnishings: Unfurnished
Pets Allowed: Cats OK, Dogs OK
Total Recurring Fees: $12
Total Recurring Fee Frequency: 0.00
Interior Features:
Cathedral Ceiling(s)
Ceiling Fans(s)
Eat-in Kitchen
High Ceilings
Primary Bedroom Main Floor
Pull Down Stairs
Split Bedroom
Stone Counters
Walk-In Closet(s)
Window Treatments
Amenities:
Security
Financial Information:
Taxes: $4,838.18
Tax Year: 2026
Association Fee: $139.00
Association Fee Frequency: Annually
Exterior Features:
Rain Gutters
Equipment:
Dishwasher
Disposal
Dryer
Electric Water Heater
Microwave
Range
Refrigerator
Washer
View:
Park/Greenbelt
Pool
School Information:
Elementary School: Lecanto Primary School
Middle School: Lecanto Middle School
Junior High: Lecanto Middle School
High School: Lecanto High School
Additional Information:
Building Description: Contemporary
MLS Area: 34446 - Homosassa
Total Square Footage: 3,364
Price per Square Feet: $191.49
Total Floors: 1
Water: Public
Construction: Block, Stucco
Date Listed: 2026-11-09 00:00:00
Pool: Y
Pool Description: In Ground, Gunite, Heated, Salt Water, Screen Enclosure, Waterfall, Solar Heat
Private Spa: Y
Furnished: Unfurnished
Windows: Blinds, Drapes
Parking: Garage Door Opener
Garage Description: Y
Garage Spaces: 3
Attached Garage: Y
Flooring: Ceramic Tile, Laminate
Roof: Shingle
Heating: Heat Pump
Cooling: Central Air
Laundry: Inside, Laundry Room, Sink
Pets: Cats Ok, Dogs Ok
Sewer: Public Sewer
Lot Desc.: Cleared, Greenbelt, Rectangle, Paved
Parcel ID: 18E-20S-13-0010
Amenities: Security
Map of 18 Maidenbush Circle, Homosassa, FL 34446
Listing Courtesy Of: Remax Realty One
pamela@pamelashemet.com