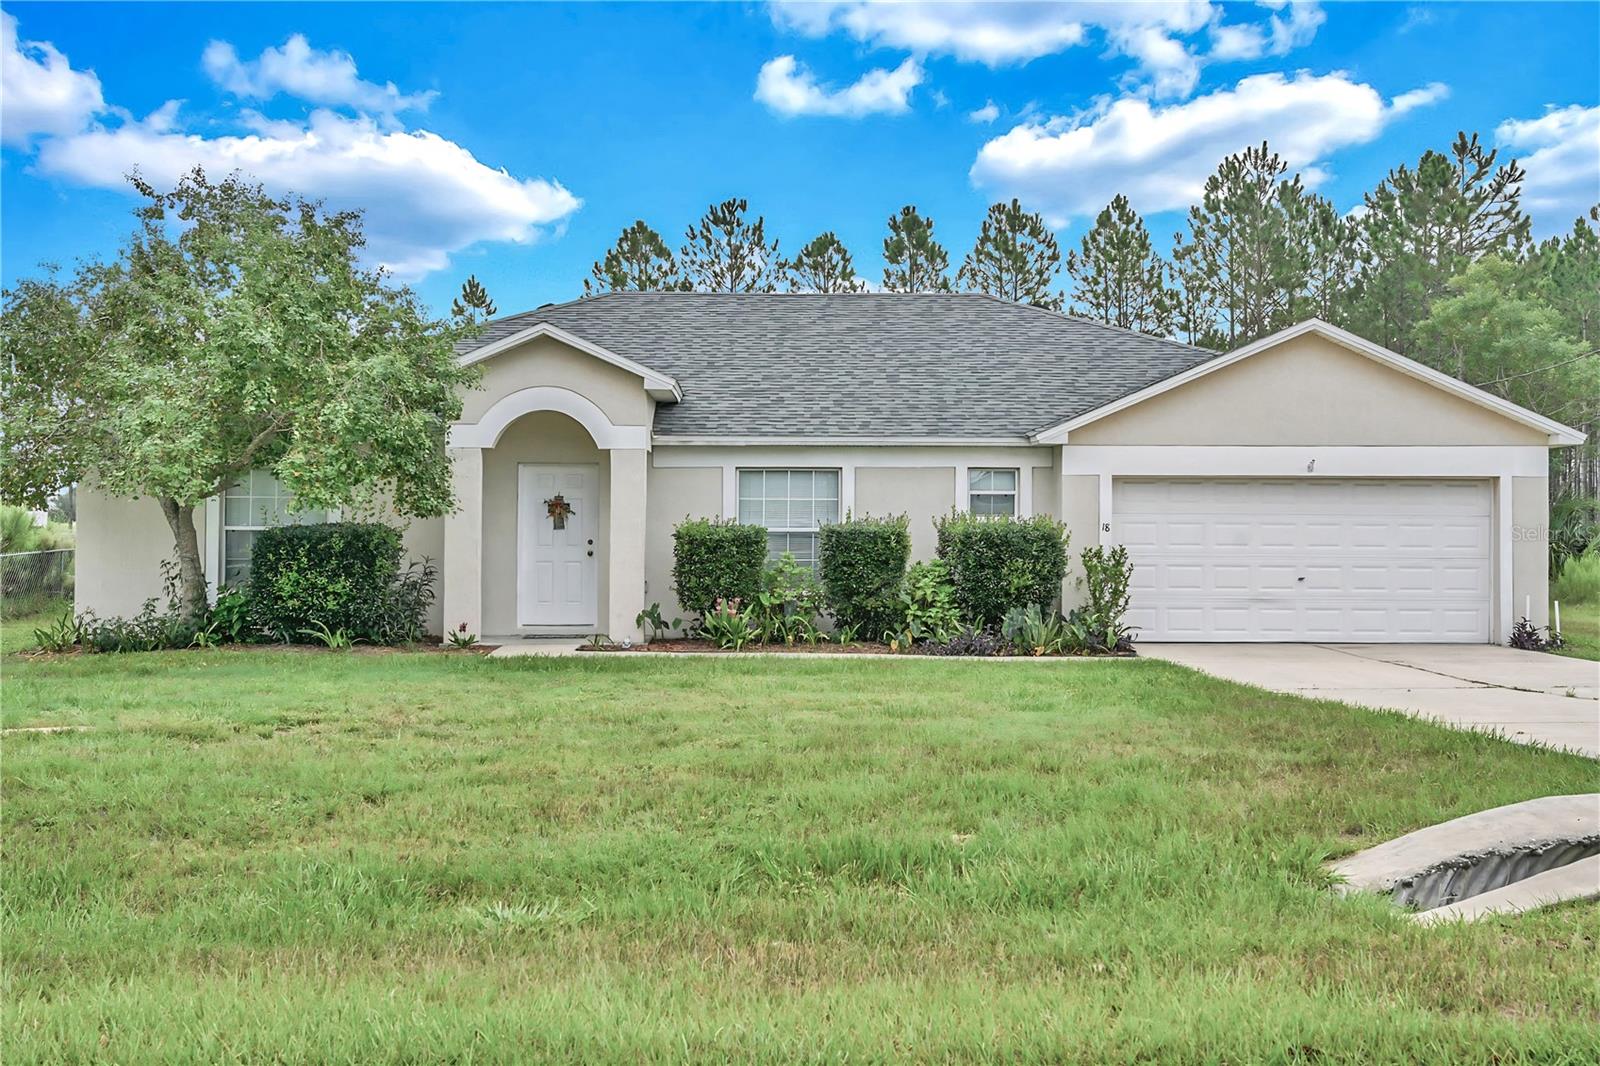
18 Juniper Loop Drive, Ocala, FL 34480
Active Under Contract $255,000


Request Club Info by Email
Calculate Your Payment
Like this listing?
Contact the Listing Agent directly:
Listing Agent: Cynthia Desmarais
Agent Phone:
352-304-1991
Agent Email:
cynthiadesmarais07@gmail.com
Share Property
Save Property
View Virtual Tour
Under contract-accepting backup offers. Move-in ready and well-maintained, this home also offers an opportunity to add your personal touches over time. The attractive price reflects its potential. This 3-bedroom, 2-bathroom home offers 2,020 sq. ft. of comfortable living space, abundant natural light, an open floor plan with high ceilings that create a bright and inviting atmosphere. The main living areas and bathrooms feature tile flooring, while luxury vinyl plank flooring adds warmth and style to the bedrooms. The spacious kitchen has an extra-large island and plenty of pantry storage. A convenient laundry/mudroom is located just inside the oversized 20' x 20' two-car garage. The desirable split-bedroom floor plan provides privacy for guests and flexibility for a home office or other personal space. The spacious primary suite features a generous walk-in closet and an ensuite bathroom with a soaking tub, walk-in shower, and large vanity. Sliding glass doors open to a generously sized back yard with plenty of room for outdoor entertaining, gardening, or simply enjoying your own space. Best of all, there is no HOA, giving you greater freedom and flexibility. Conveniently located in southeast Ocala, this home offers easy access to I-75, the World Equestrian Center, shopping, dining, and downtown Ocala. Roof: 2023 | A/C: 2025 Don’t miss this opportunity to make this beautiful home your own!
Cathedral Ceiling(s)
Ceiling Fans(s)
Eat-in Kitchen
High Ceilings
Living Room/Dining Room Combo
Open Floorplan
Primary Bedroom Main Floor
Split Bedroom
Thermostat
Walk-In Closet(s)
Window Treatments
Taxes: $4,503.67
Tax Year: 2025
Other
Dishwasher
Microwave
Range
Refrigerator
Trees/Woods
Elementary School: Legacy Elementary School
Middle School: Belleview Middle School
Junior High: Belleview Middle School
High School: Belleview High School
Building Description: Ranch
MLS Area: 34480 - Ocala
Total Square Footage: 2,000
Price per Square Feet: $127.50
Total Floors: 1
Water: Private
Construction: Block, Stucco
Date Listed: 2026-08-31 00:00:00
Furnished: Unfurnished
Windows: Blinds
Parking: Driveway, Garage Door Opener
Garage Description: Y
Garage Spaces: 2
Attached Garage: Y
Flooring: Luxury Vinyl, Tile
Roof: Shingle
Heating: Heat Pump
Cooling: Central Air
Security: Smoke Detector(S)
Laundry: Inside, Laundry Room
Sewer: Septic Tank
Lot Desc.: Cleared, Landscaped, Near Golf Course, Paved
Parcel ID: 9024-0607-09
Listing Courtesy Of: Cb/Ellison Rlty West
cynthiadesmarais07@gmail.com
Under contract-accepting backup offers. Move-in ready and well-maintained, this home also offers an opportunity to add your personal touches over time. The attractive price reflects its potential. This 3-bedroom, 2-bathroom home offers 2,020 sq. ft. of comfortable living space, abundant natural light, an open floor plan with high ceilings that create a bright and inviting atmosphere. The main living areas and bathrooms feature tile flooring, while luxury vinyl plank flooring adds warmth and style to the bedrooms. The spacious kitchen has an extra-large island and plenty of pantry storage. A convenient laundry/mudroom is located just inside the oversized 20' x 20' two-car garage. The desirable split-bedroom floor plan provides privacy for guests and flexibility for a home office or other personal space. The spacious primary suite features a generous walk-in closet and an ensuite bathroom with a soaking tub, walk-in shower, and large vanity. Sliding glass doors open to a generously sized back yard with plenty of room for outdoor entertaining, gardening, or simply enjoying your own space. Best of all, there is no HOA, giving you greater freedom and flexibility. Conveniently located in southeast Ocala, this home offers easy access to I-75, the World Equestrian Center, shopping, dining, and downtown Ocala. Roof: 2023 | A/C: 2025 Don’t miss this opportunity to make this beautiful home your own!
Property Details
Price: $255,000
Sq Ft: 2,000
($128 per
sqft)
Bedrooms: 3
Bathrooms: 2
City: Ocala
County: Marion
Type: Single Family
Development: Silver Springs Shores
Acres: 0.2300
Virtual Tour/Floorplan: View
Year Built: 2006
Listing Number: OM731125
Status Code: Active Under Contract
Taxes: $4,503.67
Tax Year: 2025
Garage:
2
/
Y
Furnishings: Unfurnished
Interior Features:
Cathedral Ceiling(s)
Ceiling Fans(s)
Eat-in Kitchen
High Ceilings
Living Room/Dining Room Combo
Open Floorplan
Primary Bedroom Main Floor
Split Bedroom
Thermostat
Walk-In Closet(s)
Window Treatments
Financial Information:
Taxes: $4,503.67
Tax Year: 2025
Exterior Features:
Other
Equipment:
Dishwasher
Microwave
Range
Refrigerator
View:
Trees/Woods
School Information:
Elementary School: Legacy Elementary School
Middle School: Belleview Middle School
Junior High: Belleview Middle School
High School: Belleview High School
Additional Information:
Building Description: Ranch
MLS Area: 34480 - Ocala
Total Square Footage: 2,000
Price per Square Feet: $127.50
Total Floors: 1
Water: Private
Construction: Block, Stucco
Date Listed: 2026-08-31 00:00:00
Furnished: Unfurnished
Windows: Blinds
Parking: Driveway, Garage Door Opener
Garage Description: Y
Garage Spaces: 2
Attached Garage: Y
Flooring: Luxury Vinyl, Tile
Roof: Shingle
Heating: Heat Pump
Cooling: Central Air
Security: Smoke Detector(S)
Laundry: Inside, Laundry Room
Sewer: Septic Tank
Lot Desc.: Cleared, Landscaped, Near Golf Course, Paved
Parcel ID: 9024-0607-09
Map of 18 Juniper Loop Drive, Ocala, FL 34480
Listing Courtesy Of: Cb/Ellison Rlty West
cynthiadesmarais07@gmail.com