17949 32Nd Circle Sw, Ocala, FL 34473
For Sale $319,990


Request Club Info by Email
Calculate Your Payment
Like this listing?
Contact the Listing Agent directly:
Listing Agent: Trish Lohela
Agent Phone:
321-610-5940
Agent Email:
mlssw@holidaybuilders.com
Share Property
Save Property
View Virtual Tour
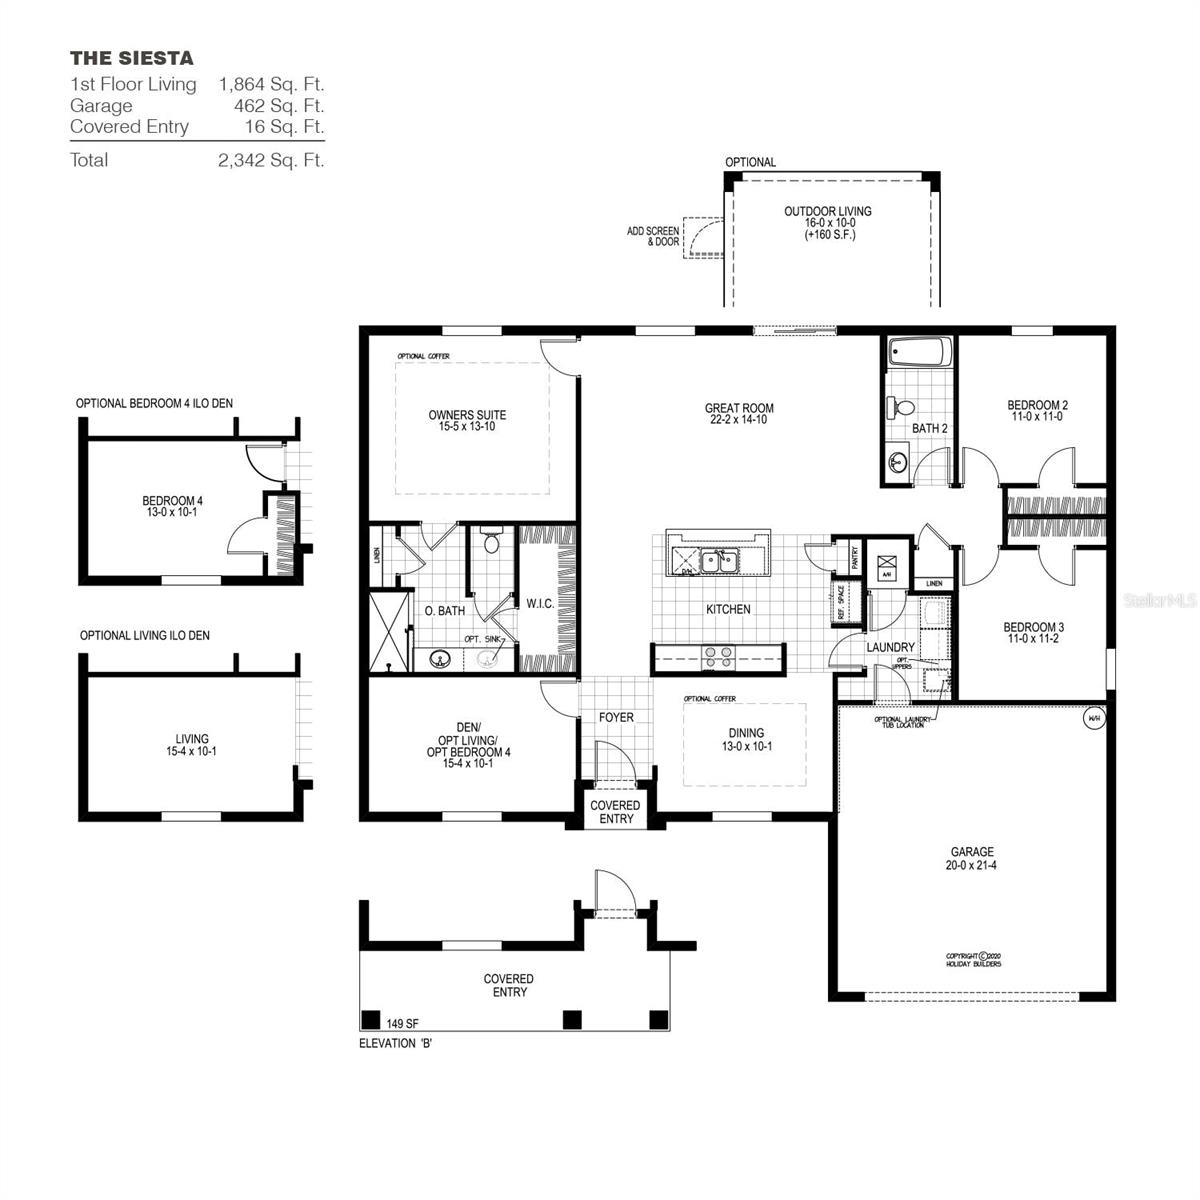
Don't miss this opportunity to own a beautiful Siesta Model situated on an impressive half-acre homesite! Just about complete and anticipated to be ready to close within 30 days, this home offers the space, features, and layout today's buyers are looking for. Step inside to discover an inviting, open-concept design with 9'4" ceilings throughout, creating a bright and spacious feel. The kitchen is the heart of the home, featuring abundant cabinetry and counter space, quartz countertops, and an oversized island overlooking the great room – perfect for entertaining and everyday living. A covered rear lanai provides the ideal spot to relax and enjoy the expansive backyard. With three bedrooms, two bathrooms, a two-car garage, formal living and dining rooms, and a separate den or home office, there is room for everyone and space to fit your lifestyle. The spacious primary suite is a true retreat, complete with a beautifully appointed bathroom featuring a large tiled shower, dual vanities, a private water closet, and an oversized walk-in closet. This home combines an exceptional floor plan with the added bonus of a half-acre homesite and the convenience of a nearly completed new construction home. Carpeted bedroom and living areas add a comfortable touch, while the overall design and finishes make this home one you won't want to miss. Skip the long construction wait and start planning your move! Schedule your private tour today before this opportunity is gone!
Kitchen/Family Room Combo
Open Floorplan
Primary Bedroom Main Floor
Stone Counters
Thermostat
Walk-In Closet(s)
Taxes: $743.00
Tax Year: 2025
Rain Gutters
Dishwasher
Electric Water Heater
Microwave
Range
Elementary School: Hammett Bowen Jr. Elementary
Middle School: Liberty Middle School
Junior High: Liberty Middle School
High School: West Port High School
Building Description: Traditional
MLS Area: 34473 - Ocala
Total Square Footage: 2,342
Price per Square Feet: $171.67
Total Floors: 1
Water: Public
Construction: Block, Stucco
Date Listed: 2026-10-26 00:00:00
Furnished: Unfurnished
Windows: Low-Emissivity Windows
Garage Description: Y
Garage Spaces: 2
Attached Garage: Y
Flooring: Carpet, Tile
Roof: Shingle
Heating: Central, Electric
Cooling: Central Air
Laundry: Inside
Pets: Yes
Sewer: Septic Tank
Parcel ID: 8006-0595-02
Listing Courtesy Of: Holiday Builders Gulf Coast
mlssw@holidaybuilders.com
Don't miss this opportunity to own a beautiful Siesta Model situated on an impressive half-acre homesite! Just about complete and anticipated to be ready to close within 30 days, this home offers the space, features, and layout today's buyers are looking for. Step inside to discover an inviting, open-concept design with 9'4" ceilings throughout, creating a bright and spacious feel. The kitchen is the heart of the home, featuring abundant cabinetry and counter space, quartz countertops, and an oversized island overlooking the great room – perfect for entertaining and everyday living. A covered rear lanai provides the ideal spot to relax and enjoy the expansive backyard. With three bedrooms, two bathrooms, a two-car garage, formal living and dining rooms, and a separate den or home office, there is room for everyone and space to fit your lifestyle. The spacious primary suite is a true retreat, complete with a beautifully appointed bathroom featuring a large tiled shower, dual vanities, a private water closet, and an oversized walk-in closet. This home combines an exceptional floor plan with the added bonus of a half-acre homesite and the convenience of a nearly completed new construction home. Carpeted bedroom and living areas add a comfortable touch, while the overall design and finishes make this home one you won't want to miss. Skip the long construction wait and start planning your move! Schedule your private tour today before this opportunity is gone!
Property Details
Price: $319,990
Sq Ft: 1,864
($172 per
sqft)
Bedrooms: 3
Bathrooms: 2
City: Ocala
County: Marion
Type: Single Family
Development: Marion Oaks
Subdivision: Marion Oaks Unit 6
Acres: 0.5000
Virtual Tour/Floorplan: View
Year Built: 2026
Listing Number: C7532488
Status Code: A-Active
Taxes: $743.00
Tax Year: 2025
Garage:
2
/
Y
Furnishings: Unfurnished
Pets Allowed: Yes
Interior Features:
Kitchen/Family Room Combo
Open Floorplan
Primary Bedroom Main Floor
Stone Counters
Thermostat
Walk-In Closet(s)
Financial Information:
Taxes: $743.00
Tax Year: 2025
Exterior Features:
Rain Gutters
Equipment:
Dishwasher
Electric Water Heater
Microwave
Range
School Information:
Elementary School: Hammett Bowen Jr. Elementary
Middle School: Liberty Middle School
Junior High: Liberty Middle School
High School: West Port High School
Additional Information:
Building Description: Traditional
MLS Area: 34473 - Ocala
Total Square Footage: 2,342
Price per Square Feet: $171.67
Total Floors: 1
Water: Public
Construction: Block, Stucco
Date Listed: 2026-10-26 00:00:00
Furnished: Unfurnished
Windows: Low-Emissivity Windows
Garage Description: Y
Garage Spaces: 2
Attached Garage: Y
Flooring: Carpet, Tile
Roof: Shingle
Heating: Central, Electric
Cooling: Central Air
Laundry: Inside
Pets: Yes
Sewer: Septic Tank
Parcel ID: 8006-0595-02
Map of 17949 32Nd Circle Sw, Ocala, FL 34473
Listing Courtesy Of: Holiday Builders Gulf Coast
mlssw@holidaybuilders.com