17933 66Th Place Sw, Dunnellon, FL 34432
For Sale $695,500


Request Club Info by Email
Calculate Your Payment
Like this listing?
Contact the Listing Agent directly:
Listing Agent: Kristi Hearn
Agent Phone:
570-419-1611
Agent Email:
kristi828@gmail.com
Share Property
Save Property
View Virtual Tour
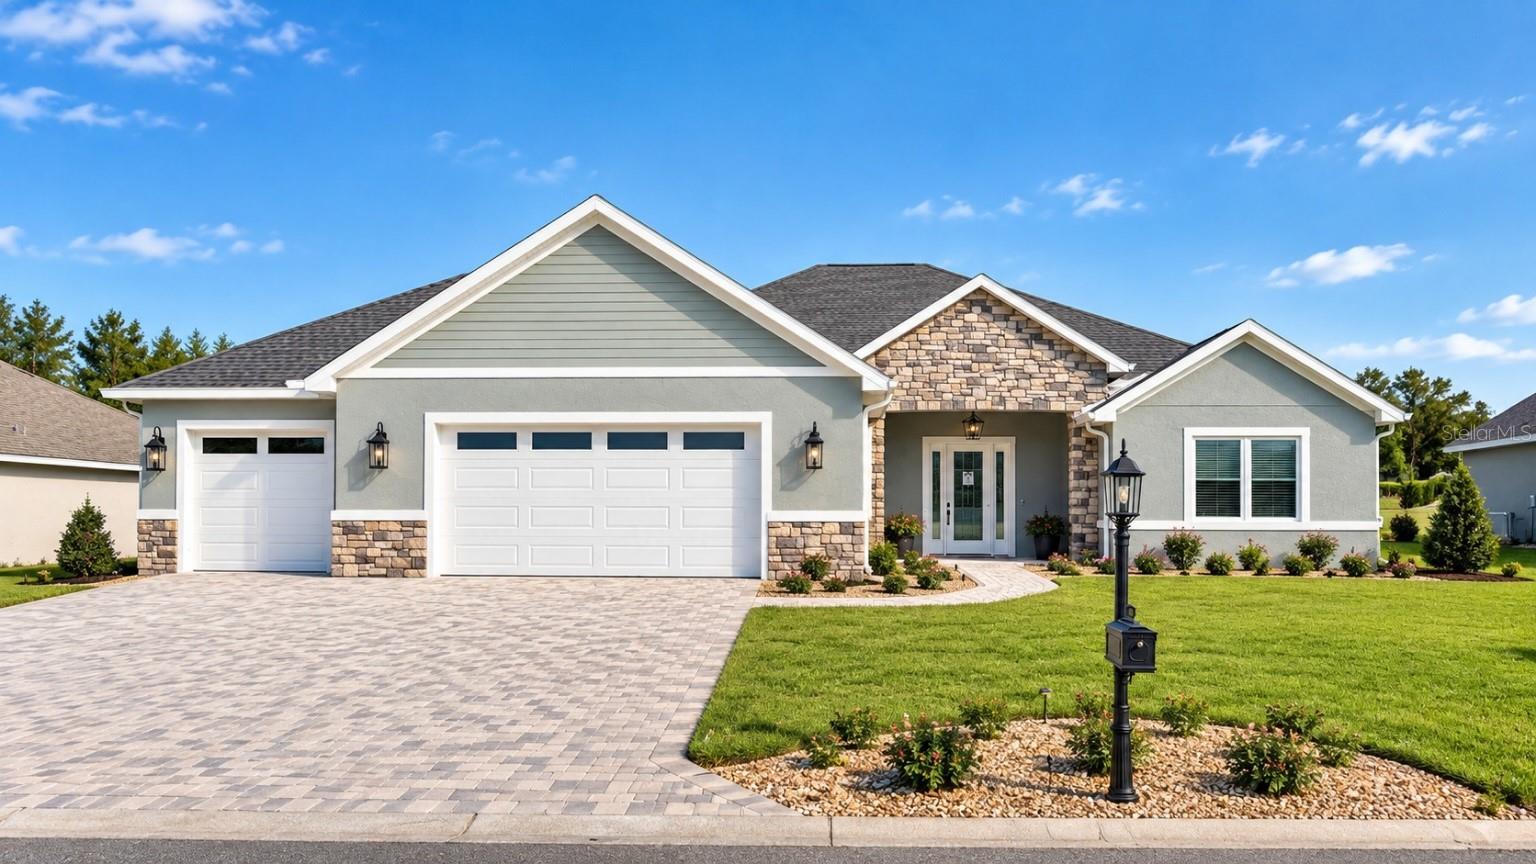
Brand New Construction home available in an award-winning golf course community, Juliette Falls! This is our first ever STEPHANIE model. 4 Bedrooms, 3.5 Baths with 2 En Suite Rooms! This plan features an open layout with high ceilings, a huge kitchen island and an eat-in kitchen area with double french doors to the large covered patio. The living room is located right off the kitchen area with a beautiful custom built-in entertainment center, making this the perfect entertainment home! The master bedroom features beautiful tray ceilings with LED lighting, a large walk-in closet that leads to the en suite bathroom with an oversized walk in shower, 12 ft vanity & exquisite tile design. The spare bedrooms, all fit king size beds and 2 bedrooms share a full bathroom with a single vanity and walk in shower finished with beautiful ceramic tile to the ceiling and an LED mirror. The other spare bedroom has it's own full bathroom as an ensuite with a walk in shower and large vanity. The garage is a full 3 car with an oversized paver driveway finished with epoxy flooring and LED recessed lighting. This home is complete with lush landscaping, LED landscape lights & an irrigation system that's already plumbed to the pre-installed well, saving alot of money to water this beautiful lawn & to add a pool behind this beautiful home. This home is turn-key, move-in ready! Call this BRAND NEW house, home today!
Ceiling Fans(s)
Kitchen/Family Room Combo
Living Room/Dining Room Combo
Open Floorplan
Stone Counters
Thermostat
Tray Ceiling(s)
Vaulted Ceiling(s)
Walk-In Closet(s)
Fence Restrictions
Gated
Taxes: $956.04
Tax Year: 2025
Association Fee: $110.00
Association Fee Frequency: Monthly
Lighting
Private Mailbox
Private Yard
MLS Area: 34432 - Dunnellon
Total Square Footage: 4,200
Price per Square Feet: $279.88
Water: Public, Well
Construction: Block, Concrete, Stone, Stucco
Date Listed: 2026-10-30 00:00:00
Furnished: Unfurnished
Garage Description: Y
Garage Spaces: 3
Attached Garage: Y
Flooring: Luxury Vinyl, Tile
Roof: Shingle
Heating: Electric
Cooling: Central Air
Laundry: Laundry Room
Pets: Breed Restrictions, Cats Ok, Dogs Ok, Number Limit
Sewer: Public Sewer
Parcel ID: 34546-287-00
Amenities: Fence Restrictions, Gated
Listing Courtesy Of: Future Home Realty Inc
kristi828@gmail.com
Brand New Construction home available in an award-winning golf course community, Juliette Falls! This is our first ever STEPHANIE model. 4 Bedrooms, 3.5 Baths with 2 En Suite Rooms! This plan features an open layout with high ceilings, a huge kitchen island and an eat-in kitchen area with double french doors to the large covered patio. The living room is located right off the kitchen area with a beautiful custom built-in entertainment center, making this the perfect entertainment home! The master bedroom features beautiful tray ceilings with LED lighting, a large walk-in closet that leads to the en suite bathroom with an oversized walk in shower, 12 ft vanity & exquisite tile design. The spare bedrooms, all fit king size beds and 2 bedrooms share a full bathroom with a single vanity and walk in shower finished with beautiful ceramic tile to the ceiling and an LED mirror. The other spare bedroom has it's own full bathroom as an ensuite with a walk in shower and large vanity. The garage is a full 3 car with an oversized paver driveway finished with epoxy flooring and LED recessed lighting. This home is complete with lush landscaping, LED landscape lights & an irrigation system that's already plumbed to the pre-installed well, saving alot of money to water this beautiful lawn & to add a pool behind this beautiful home. This home is turn-key, move-in ready! Call this BRAND NEW house, home today!
Property Details
Price: $695,500
Sq Ft: 2,485
($280 per
sqft)
Bedrooms: 4
Bathrooms: 3
Partial Baths: 1
City: Dunnellon
County: Marion
Type: Single Family
Development: Juliette Falls
Acres: 0.2700
Virtual Tour/Floorplan: View
Year Built: 2026
Listing Number: O6453985
Status Code: A-Active
Taxes: $956.04
Tax Year: 2025
Garage:
3
/
Y
Furnishings: Unfurnished
Pets Allowed: Breed Restrictions, Cats OK, Dogs OK, Number Limit
Total Recurring Fees: $110
Total Recurring Fee Frequency: 0.00
Interior Features:
Ceiling Fans(s)
Kitchen/Family Room Combo
Living Room/Dining Room Combo
Open Floorplan
Stone Counters
Thermostat
Tray Ceiling(s)
Vaulted Ceiling(s)
Walk-In Closet(s)
Amenities:
Fence Restrictions
Gated
Financial Information:
Taxes: $956.04
Tax Year: 2025
Association Fee: $110.00
Association Fee Frequency: Monthly
Exterior Features:
Lighting
Private Mailbox
Private Yard
Additional Information:
MLS Area: 34432 - Dunnellon
Total Square Footage: 4,200
Price per Square Feet: $279.88
Water: Public, Well
Construction: Block, Concrete, Stone, Stucco
Date Listed: 2026-10-30 00:00:00
Furnished: Unfurnished
Garage Description: Y
Garage Spaces: 3
Attached Garage: Y
Flooring: Luxury Vinyl, Tile
Roof: Shingle
Heating: Electric
Cooling: Central Air
Laundry: Laundry Room
Pets: Breed Restrictions, Cats Ok, Dogs Ok, Number Limit
Sewer: Public Sewer
Parcel ID: 34546-287-00
Amenities: Fence Restrictions, Gated
Map of 17933 66Th Place Sw, Dunnellon, FL 34432
Listing Courtesy Of: Future Home Realty Inc
kristi828@gmail.com