1792 Headland Loop, Celebration, FL 34747
For Sale $560,990


Request Club Info by Email
Calculate Your Payment
Like this listing?
Contact the Listing Agent directly:
Listing Agent: Elizabeth Manchester
Agent Phone:
407-440-1760
Agent Email:
orlando.salesmarketing@mattamycorp.com
Share Property
Save Property
View Virtual Tour
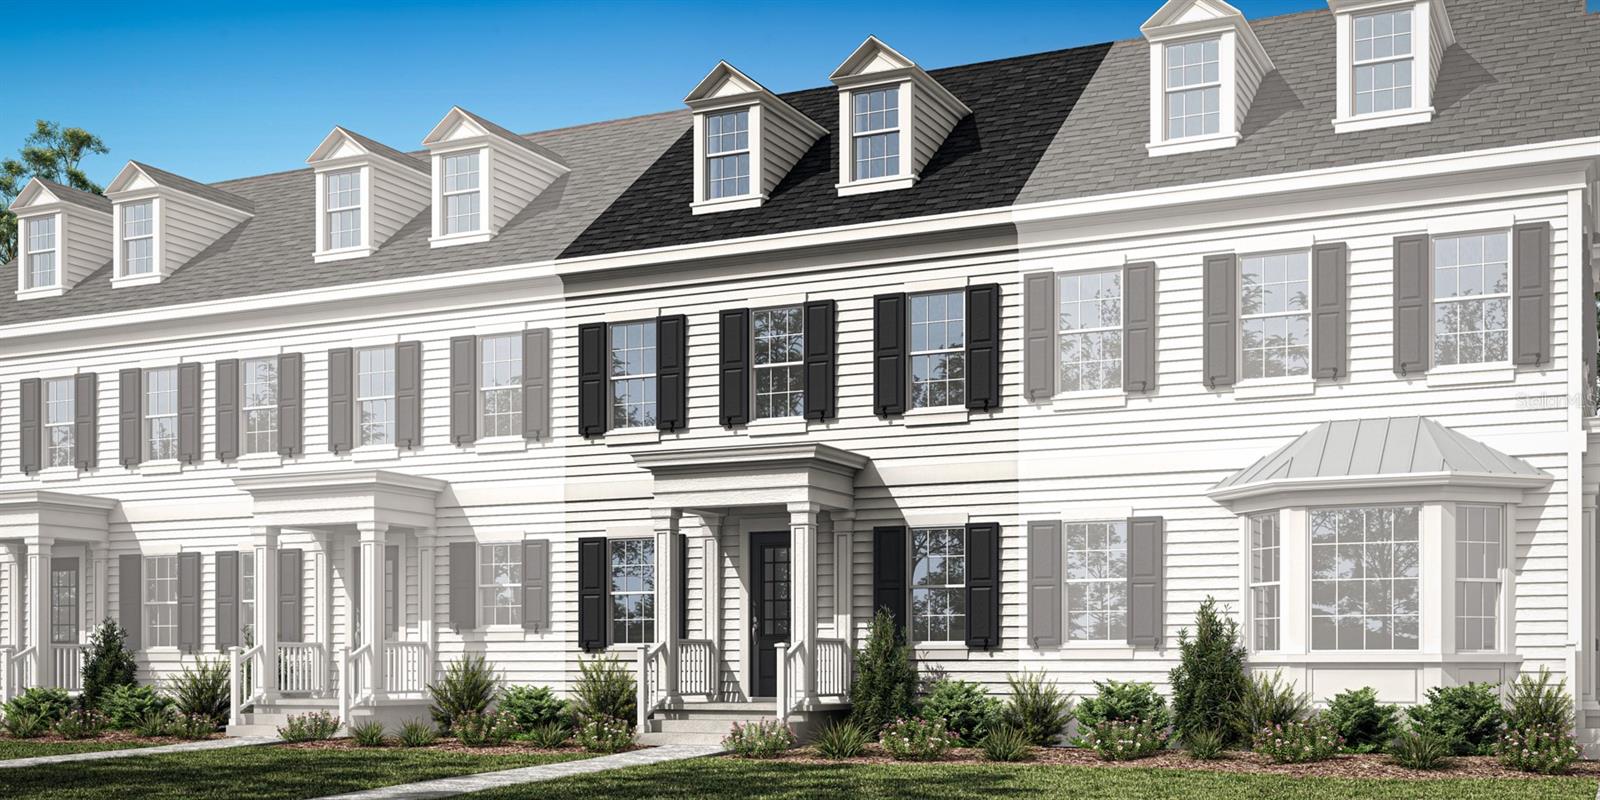
Under Construction. The Amelia is a thoughtfully designed two-story home offering 3 bedrooms, 2.5 bathrooms, 1,652 square feet of living space, and a detached two-car garage, ideally located in Celebration, FL—one of Central Florida’s most desirable master-planned communities near Walt Disney World and Orlando’s top attractions. This open-concept floor plan welcomes you with a warm and inviting foyer that flows seamlessly into a spacious great room, dining area, and cozy breakfast nook—perfect for everyday living and entertaining. The modern kitchen serves as the heart of the home, featuring a large center island with breakfast bar seating, ample cabinetry, and gas service for the range or cooktop, ideal for home chefs and gatherings alike. Upstairs, the private primary suite offers a relaxing retreat with dual walk-in closets and a well-appointed bath featuring a dual-sink vanity. Two additional bedrooms share a convenient Jack-and-Jill bathroom, providing both privacy and functionality for family or guests. Outdoor living is enhanced with a large partially covered lanai, perfect for enjoying Florida’s year-round sunshine, outdoor dining, or relaxing evenings. Located in Celebration, FL, this home offers easy access to highly rated schools, resort-style amenities, walking trails, parks, dining, shopping, and major highways including I-4 and SR-417. Experience the charm of Celebration living combined with modern new construction design in The Amelia
Built-in Features
Eat-in Kitchen
High Ceilings
Kitchen/Family Room Combo
Living Room/Dining Room Combo
Open Floorplan
Primary Bedroom Upstairs
Solid Wood Cabinets
Stone Counters
Thermostat
Walk-In Closet(s)
Basketball Court
Fitness Center
Other
Park
Playground
Pool
Recreation Facilities
Tennis Court(s)
Trail(s)
Taxes: $8,999.00
Tax Year: 2025
Association Fee: $370.00
Association Fee: $357.34
Association Fee Frequency: Monthly
Association Fee Frequency: Quarterly
Courtyard
Lighting
Rain Gutters
Sidewalk
Dishwasher
Disposal
Dryer
Gas Water Heater
Microwave
Range
Refrigerator
Tankless Water Heater
Washer
Elementary School: Island Village Elementary School
Middle School: Celebration K-8
Junior High: Celebration K-8
High School: Celebration High
Building Description: Colonial
MLS Area: 34747 - Kissimmee/Celebration
Total Square Footage: 2,487
Price per Square Feet: $339.79
Water: Public
Construction: Block, Cement Siding, Frame
Date Listed: 2026-04-22 00:00:00
Furnished: Unfurnished
Windows: Blinds, Double Pane Windows, Insulated Windows, Low-Emissivity Windows
Parking: Alley Access, Driveway, Ground Level
Garage Description: Y
Garage Spaces: 2
Attached Garage: Y
Flooring: Carpet, Tile
Roof: Shingle
Heating: Central, Electric
Cooling: Central Air, Zoned
Security: Smoke Detector(S)
Laundry: Gas Dryer Hookup, Inside, Laundry Room, Upper Level, Washer Hookup
Pets: Yes
Sewer: Private Sewer
Lot Desc.: Landscaped, Paved
Parcel ID: 25-25-27-3693-0
Amenities: Basketball Court, Fitness Center, Other, Park, Playground, Pool, Recreation Facilities, Tennis Court(S), Trail(S)
Listing Courtesy Of: Mattamy Real Estate Services
orlando.salesmarketing@mattamycorp.com
Under Construction. The Amelia is a thoughtfully designed two-story home offering 3 bedrooms, 2.5 bathrooms, 1,652 square feet of living space, and a detached two-car garage, ideally located in Celebration, FL—one of Central Florida’s most desirable master-planned communities near Walt Disney World and Orlando’s top attractions. This open-concept floor plan welcomes you with a warm and inviting foyer that flows seamlessly into a spacious great room, dining area, and cozy breakfast nook—perfect for everyday living and entertaining. The modern kitchen serves as the heart of the home, featuring a large center island with breakfast bar seating, ample cabinetry, and gas service for the range or cooktop, ideal for home chefs and gatherings alike. Upstairs, the private primary suite offers a relaxing retreat with dual walk-in closets and a well-appointed bath featuring a dual-sink vanity. Two additional bedrooms share a convenient Jack-and-Jill bathroom, providing both privacy and functionality for family or guests. Outdoor living is enhanced with a large partially covered lanai, perfect for enjoying Florida’s year-round sunshine, outdoor dining, or relaxing evenings. Located in Celebration, FL, this home offers easy access to highly rated schools, resort-style amenities, walking trails, parks, dining, shopping, and major highways including I-4 and SR-417. Experience the charm of Celebration living combined with modern new construction design in The Amelia
Property Details
Price: $560,990
Sq Ft: 1,651
($340 per
sqft)
Bedrooms: 3
Bathrooms: 2
Partial Baths: 1
City: Celebration
County: Osceola
Type: Townhouse
Development: Celebration Island Village
Acres: 0.0500
Virtual Tour/Floorplan: View
Year Built: 2026
Listing Number: O6401381
Status Code: A-Active
Taxes: $8,999.00
Tax Year: 2025
Garage:
2
/
Y
Furnishings: Unfurnished
Pets Allowed: Yes
Total Recurring Fees: $518
Total Recurring Fee Frequency: 0.00
Interior Features:
Built-in Features
Eat-in Kitchen
High Ceilings
Kitchen/Family Room Combo
Living Room/Dining Room Combo
Open Floorplan
Primary Bedroom Upstairs
Solid Wood Cabinets
Stone Counters
Thermostat
Walk-In Closet(s)
Amenities:
Basketball Court
Fitness Center
Other
Park
Playground
Pool
Recreation Facilities
Tennis Court(s)
Trail(s)
Financial Information:
Taxes: $8,999.00
Tax Year: 2025
Association Fee: $370.00
Association Fee: $357.34
Association Fee Frequency: Monthly
Association Fee Frequency: Quarterly
Exterior Features:
Courtyard
Lighting
Rain Gutters
Sidewalk
Equipment:
Dishwasher
Disposal
Dryer
Gas Water Heater
Microwave
Range
Refrigerator
Tankless Water Heater
Washer
School Information:
Elementary School: Island Village Elementary School
Middle School: Celebration K-8
Junior High: Celebration K-8
High School: Celebration High
Additional Information:
Building Description: Colonial
MLS Area: 34747 - Kissimmee/Celebration
Total Square Footage: 2,487
Price per Square Feet: $339.79
Water: Public
Construction: Block, Cement Siding, Frame
Date Listed: 2026-04-22 00:00:00
Furnished: Unfurnished
Windows: Blinds, Double Pane Windows, Insulated Windows, Low-Emissivity Windows
Parking: Alley Access, Driveway, Ground Level
Garage Description: Y
Garage Spaces: 2
Attached Garage: Y
Flooring: Carpet, Tile
Roof: Shingle
Heating: Central, Electric
Cooling: Central Air, Zoned
Security: Smoke Detector(S)
Laundry: Gas Dryer Hookup, Inside, Laundry Room, Upper Level, Washer Hookup
Pets: Yes
Sewer: Private Sewer
Lot Desc.: Landscaped, Paved
Parcel ID: 25-25-27-3693-0
Amenities: Basketball Court, Fitness Center, Other, Park, Playground, Pool, Recreation Facilities, Tennis Court(S), Trail(S)
Map of 1792 Headland Loop, Celebration, FL 34747
Listing Courtesy Of: Mattamy Real Estate Services
orlando.salesmarketing@mattamycorp.com