17874 Althea Blue Place, Lutz, FL 33558
For Sale $389,000


Request Club Info by Email
Calculate Your Payment
Like this listing?
Contact the Listing Agent directly:
Listing Agent: Anthony Lord
Agent Phone:
727-457-0850
Agent Email:
ajlmls2016@gmail.com
Share Property
Save Property
View Virtual Tour
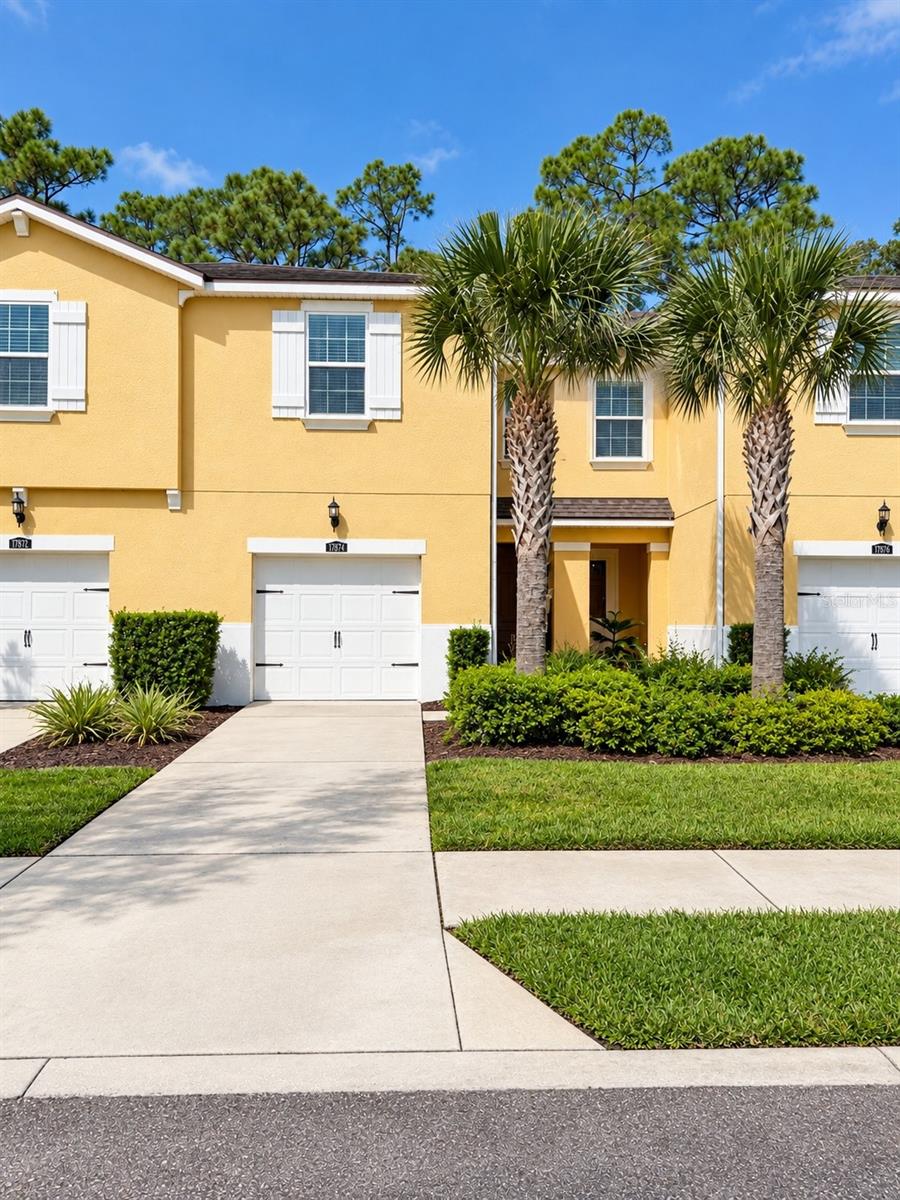
Step inside and get ready to call this one home! Located in a desirable gated community, this beautifully maintained 3-bedroom, 2.5-bathroom townhome offers an open, spacious layout filled with thoughtful updates, impressive storage, and peaceful preserve views. The moment you enter, you’ll notice engineered hardwood flooring throughout the first floor and thoughtful details that give the home a fresh, modern feel. Updated lighting allows you to choose between warm or neutral tones, while updated door hinges and handles add a contemporary touch. Even the downstairs half bath has been transformed into an updated conversation piece with plenty of personality. The open-concept kitchen is designed for everyday living and entertaining, featuring a large center island, deep 42-inch cabinetry, decorative hardware, and an oversized pantry offering incredible storage. The home also features a REME HALO® whole-home air purification system, adding another thoughtful upgrade to the property. Open floor plan creates excellent sightlines through the living area and draws your attention directly toward the outdoor patio and mature nature preserve beyond. Step outside to one of the home's best features. The private patio overlooks the preserve, creating a peaceful setting to enjoy your morning coffee, unwind at the end of the day, and watch deer and other wildlife pass through. Upstairs, a generously sized loft adds flexibility to the floor plan. Create a movie or entertainment area, game room, recreational space, home office, or whatever best fits your lifestyle. The second-floor laundry room also makes everyday living that much easier. Every bedroom features a walk-in closet, while the primary suite takes it even further with a walk-in closet plus two additional closets—perfect for shoes, linens, and extra storage. Bedrooms feature views overlooking either the resort-style community pool or peaceful preserve, with the primary bedroom enjoying beautiful views of the mature natural setting behind the home. The oversized garage provides additional space on both sides compared with many others in the neighborhood, while the extended driveway can accommodate up to three vehicles in addition to the garage. The community offers a resort-style lifestyle with NO CDD fees! Amenities include a gated entrance, resort-style pool, clubhouse and cabanas, outdoor BBQ area, and artificial turf perfect for cornhole and outdoor games. Enjoy a day by the pool, entertain family and friends, or take a peaceful walk around the community lake and nature preserve. Water, sewer, and trash are also included. And then there's the location. Conveniently positioned near top-rated schools, shopping, grocery stores, gyms, hospitals, and plenty of restaurants. Dale Mabry Highway, the Veterans Expressway, and Gunn Highway are all approximately five minutes away, providing easy access throughout the Tampa Bay area. With the airport less than 20 minutes away, traveling is a breeze. Beautiful preserve views, generous storage, modern updates, flexible living spaces, resort-style amenities, an oversized garage, NO CDD fees, and an incredibly convenient location—this townhome brings it all together. All that's left to do is step inside and make it yours.
Ceiling Fans(s)
Eat-in Kitchen
High Ceilings
Kitchen/Family Room Combo
Living Room/Dining Room Combo
Open Floorplan
Pest Guard System
Primary Bedroom Upstairs
Stone Counters
Thermostat
Walk-In Closet(s)
Window Treatments
Gated
Maintenance
Pool
Taxes: $4,728.84
Tax Year: 2025
Association Fee: $398.00
Association Fee Frequency: Monthly
Hurricane Shutters
Lighting
Private Mailbox
Rain Gutters
Sidewalk
Dishwasher
Disposal
Dryer
Electric Water Heater
Exhaust Fan
Freezer
Ice Maker
Microwave
Range
Range Hood
Refrigerator
Washer
Trees/Woods
Elementary School: Schwarzkopf-Hb
Middle School: Martinez-Hb
Junior High: Martinez-Hb
High School: Steinbrenner High School
Building Description: Contemporary
MLS Area: 33558 - Lutz
Total Square Footage: 2,388
Price per Square Feet: $198.37
Total Floors: 2
Water: Public
Construction: Block, Stucco
Date Listed: 2026-09-18 00:00:00
Pool: Y
Pool Description: In Ground, Lighting
Furnished: Unfurnished
Windows: Double Pane Windows, Energy Star Qualified Windows, Window Treatments
Parking: Driveway, Garage Door Opener, Ground Level
Garage Description: Y
Garage Spaces: 1
Attached Garage: Y
Flooring: Carpet, Ceramic Tile, Hardwood
Roof: Shingle
Heating: Central, Electric
Cooling: Central Air
Security: Gated Community, Security System
Laundry: Inside, Upper Level
Pets: Cats Ok, Dogs Ok
Sewer: Public Sewer
Lot Desc.: Landscaped, Private, Sidewalk, Paved
Parcel ID: U-17-27-18-A7N-
Amenities: Gated, Maintenance, Pool
Listing Courtesy Of: Realnet Florida Real Estate
ajlmls2016@gmail.com
Step inside and get ready to call this one home! Located in a desirable gated community, this beautifully maintained 3-bedroom, 2.5-bathroom townhome offers an open, spacious layout filled with thoughtful updates, impressive storage, and peaceful preserve views. The moment you enter, you’ll notice engineered hardwood flooring throughout the first floor and thoughtful details that give the home a fresh, modern feel. Updated lighting allows you to choose between warm or neutral tones, while updated door hinges and handles add a contemporary touch. Even the downstairs half bath has been transformed into an updated conversation piece with plenty of personality. The open-concept kitchen is designed for everyday living and entertaining, featuring a large center island, deep 42-inch cabinetry, decorative hardware, and an oversized pantry offering incredible storage. The home also features a REME HALO® whole-home air purification system, adding another thoughtful upgrade to the property. Open floor plan creates excellent sightlines through the living area and draws your attention directly toward the outdoor patio and mature nature preserve beyond. Step outside to one of the home's best features. The private patio overlooks the preserve, creating a peaceful setting to enjoy your morning coffee, unwind at the end of the day, and watch deer and other wildlife pass through. Upstairs, a generously sized loft adds flexibility to the floor plan. Create a movie or entertainment area, game room, recreational space, home office, or whatever best fits your lifestyle. The second-floor laundry room also makes everyday living that much easier. Every bedroom features a walk-in closet, while the primary suite takes it even further with a walk-in closet plus two additional closets—perfect for shoes, linens, and extra storage. Bedrooms feature views overlooking either the resort-style community pool or peaceful preserve, with the primary bedroom enjoying beautiful views of the mature natural setting behind the home. The oversized garage provides additional space on both sides compared with many others in the neighborhood, while the extended driveway can accommodate up to three vehicles in addition to the garage. The community offers a resort-style lifestyle with NO CDD fees! Amenities include a gated entrance, resort-style pool, clubhouse and cabanas, outdoor BBQ area, and artificial turf perfect for cornhole and outdoor games. Enjoy a day by the pool, entertain family and friends, or take a peaceful walk around the community lake and nature preserve. Water, sewer, and trash are also included. And then there's the location. Conveniently positioned near top-rated schools, shopping, grocery stores, gyms, hospitals, and plenty of restaurants. Dale Mabry Highway, the Veterans Expressway, and Gunn Highway are all approximately five minutes away, providing easy access throughout the Tampa Bay area. With the airport less than 20 minutes away, traveling is a breeze. Beautiful preserve views, generous storage, modern updates, flexible living spaces, resort-style amenities, an oversized garage, NO CDD fees, and an incredibly convenient location—this townhome brings it all together. All that's left to do is step inside and make it yours.
Property Details
Price: $389,000
Sq Ft: 1,961
($198 per
sqft)
Bedrooms: 3
Bathrooms: 2
Partial Baths: 1
City: Lutz
County: Hillsborough
Type: Townhouse
Development: Lakeshore Preserve
Acres: 0.0500
Virtual Tour/Floorplan: View
Year Built: 2018
Listing Number: W7888705
Status Code: A-Active
Taxes: $4,728.84
Tax Year: 2025
Garage:
1
/
Y
Furnishings: Unfurnished
Pets Allowed: Cats OK, Dogs OK
Total Recurring Fees: $398
Total Recurring Fee Frequency: 0.00
Interior Features:
Ceiling Fans(s)
Eat-in Kitchen
High Ceilings
Kitchen/Family Room Combo
Living Room/Dining Room Combo
Open Floorplan
Pest Guard System
Primary Bedroom Upstairs
Stone Counters
Thermostat
Walk-In Closet(s)
Window Treatments
Amenities:
Gated
Maintenance
Pool
Financial Information:
Taxes: $4,728.84
Tax Year: 2025
Association Fee: $398.00
Association Fee Frequency: Monthly
Exterior Features:
Hurricane Shutters
Lighting
Private Mailbox
Rain Gutters
Sidewalk
Equipment:
Dishwasher
Disposal
Dryer
Electric Water Heater
Exhaust Fan
Freezer
Ice Maker
Microwave
Range
Range Hood
Refrigerator
Washer
View:
Trees/Woods
School Information:
Elementary School: Schwarzkopf-Hb
Middle School: Martinez-Hb
Junior High: Martinez-Hb
High School: Steinbrenner High School
Additional Information:
Building Description: Contemporary
MLS Area: 33558 - Lutz
Total Square Footage: 2,388
Price per Square Feet: $198.37
Total Floors: 2
Water: Public
Construction: Block, Stucco
Date Listed: 2026-09-18 00:00:00
Pool: Y
Pool Description: In Ground, Lighting
Furnished: Unfurnished
Windows: Double Pane Windows, Energy Star Qualified Windows, Window Treatments
Parking: Driveway, Garage Door Opener, Ground Level
Garage Description: Y
Garage Spaces: 1
Attached Garage: Y
Flooring: Carpet, Ceramic Tile, Hardwood
Roof: Shingle
Heating: Central, Electric
Cooling: Central Air
Security: Gated Community, Security System
Laundry: Inside, Upper Level
Pets: Cats Ok, Dogs Ok
Sewer: Public Sewer
Lot Desc.: Landscaped, Private, Sidewalk, Paved
Parcel ID: U-17-27-18-A7N-
Amenities: Gated, Maintenance, Pool
Map of 17874 Althea Blue Place, Lutz, FL 33558
Listing Courtesy Of: Realnet Florida Real Estate
ajlmls2016@gmail.com