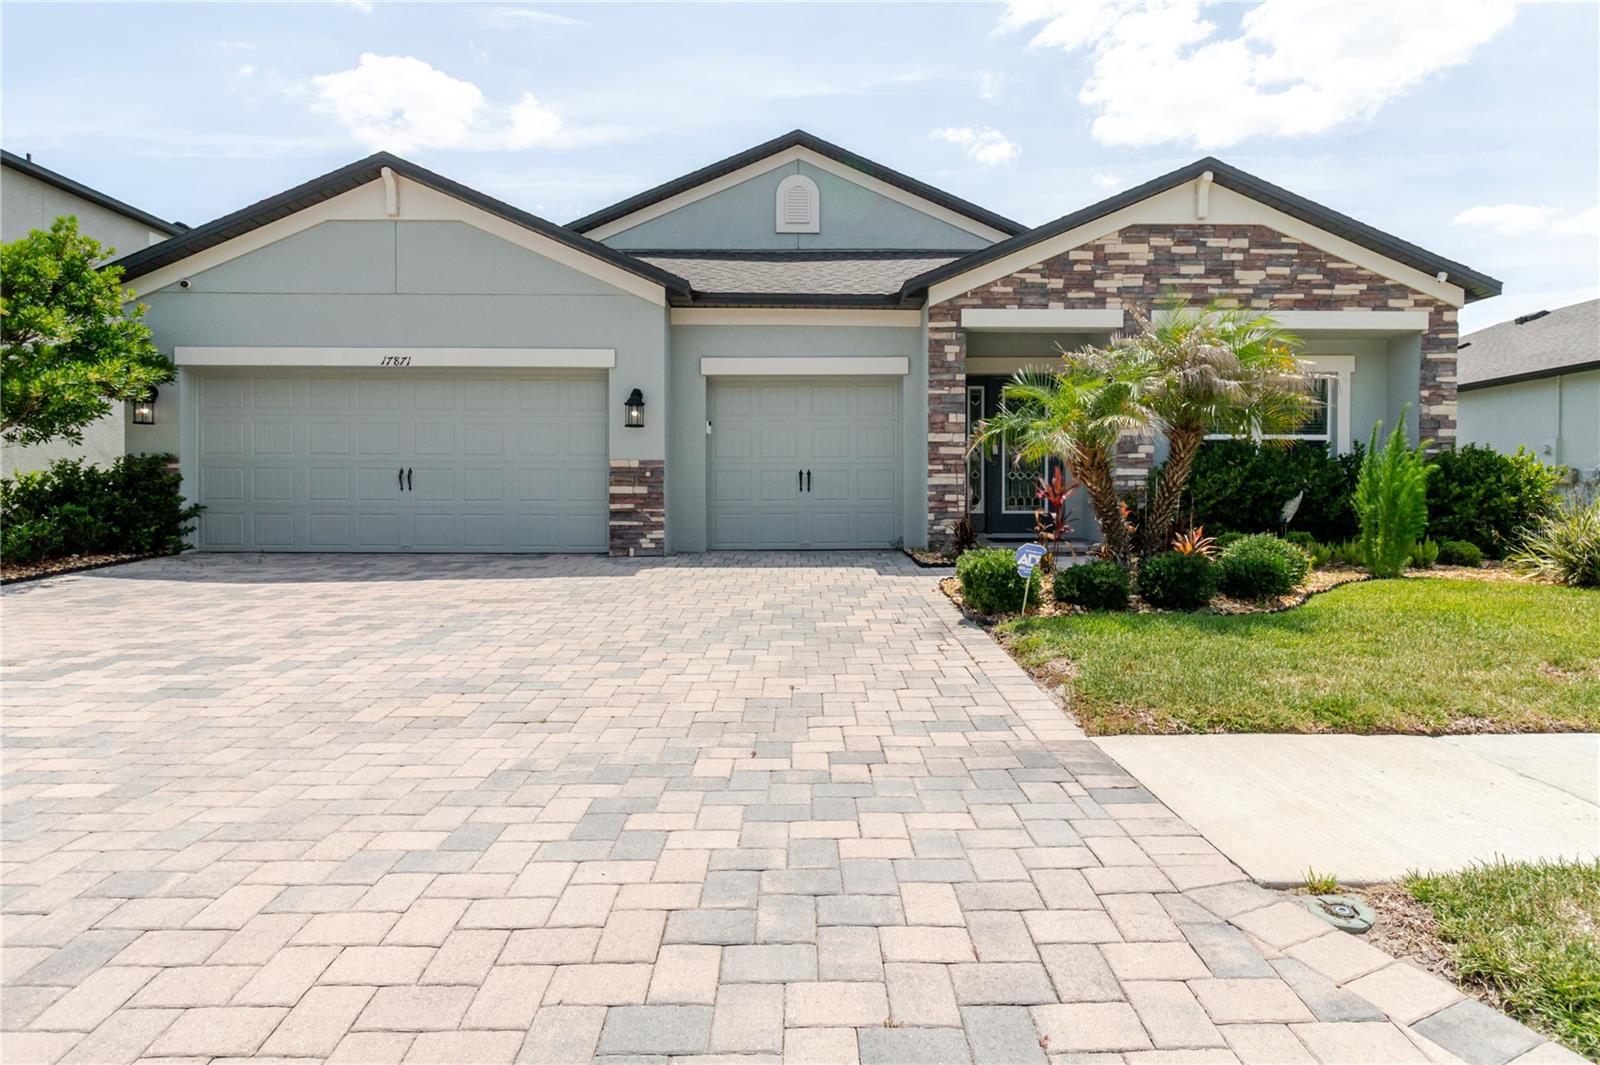
17871 Cortes Creek Boulevard, Spring Hill, FL 34610
For Sale $425,000


Request Club Info by Email
Calculate Your Payment
Like this listing?
Contact the Listing Agent directly:
Listing Agent: Yolanda Banner
Agent Phone:
813-299-3915
Agent Email:
bannery4@gmail.com
Share Property
Save Property
View Virtual Tour
Built in November 2022, this beautifully maintained 4-bed, 3-bath, 2,313 sq. ft. home offers a modern split floor plan with peaceful pond views and no rear neighbors. This home is turnkey ready with an open-concept layout features upgraded tile flooring throughout the main living areas and a spacious kitchen with granite countertops, backsplash, and clear sightlines to the dining and living spaces. The primary suite includes a tray ceiling, walk-in closet, and walk-in shower. Three additional bedrooms and two full bathrooms provide comfort and flexibility for guests, family, or a home office. A 3-car garage with ceiling-mounted storage racks offers excellent storage and organization. Notable upgrades include a whole-home water softener, under-sink filtration system, and security cameras installed around the entire exterior of the home, along with additional enhancements throughout. The community features resort-style amenities including a clubhouse, swimming pool with splash pad, spa, playground, tennis/pickleball courts, basketball courts, ping pong table and open green spaces. Conveniently located near Publix, Target, Walmart, dining options, and major roadways including SR-52, US-41, I-75, and the Veteran’s Expressway, providing easy access to Tampa, Wesley Chapel, beaches, and Orlando attractions. Nearby schools and education options include Angeline Academy of Innovation, Saint Leo University, and USF. This move-in-ready home offers modern living, thoughtful upgrades, and a prime location.
Ceiling Fans(s)
High Ceilings
Living Room/Dining Room Combo
Ninguno
Open Floorplan
Primary Bedroom Main Floor
Split Bedroom
Tray Ceiling(s)
Walk-In Closet(s)
Window Treatments
Taxes: $9,081.00
Tax Year: 2025
Association Fee: $57.00
Association Fee Frequency: Quarterly
Sidewalk
Dishwasher
Disposal
Dryer
Microwave
Range
Refrigerator
Washer
Water Filtration System
Water Softener
Elementary School: Mary Giella Elementary-Po
Middle School: Crews Lake Middle-Po
Junior High: Crews Lake Middle-Po
High School: Land O' Lakes High-Po
MLS Area: 34610 - Spring Hl/Brooksville/Shady Hls/Weekiwachee
Total Square Footage: 3,212
Price per Square Feet: $183.74
Water: Public
Construction: Concrete, Stucco
Date Listed: 2026-06-10 00:00:00
Furnished: Unfurnished
Windows: Blinds
Garage Description: Y
Garage Spaces: 3
Attached Garage: Y
Flooring: Carpet, Tile
Roof: Shingle
Heating: Electric
Cooling: Central Air
Laundry: Inside, Laundry Room
Pets: Yes
Sewer: Public Sewer
Parcel ID: 18-25-04-011.0-
Listing Courtesy Of: Lpt Realty, Llc
bannery4@gmail.com
Built in November 2022, this beautifully maintained 4-bed, 3-bath, 2,313 sq. ft. home offers a modern split floor plan with peaceful pond views and no rear neighbors. This home is turnkey ready with an open-concept layout features upgraded tile flooring throughout the main living areas and a spacious kitchen with granite countertops, backsplash, and clear sightlines to the dining and living spaces. The primary suite includes a tray ceiling, walk-in closet, and walk-in shower. Three additional bedrooms and two full bathrooms provide comfort and flexibility for guests, family, or a home office. A 3-car garage with ceiling-mounted storage racks offers excellent storage and organization. Notable upgrades include a whole-home water softener, under-sink filtration system, and security cameras installed around the entire exterior of the home, along with additional enhancements throughout. The community features resort-style amenities including a clubhouse, swimming pool with splash pad, spa, playground, tennis/pickleball courts, basketball courts, ping pong table and open green spaces. Conveniently located near Publix, Target, Walmart, dining options, and major roadways including SR-52, US-41, I-75, and the Veteran’s Expressway, providing easy access to Tampa, Wesley Chapel, beaches, and Orlando attractions. Nearby schools and education options include Angeline Academy of Innovation, Saint Leo University, and USF. This move-in-ready home offers modern living, thoughtful upgrades, and a prime location.
Property Details
Price: $425,000
Sq Ft: 2,313
($184 per
sqft)
Bedrooms: 4
Bathrooms: 3
City: Spring Hill
County: Pasco
Type: Single Family
Development: Talavera Ph 2A-1 And 2A-2
Subdivision: Talavera Ph 2A-1 & 2A-2
Acres: 0.2000
Virtual Tour/Floorplan: View
Year Built: 2022
Listing Number: TB8516772
Status Code: A-Active
Taxes: $9,081.00
Tax Year: 2025
Garage:
3
/
Y
Furnishings: Unfurnished
Pets Allowed: Yes
Total Recurring Fees: $19
Total Recurring Fee Frequency: 0.00
Interior Features:
Ceiling Fans(s)
High Ceilings
Living Room/Dining Room Combo
Ninguno
Open Floorplan
Primary Bedroom Main Floor
Split Bedroom
Tray Ceiling(s)
Walk-In Closet(s)
Window Treatments
Financial Information:
Taxes: $9,081.00
Tax Year: 2025
Association Fee: $57.00
Association Fee Frequency: Quarterly
Exterior Features:
Sidewalk
Equipment:
Dishwasher
Disposal
Dryer
Microwave
Range
Refrigerator
Washer
Water Filtration System
Water Softener
School Information:
Elementary School: Mary Giella Elementary-Po
Middle School: Crews Lake Middle-Po
Junior High: Crews Lake Middle-Po
High School: Land O' Lakes High-Po
Additional Information:
MLS Area: 34610 - Spring Hl/Brooksville/Shady Hls/Weekiwachee
Total Square Footage: 3,212
Price per Square Feet: $183.74
Water: Public
Construction: Concrete, Stucco
Date Listed: 2026-06-10 00:00:00
Furnished: Unfurnished
Windows: Blinds
Garage Description: Y
Garage Spaces: 3
Attached Garage: Y
Flooring: Carpet, Tile
Roof: Shingle
Heating: Electric
Cooling: Central Air
Laundry: Inside, Laundry Room
Pets: Yes
Sewer: Public Sewer
Parcel ID: 18-25-04-011.0-
Map of 17871 Cortes Creek Boulevard, Spring Hill, FL 34610
Listing Courtesy Of: Lpt Realty, Llc
bannery4@gmail.com