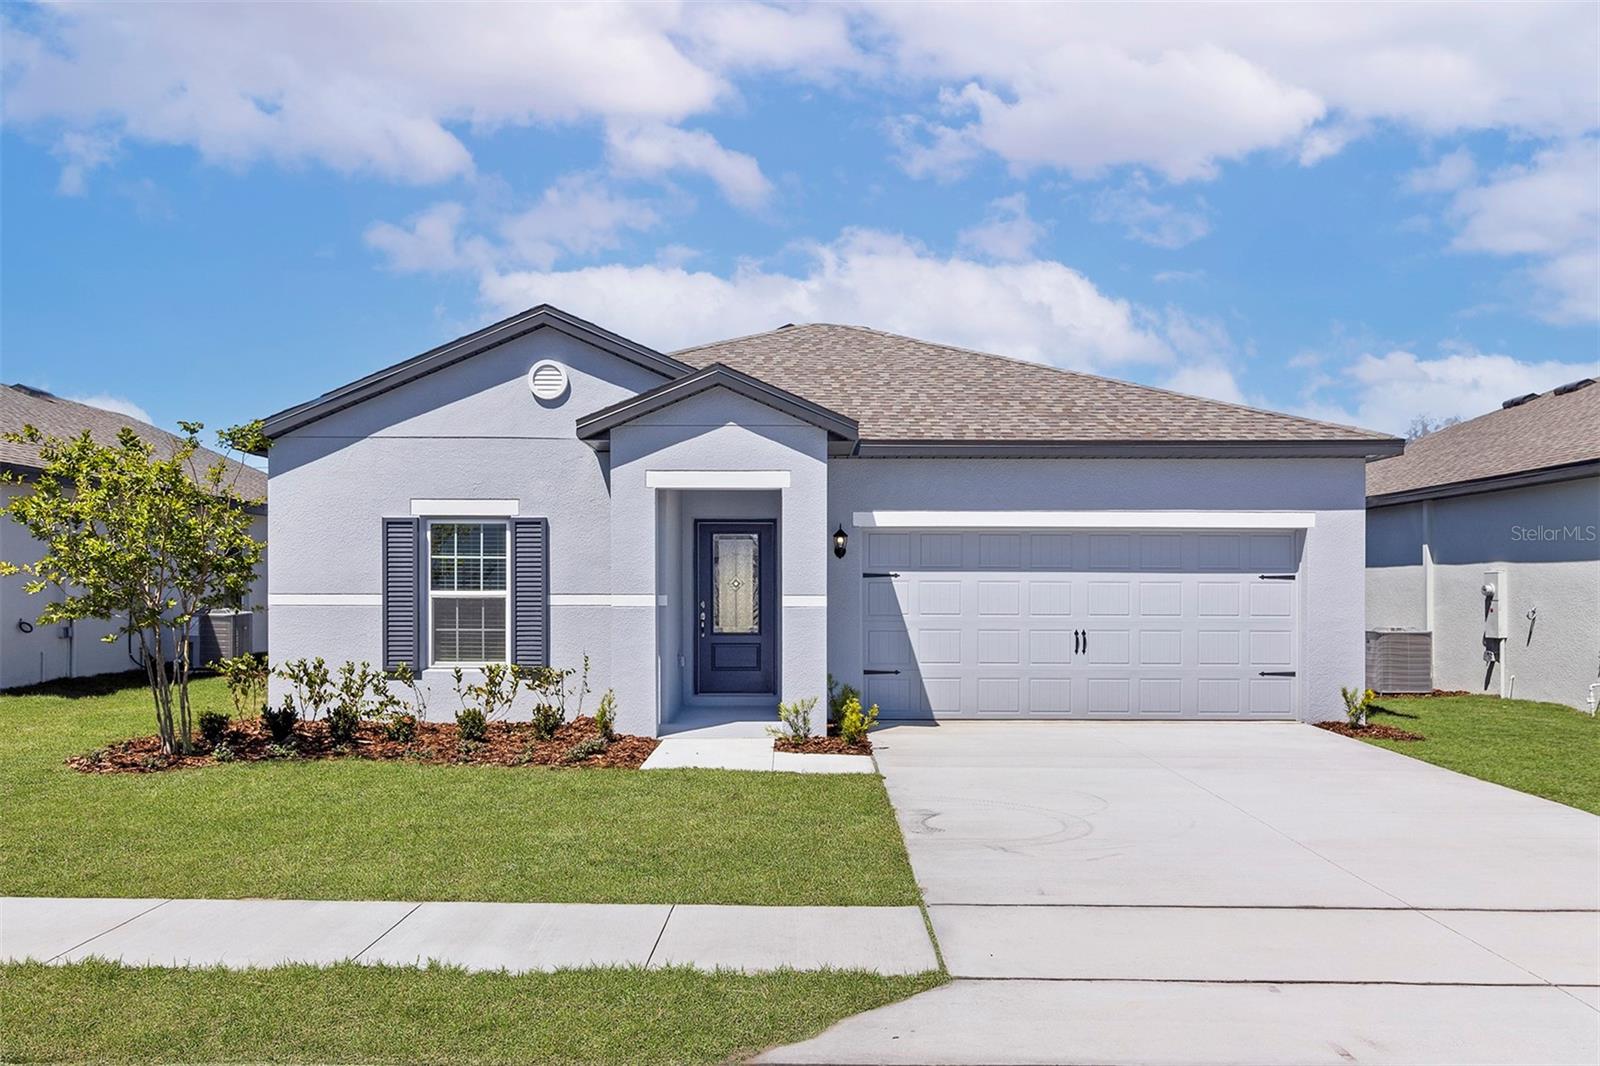
1787 White Elephant Loop, Winter Haven, FL 33884
For Sale $279,900


Request Club Info by Email
Calculate Your Payment
Like this listing?
Contact the Listing Agent directly:
Listing Agent: Gayle Van Wagenen
Agent Phone:
904-449-3938
Agent Email:
gvwbroker@gmail.com
Share Property
Save Property
View Virtual Tour
NO CDD fees! Welcome to Peach Crossings, Winter Haven’s newest community! This brand-new three-bedroom, two-bathroom home is designed for both comfort and style. The kitchen is the heart of the home, offering ample counter space—perfect for meal prep and entertaining. It comes fully equipped with Whirlpool stainless steel appliances, including a refrigerator, stove, dishwasher, and microwave—all included at no extra cost! Granite countertops and modern cabinetry provide a classic, elegant touch. This home also features high ceilings, enhancing the open and airy feel throughout the living spaces. Enjoy the outdoors year-round with the covered patio, a great spot for dining, relaxing, and taking in the fresh air—made even better by the privacy of having no rear neighbors and a beautiful pond view. This home is packed with energy-efficient features, such as double-pane windows, a programmable thermostat, coach lighting, and a Wi-Fi-enabled garage door opener for added convenience. A mudroom off the garage offers the perfect drop zone for shoes, bags, and coats, making daily routines easier. Located next to the laundry room, this space helps keep everything organized and clutter-free. Situated in Polk County, Peach Crossings offers a balance of peaceful lake life and easy access to shopping, dining, and major attractions. Families will love the top-rated Polk County schools, and the community features a playground and picnic area for all to enjoy. Don’t miss out on this incredible opportunity—schedule your tour today!
Ceiling Fans(s)
High Ceilings
Kitchen/Family Room Combo
Open Floorplan
Pest Guard System
Primary Bedroom Main Floor
Solid Wood Cabinets
Stone Counters
Thermostat
Walk-In Closet(s)
Window Treatments
Park
Playground
Tax Year: 2024
Association Fee: $95.00
Association Fee Frequency: Monthly
Lighting
Sidewalk
Sliding Doors
Dishwasher
Disposal
Electric Water Heater
Ice Maker
Microwave
Range
Refrigerator
Elementary School: Pinewood Elem
Middle School: Denison Middle
Junior High: Denison Middle
High School: Lake Region High
Building Description: Traditional
MLS Area: 33884 - Winter Haven / Cypress Gardens
Total Square Footage: 2,122
Price per Square Feet: $183.42
Total Floors: 1
Water: Public
Construction: Block, Concrete, Stucco
Date Listed: 2025-03-22 00:00:00
Windows: Blinds, Double Pane Windows, Energy Star Qualified Windows, Low-Emissivity Windows, Window Treatments
Parking: Driveway, Garage Door Opener
Garage Description: Y
Garage Spaces: 2
Attached Garage: Y
Flooring: Carpet, Luxury Vinyl
Roof: Shingle
Heating: Central, Electric, Exhaust Fan, Heat Pump
Cooling: Central Air
Security: Smoke Detector(S)
Laundry: Electric Dryer Hookup, Inside, Laundry Room, Washer Hookup
Pets: Yes
Sewer: Public Sewer
Lot Desc.: In County, Landscaped, Paved
Parcel ID: 26-29-16-689010
Amenities: Park, Playground
Listing Courtesy Of: Lgi Realty- Florida, Llc
gvwbroker@gmail.com
NO CDD fees! Welcome to Peach Crossings, Winter Haven’s newest community! This brand-new three-bedroom, two-bathroom home is designed for both comfort and style. The kitchen is the heart of the home, offering ample counter space—perfect for meal prep and entertaining. It comes fully equipped with Whirlpool stainless steel appliances, including a refrigerator, stove, dishwasher, and microwave—all included at no extra cost! Granite countertops and modern cabinetry provide a classic, elegant touch. This home also features high ceilings, enhancing the open and airy feel throughout the living spaces. Enjoy the outdoors year-round with the covered patio, a great spot for dining, relaxing, and taking in the fresh air—made even better by the privacy of having no rear neighbors and a beautiful pond view. This home is packed with energy-efficient features, such as double-pane windows, a programmable thermostat, coach lighting, and a Wi-Fi-enabled garage door opener for added convenience. A mudroom off the garage offers the perfect drop zone for shoes, bags, and coats, making daily routines easier. Located next to the laundry room, this space helps keep everything organized and clutter-free. Situated in Polk County, Peach Crossings offers a balance of peaceful lake life and easy access to shopping, dining, and major attractions. Families will love the top-rated Polk County schools, and the community features a playground and picnic area for all to enjoy. Don’t miss out on this incredible opportunity—schedule your tour today!
Property Details
Price: $279,900
Sq Ft: 1,526
($183 per
sqft)
Bedrooms: 3
Bathrooms: 2
City: Winter Haven
County: Polk
Type: Single Family
Development: Peach Crossings
Acres: 0.1000
Virtual Tour/Floorplan: View
Year Built: 2025
Listing Number: TB8364733
Status Code: A-Active
Tax Year: 2024
Garage:
2
/
Y
Pets Allowed: Yes
Total Recurring Fees: $95
Total Recurring Fee Frequency: 0.00
Interior Features:
Ceiling Fans(s)
High Ceilings
Kitchen/Family Room Combo
Open Floorplan
Pest Guard System
Primary Bedroom Main Floor
Solid Wood Cabinets
Stone Counters
Thermostat
Walk-In Closet(s)
Window Treatments
Amenities:
Park
Playground
Financial Information:
Tax Year: 2024
Association Fee: $95.00
Association Fee Frequency: Monthly
Exterior Features:
Lighting
Sidewalk
Sliding Doors
Equipment:
Dishwasher
Disposal
Electric Water Heater
Ice Maker
Microwave
Range
Refrigerator
School Information:
Elementary School: Pinewood Elem
Middle School: Denison Middle
Junior High: Denison Middle
High School: Lake Region High
Additional Information:
Building Description: Traditional
MLS Area: 33884 - Winter Haven / Cypress Gardens
Total Square Footage: 2,122
Price per Square Feet: $183.42
Total Floors: 1
Water: Public
Construction: Block, Concrete, Stucco
Date Listed: 2025-03-22 00:00:00
Windows: Blinds, Double Pane Windows, Energy Star Qualified Windows, Low-Emissivity Windows, Window Treatments
Parking: Driveway, Garage Door Opener
Garage Description: Y
Garage Spaces: 2
Attached Garage: Y
Flooring: Carpet, Luxury Vinyl
Roof: Shingle
Heating: Central, Electric, Exhaust Fan, Heat Pump
Cooling: Central Air
Security: Smoke Detector(S)
Laundry: Electric Dryer Hookup, Inside, Laundry Room, Washer Hookup
Pets: Yes
Sewer: Public Sewer
Lot Desc.: In County, Landscaped, Paved
Parcel ID: 26-29-16-689010
Amenities: Park, Playground
Map of 1787 White Elephant Loop, Winter Haven, FL 33884
Listing Courtesy Of: Lgi Realty- Florida, Llc
gvwbroker@gmail.com