17856 Stillness Court, Venice, FL 34293
Active Under Contract $329,000


Request Club Info by Email
Calculate Your Payment
Like this listing?
Contact the Listing Agent directly:
Listing Agent: Christina Burns
Agent Phone:
941-451-9247
Agent Email:
sellingsarasotacounty@gmail.com
Share Property
Save Property
View Virtual Tour
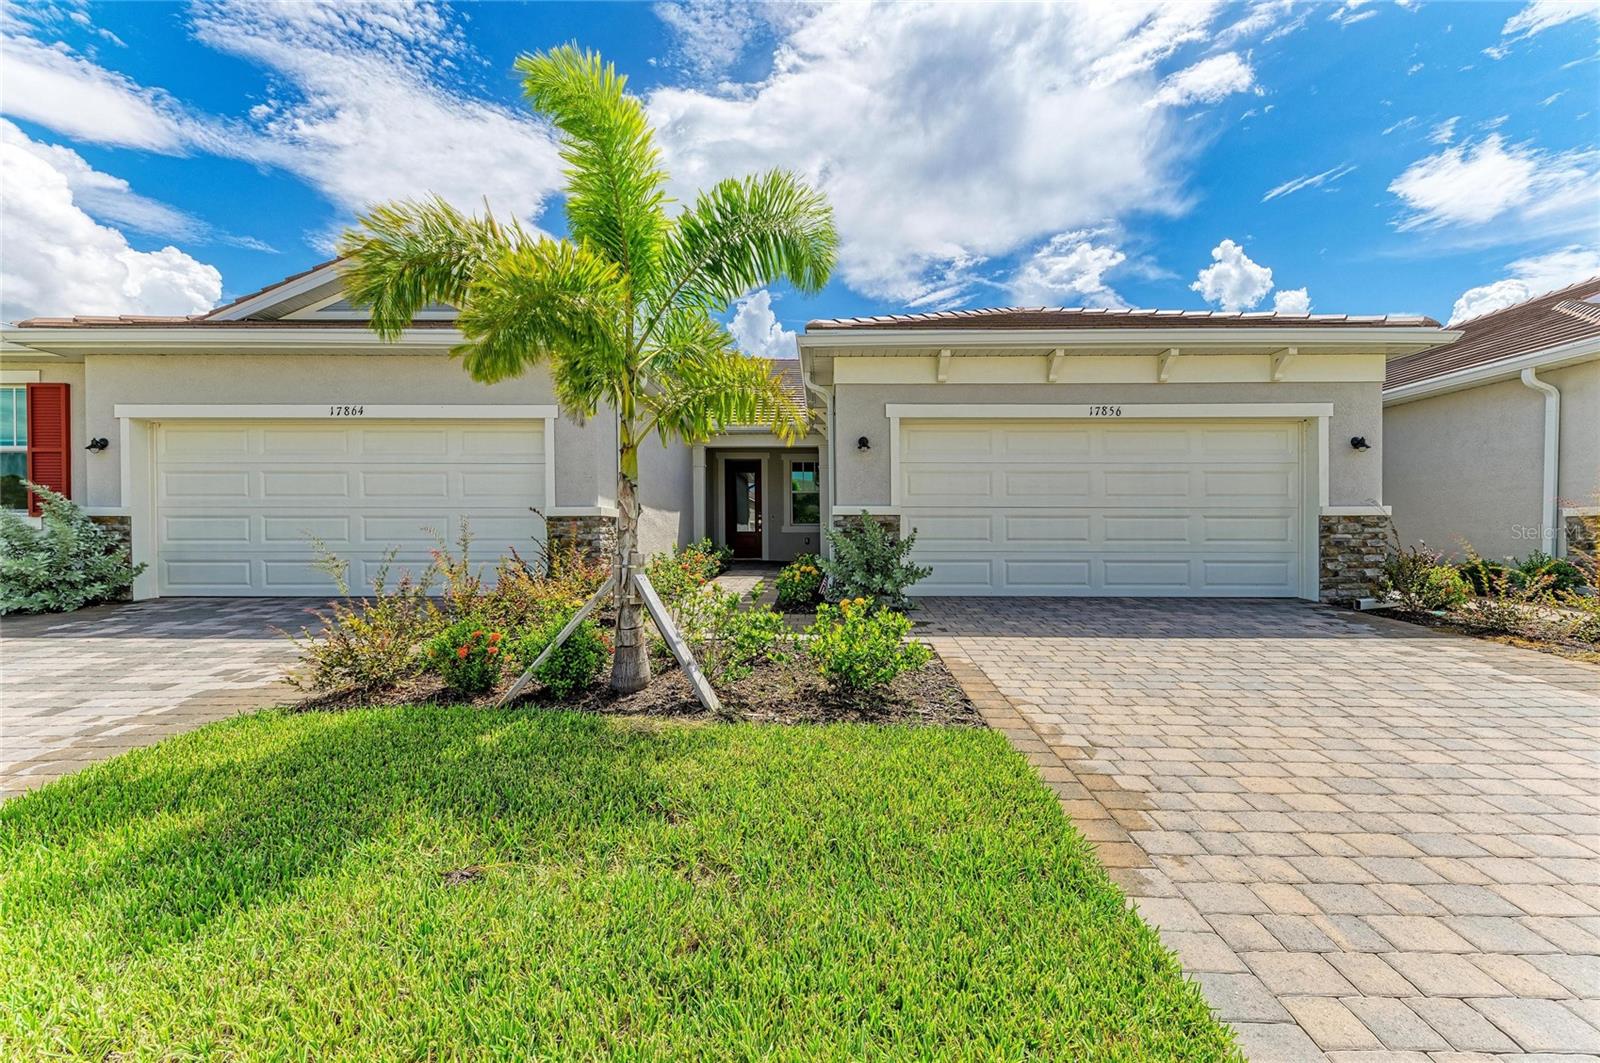
Under contract-accepting backup offers. Virtually Staged. This villa is almost BRAND NEW, with the seller having barely occupied the home! Save THOUSANDS compared to purchasing new while enjoying the benefits of a MOVE-IN READY villa without the wait. Ideally situated on a private preserve lot with a beautiful eastern-facing water view, this home offers both privacy and scenic views. The desirable split-bedroom floor plan provides a private guest bedroom and bathroom, separate from the spacious primary suite. The large gathering room flows seamlessly from the well-equipped kitchen, creating a wonderful space for entertaining and everyday living. Stylish gray tones throughout give the home a fresh, modern feel. This one is truly a must-see! The growing Sunstone community is situated in the center of the popular and desirable Wellen Park! The community offers an exceptional amenity-rich lifestyle with a resort-style pool, clubhouse, fitness center, year-round community activities, pickleball courts, dog park, and more
Eat-in Kitchen
In Wall Pest System
Open Floorplan
Pest Guard System
Primary Bedroom Main Floor
Smart Home
Solid Surface Counters
Thermostat
Walk-In Closet(s)
Clubhouse
Fence Restrictions
Fitness Center
Gated
Pickleball Court(s)
Playground
Pool
Recreation Facilities
Spa/Hot Tub
Tennis Court(s)
Tax Year: 2025
Association Fee: $439.00
Association Fee Frequency: Monthly
Hurricane Shutters
Sidewalk
Dishwasher
Disposal
Dryer
Microwave
Range
Refrigerator
Washer
Elementary School: Taylor Ranch Elementary
Middle School: Venice Area Middle
Junior High: Venice Area Middle
High School: Venice Senior High
Building Description: Coastal, Other
Building Design: Villa Detached
MLS Area: 34293 - Venice
Total Square Footage: 2,135
Price per Square Feet: $219.19
Water: Public
Construction: Block, Stucco
Date Listed: 2026-08-22 00:00:00
Pool Description: Other
Furnished: Unfurnished
Windows: Insulated Windows, Low-Emissivity Windows
Parking: Garage Door Opener
Garage Description: Y
Garage Spaces: 2
Attached Garage: Y
Flooring: Carpet, Tile
Roof: Tile
Heating: Central, Electric
Cooling: Central Air
Security: Gated Community, Smoke Detector(S)
Laundry: Inside
Pets: Yes
Sewer: Public Sewer
Lot Desc.: Level, Sidewalk, Paved
Parcel ID: 0807080130
Amenities: Clubhouse, Fence Restrictions, Fitness Center, Gated, Pickleball Court(S), Playground, Pool, Recreation Facilities, Spa/Hot Tub, Tennis Court(S)
Listing Courtesy Of: Exit King Realty
sellingsarasotacounty@gmail.com
Under contract-accepting backup offers. Virtually Staged. This villa is almost BRAND NEW, with the seller having barely occupied the home! Save THOUSANDS compared to purchasing new while enjoying the benefits of a MOVE-IN READY villa without the wait. Ideally situated on a private preserve lot with a beautiful eastern-facing water view, this home offers both privacy and scenic views. The desirable split-bedroom floor plan provides a private guest bedroom and bathroom, separate from the spacious primary suite. The large gathering room flows seamlessly from the well-equipped kitchen, creating a wonderful space for entertaining and everyday living. Stylish gray tones throughout give the home a fresh, modern feel. This one is truly a must-see! The growing Sunstone community is situated in the center of the popular and desirable Wellen Park! The community offers an exceptional amenity-rich lifestyle with a resort-style pool, clubhouse, fitness center, year-round community activities, pickleball courts, dog park, and more
Property Details
Price: $329,000
Sq Ft: 1,501
($219 per
sqft)
Bedrooms: 2
Bathrooms: 2
City: Venice
County: Sarasota
Type: Single Family
Development: Sunstone At Wellen Park
Acres: 0.0800
Virtual Tour/Floorplan: View
Year Built: 2025
Listing Number: N6145447
Status Code: Active Under Contract
Tax Year: 2025
Garage:
2
/
Y
Furnishings: Unfurnished
Pets Allowed: Yes
Total Recurring Fees: $439
Total Recurring Fee Frequency: 0.00
Interior Features:
Eat-in Kitchen
In Wall Pest System
Open Floorplan
Pest Guard System
Primary Bedroom Main Floor
Smart Home
Solid Surface Counters
Thermostat
Walk-In Closet(s)
Amenities:
Clubhouse
Fence Restrictions
Fitness Center
Gated
Pickleball Court(s)
Playground
Pool
Recreation Facilities
Spa/Hot Tub
Tennis Court(s)
Financial Information:
Tax Year: 2025
Association Fee: $439.00
Association Fee Frequency: Monthly
Exterior Features:
Hurricane Shutters
Sidewalk
Equipment:
Dishwasher
Disposal
Dryer
Microwave
Range
Refrigerator
Washer
School Information:
Elementary School: Taylor Ranch Elementary
Middle School: Venice Area Middle
Junior High: Venice Area Middle
High School: Venice Senior High
Additional Information:
Building Description: Coastal, Other
Building Design: Villa Detached
MLS Area: 34293 - Venice
Total Square Footage: 2,135
Price per Square Feet: $219.19
Water: Public
Construction: Block, Stucco
Date Listed: 2026-08-22 00:00:00
Pool Description: Other
Furnished: Unfurnished
Windows: Insulated Windows, Low-Emissivity Windows
Parking: Garage Door Opener
Garage Description: Y
Garage Spaces: 2
Attached Garage: Y
Flooring: Carpet, Tile
Roof: Tile
Heating: Central, Electric
Cooling: Central Air
Security: Gated Community, Smoke Detector(S)
Laundry: Inside
Pets: Yes
Sewer: Public Sewer
Lot Desc.: Level, Sidewalk, Paved
Parcel ID: 0807080130
Amenities: Clubhouse, Fence Restrictions, Fitness Center, Gated, Pickleball Court(S), Playground, Pool, Recreation Facilities, Spa/Hot Tub, Tennis Court(S)
Map of 17856 Stillness Court, Venice, FL 34293
Listing Courtesy Of: Exit King Realty
sellingsarasotacounty@gmail.com