1784 Longleaf Prairie Drive, Davenport, FL 33837
For Sale $269,990


Request Club Info by Email
Calculate Your Payment
Like this listing?
Contact the Listing Agent directly:
Listing Agent: Bill Maltbie
Agent Phone:
813-819-5255
Agent Email:
billjr@harespeed.com
Scheduled Open Houses
2026-11-21 1:00 pm - 4:00 pm
2026-11-22 12:00 pm - 4:00 pm
2026-11-28 1:00 pm - 4:00 pm
2026-11-29 1:00 pm - 4:00 pm
Share Property
Save Property
View Virtual Tour
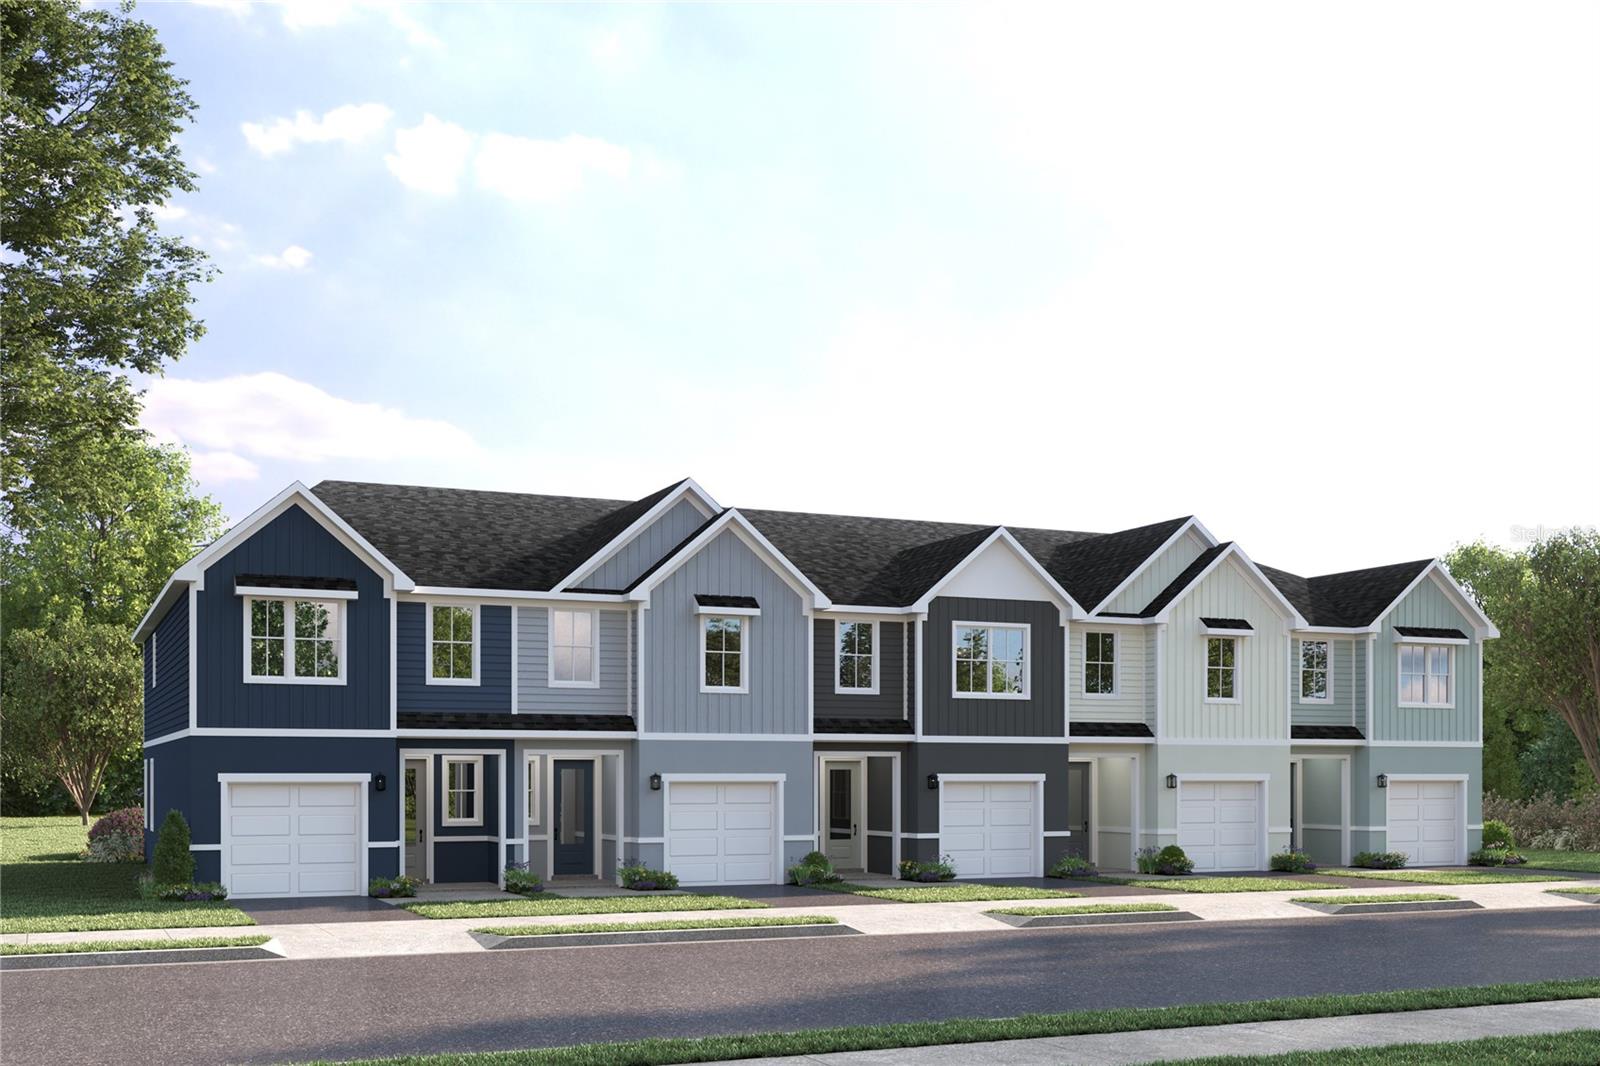
Pre-Construction. To be built. Welcome home to Pine Pointe at Astonia, a new low-maintenance townhome community with easy access to major highways, everyday conveniences, and resort-style amenities. Enjoy low-maintenance living at a great value near Champions Gate and I-4. Resort-style pool, cabana, tot lot, dog park, and open green space. Included paver patio and privacy fence between neighbors. HOA includes internet, cable, lawn and exterior maintenance, & roof replacement. Enjoy comfort and convenience inside The Mayshore. Enter this one-car garage attached home through the covered front porch. The welcoming foyer leads your eye to the spacious living area. Gather in the great room with friends and family before enjoying a home cooked meal prepared in your charming kitchen and served on the large island. Upstairs, two bedrooms and a full bath offer privacy for guests. A conveniently placed second floor washer and dryer make laundry easy. Your luxury owner’s suite includes two large walk-in closets and a spa-like dual vanity bath. The Mayshore is a must-see. All Ryan Homes now include WIFI-enabled garage opener and Ecobee thermostat. **Closing cost assistance is available with use of Builder’s affiliated lender**. DISCLAIMER: Photos and/or renderings are for illustrative purposes only and may depict upgraded landscaping, elevations, decorative features, or optional upgrades that may not be included in the home offered. Prices, financing, promotion, and offers subject to change without notice. Promotions cannot be combined with any other offer. Ask the On-site Sales and Marketing Representative for details on promotions, concessions, or any other details.
Eat-in Kitchen
High Ceilings
Kitchen/Family Room Combo
Living Room/Dining Room Combo
Primary Bedroom Upstairs
Solid Surface Counters
Stone Counters
Thermostat
Walk-In Closet(s)
Park
Playground
Tax Year: 2026
Association Fee: $150.00
Association Fee Frequency: Monthly
Dishwasher
Disposal
Microwave
Range
Elementary School: Loughman Oaks Elem
Middle School: Citrus Ridge
Junior High: Citrus Ridge
High School: Davenport High School
MLS Area: 33837 - Davenport
Total Square Footage: 1,905
Price per Square Feet: $161.28
Water: Public
Construction: Block, Stucco, Frame
Date Listed: 2026-09-30 00:00:00
Furnished: Unfurnished
Windows: Energy Star Qualified Windows
Parking: Garage Door Opener
Garage Description: Y
Garage Spaces: 1
Attached Garage: Y
Flooring: Carpet, Ceramic Tile
Roof: Shingle
Heating: Central
Cooling: Central Air
Security: Smoke Detector(S)
Laundry: Inside, Upper Level
Pets: Yes
Sewer: Public Sewer
Lot Desc.: Sidewalk, Paved
Parcel ID: 27-26-16-704300
Amenities: Park, Playground
Listing Courtesy Of: Maltbie Realty Group
billjr@harespeed.com
Pre-Construction. To be built. Welcome home to Pine Pointe at Astonia, a new low-maintenance townhome community with easy access to major highways, everyday conveniences, and resort-style amenities. Enjoy low-maintenance living at a great value near Champions Gate and I-4. Resort-style pool, cabana, tot lot, dog park, and open green space. Included paver patio and privacy fence between neighbors. HOA includes internet, cable, lawn and exterior maintenance, & roof replacement. Enjoy comfort and convenience inside The Mayshore. Enter this one-car garage attached home through the covered front porch. The welcoming foyer leads your eye to the spacious living area. Gather in the great room with friends and family before enjoying a home cooked meal prepared in your charming kitchen and served on the large island. Upstairs, two bedrooms and a full bath offer privacy for guests. A conveniently placed second floor washer and dryer make laundry easy. Your luxury owner’s suite includes two large walk-in closets and a spa-like dual vanity bath. The Mayshore is a must-see. All Ryan Homes now include WIFI-enabled garage opener and Ecobee thermostat. **Closing cost assistance is available with use of Builder’s affiliated lender**. DISCLAIMER: Photos and/or renderings are for illustrative purposes only and may depict upgraded landscaping, elevations, decorative features, or optional upgrades that may not be included in the home offered. Prices, financing, promotion, and offers subject to change without notice. Promotions cannot be combined with any other offer. Ask the On-site Sales and Marketing Representative for details on promotions, concessions, or any other details.
Property Details
Price: $269,990
Sq Ft: 1,674
($161 per
sqft)
Bedrooms: 3
Bathrooms: 2
Partial Baths: 1
City: Davenport
County: Polk
Type: Townhouse
Development: Pine Pointe
Acres: 0.0500
Virtual Tour/Floorplan: View
Year Built: 2026
Listing Number: W7889985
Status Code: A-Active
Tax Year: 2026
Garage:
1
/
Y
Furnishings: Unfurnished
Pets Allowed: Yes
Total Recurring Fees: $150
Total Recurring Fee Frequency: 0.00
Interior Features:
Eat-in Kitchen
High Ceilings
Kitchen/Family Room Combo
Living Room/Dining Room Combo
Primary Bedroom Upstairs
Solid Surface Counters
Stone Counters
Thermostat
Walk-In Closet(s)
Amenities:
Park
Playground
Financial Information:
Tax Year: 2026
Association Fee: $150.00
Association Fee Frequency: Monthly
Equipment:
Dishwasher
Disposal
Microwave
Range
School Information:
Elementary School: Loughman Oaks Elem
Middle School: Citrus Ridge
Junior High: Citrus Ridge
High School: Davenport High School
Additional Information:
MLS Area: 33837 - Davenport
Total Square Footage: 1,905
Price per Square Feet: $161.28
Water: Public
Construction: Block, Stucco, Frame
Date Listed: 2026-09-30 00:00:00
Furnished: Unfurnished
Windows: Energy Star Qualified Windows
Parking: Garage Door Opener
Garage Description: Y
Garage Spaces: 1
Attached Garage: Y
Flooring: Carpet, Ceramic Tile
Roof: Shingle
Heating: Central
Cooling: Central Air
Security: Smoke Detector(S)
Laundry: Inside, Upper Level
Pets: Yes
Sewer: Public Sewer
Lot Desc.: Sidewalk, Paved
Parcel ID: 27-26-16-704300
Amenities: Park, Playground
Map of 1784 Longleaf Prairie Drive, Davenport, FL 33837
Listing Courtesy Of: Maltbie Realty Group
billjr@harespeed.com