1783 Spreader Lane, Sarasota, FL 34240
For Sale $475,000


Request Club Info by Email
Calculate Your Payment
Like this listing?
Contact the Listing Agent directly:
Listing Agent: David Burgess, LLC
Agent Phone:
813-295-0144
Agent Email:
david@yourburgessteam.com
Share Property
Save Property
View Virtual Tour
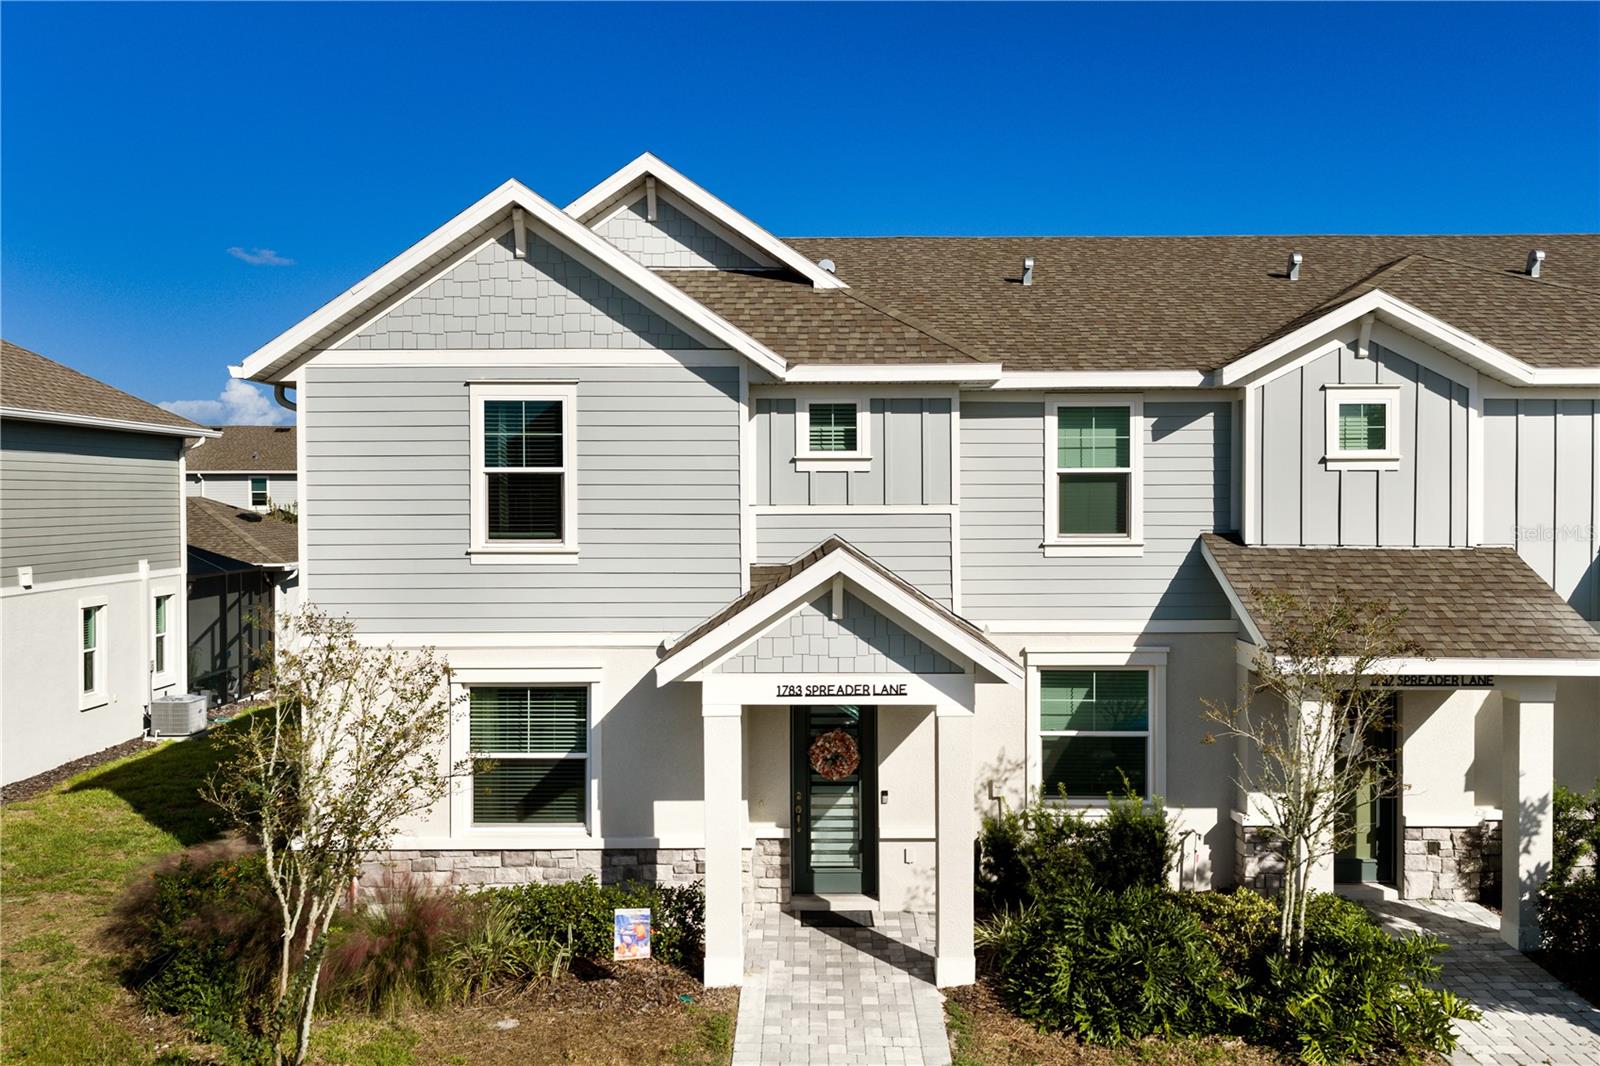
Welcome to this beautifully upgraded, better-than-new END UNIT townhome built by M/I Homes in the highly desirable Nautique at Waterside community in Lakewood Ranch! Featuring 3 bedrooms PLUS a den, 2.5 baths, and a 2 car rear-load garage, this coastal home offers modern design, thoughtful upgrades, and the convenience of low-maintenance Florida living. Step inside to a bright, open floorplan featuring solid surface flooring throughout the ENTIRE home, including NEW luxury vinyl plank flooring in all main living areas AND on the staircase – that’s right, there's NO CARPET anywhere! Just off the entryway, a spacious flex room with double doors offers plenty of privacy and endless possibilities as an office, home gym, den, playroom, or even a 4th bedroom, if desired. At the heart of the home, your spacious kitchen is beautifully appointed with 42" cabinetry topped with crown molding, quartz countertops, stainless appliances, and large center island with seating, making both cooking and entertaining a pleasure in this modern culinary space. The adjoining great room and dining area flow effortlessly together, offering generous space for everything from casual dinners to sophisticated gatherings. It’s an inviting layout designed to let you unwind, catch up, and entertain without ever feeling disconnected from the conversation. A door from the dining area allows you to take Florida living outside to the expansive, screened, pavered lanai. Built for year-round enjoyment, this space is perfect for both quiet moments and lively gatherings, whether you’re starting the day with coffee, sipping cocktails at sunset, or enjoying an al fresco dinner with friends. Back inside, a convenient powder bath on the first floor provides easy, convenient access for guests. Upstairs, the spacious Primary Suite offers a comfortable place to unwind, and its en-suite bath features a shower with glass enclosure, quartz vanity w/dual sinks, and large walk-in closet with added custom built-ins. Two generous guest bedrooms upstairs include custom built-in closets and share a well-appointed full hallway bath, with one of the bedrooms featuring a custom, designer accent wall that brings a clean, finished look to the space. Just down the hall, the convenient second floor laundry room comes complete with a washer and dryer, while upper cabinets offer extra space to keep everyday essentials neatly tucked away. Other notable upgrades include BRAND NEW (2026) UV light added to HVAC system; Window treatments throughout; Ring video doorbell; Ceiling fans throughout; Soft close cabinets throughout; & more! Situated in maintenance-assisted Nautique at Waterside, residents enjoy a swimming pool with covered cabana, pickleball courts, dog park, playground, and walking paths. And one of the BEST parts of this location? You’re just minutes from Waterside Place, Lakewood Ranch’s lively lakefront destination for waterfront dining, boutique shopping, entertainment, and the hugely popular Sunday Farmers’ Market! Picture leisurely mornings browsing local vendors, dinner and cocktails overlooking Kingfisher Lake, or an evening stroll along the waterfront. With convenient access to University Town Center, downtown Sarasota, and I-75, and just minutes from world-class shopping, dining, entertainment, and beautiful Gulf Coast beaches, you can enjoy the best of Sarasota and award-winning Lakewood Ranch right at your fingertips!
Ceiling Fans(s)
Open Floorplan
Primary Bedroom Upstairs
Solid Surface Counters
Solid Wood Cabinets
Thermostat
Walk-In Closet(s)
Window Treatments
Pickleball Court(s)
Taxes: $5,381.62
Tax Year: 2025
Association Fee: $235.00
Association Fee Frequency: Monthly
Courtyard
Hurricane Shutters
Rain Gutters
Sidewalk
Dishwasher
Disposal
Dryer
Microwave
Range
Refrigerator
Washer
MLS Area: 34240 - Sarasota
Total Square Footage: 2,553
Price per Square Feet: $248.43
Total Floors: 2
Water: Public
Construction: Block, Stucco
Date Listed: 2026-10-29 00:00:00
Furnished: Unfurnished
Garage Description: Y
Garage Spaces: 2
Attached Garage: Y
Flooring: Vinyl
Roof: Shingle
Heating: Central
Cooling: Central Air
Laundry: Electric Dryer Hookup, Inside, Laundry Room, Upper Level
Pets: Breed Restrictions, Cats Ok, Dogs Ok, Yes
Sewer: Public Sewer
Parcel ID: 0194150032
Amenities: Pickleball Court(S)
Listing Courtesy Of: Kw Suncoast
david@yourburgessteam.com
Welcome to this beautifully upgraded, better-than-new END UNIT townhome built by M/I Homes in the highly desirable Nautique at Waterside community in Lakewood Ranch! Featuring 3 bedrooms PLUS a den, 2.5 baths, and a 2 car rear-load garage, this coastal home offers modern design, thoughtful upgrades, and the convenience of low-maintenance Florida living. Step inside to a bright, open floorplan featuring solid surface flooring throughout the ENTIRE home, including NEW luxury vinyl plank flooring in all main living areas AND on the staircase – that’s right, there's NO CARPET anywhere! Just off the entryway, a spacious flex room with double doors offers plenty of privacy and endless possibilities as an office, home gym, den, playroom, or even a 4th bedroom, if desired. At the heart of the home, your spacious kitchen is beautifully appointed with 42" cabinetry topped with crown molding, quartz countertops, stainless appliances, and large center island with seating, making both cooking and entertaining a pleasure in this modern culinary space. The adjoining great room and dining area flow effortlessly together, offering generous space for everything from casual dinners to sophisticated gatherings. It’s an inviting layout designed to let you unwind, catch up, and entertain without ever feeling disconnected from the conversation. A door from the dining area allows you to take Florida living outside to the expansive, screened, pavered lanai. Built for year-round enjoyment, this space is perfect for both quiet moments and lively gatherings, whether you’re starting the day with coffee, sipping cocktails at sunset, or enjoying an al fresco dinner with friends. Back inside, a convenient powder bath on the first floor provides easy, convenient access for guests. Upstairs, the spacious Primary Suite offers a comfortable place to unwind, and its en-suite bath features a shower with glass enclosure, quartz vanity w/dual sinks, and large walk-in closet with added custom built-ins. Two generous guest bedrooms upstairs include custom built-in closets and share a well-appointed full hallway bath, with one of the bedrooms featuring a custom, designer accent wall that brings a clean, finished look to the space. Just down the hall, the convenient second floor laundry room comes complete with a washer and dryer, while upper cabinets offer extra space to keep everyday essentials neatly tucked away. Other notable upgrades include BRAND NEW (2026) UV light added to HVAC system; Window treatments throughout; Ring video doorbell; Ceiling fans throughout; Soft close cabinets throughout; & more! Situated in maintenance-assisted Nautique at Waterside, residents enjoy a swimming pool with covered cabana, pickleball courts, dog park, playground, and walking paths. And one of the BEST parts of this location? You’re just minutes from Waterside Place, Lakewood Ranch’s lively lakefront destination for waterfront dining, boutique shopping, entertainment, and the hugely popular Sunday Farmers’ Market! Picture leisurely mornings browsing local vendors, dinner and cocktails overlooking Kingfisher Lake, or an evening stroll along the waterfront. With convenient access to University Town Center, downtown Sarasota, and I-75, and just minutes from world-class shopping, dining, entertainment, and beautiful Gulf Coast beaches, you can enjoy the best of Sarasota and award-winning Lakewood Ranch right at your fingertips!
Property Details
Price: $475,000
Sq Ft: 1,912
($248 per
sqft)
Bedrooms: 3
Bathrooms: 2
Partial Baths: 1
City: Sarasota
County: Sarasota
Type: Townhouse
Development: Nautique
Subdivision: Nautique/Waterside
Acres: 0.0900
Virtual Tour/Floorplan: View
Year Built: 2024
Listing Number: A4711211
Status Code: A-Active
Taxes: $5,381.62
Tax Year: 2025
Garage:
2
/
Y
Furnishings: Unfurnished
Pets Allowed: Breed Restrictions, Cats OK, Dogs OK, Yes
Total Recurring Fees: $235
Total Recurring Fee Frequency: 0.00
Interior Features:
Ceiling Fans(s)
Open Floorplan
Primary Bedroom Upstairs
Solid Surface Counters
Solid Wood Cabinets
Thermostat
Walk-In Closet(s)
Window Treatments
Amenities:
Pickleball Court(s)
Financial Information:
Taxes: $5,381.62
Tax Year: 2025
Association Fee: $235.00
Association Fee Frequency: Monthly
Exterior Features:
Courtyard
Hurricane Shutters
Rain Gutters
Sidewalk
Equipment:
Dishwasher
Disposal
Dryer
Microwave
Range
Refrigerator
Washer
Additional Information:
MLS Area: 34240 - Sarasota
Total Square Footage: 2,553
Price per Square Feet: $248.43
Total Floors: 2
Water: Public
Construction: Block, Stucco
Date Listed: 2026-10-29 00:00:00
Furnished: Unfurnished
Garage Description: Y
Garage Spaces: 2
Attached Garage: Y
Flooring: Vinyl
Roof: Shingle
Heating: Central
Cooling: Central Air
Laundry: Electric Dryer Hookup, Inside, Laundry Room, Upper Level
Pets: Breed Restrictions, Cats Ok, Dogs Ok, Yes
Sewer: Public Sewer
Parcel ID: 0194150032
Amenities: Pickleball Court(S)
Map of 1783 Spreader Lane, Sarasota, FL 34240
Listing Courtesy Of: Kw Suncoast
david@yourburgessteam.com