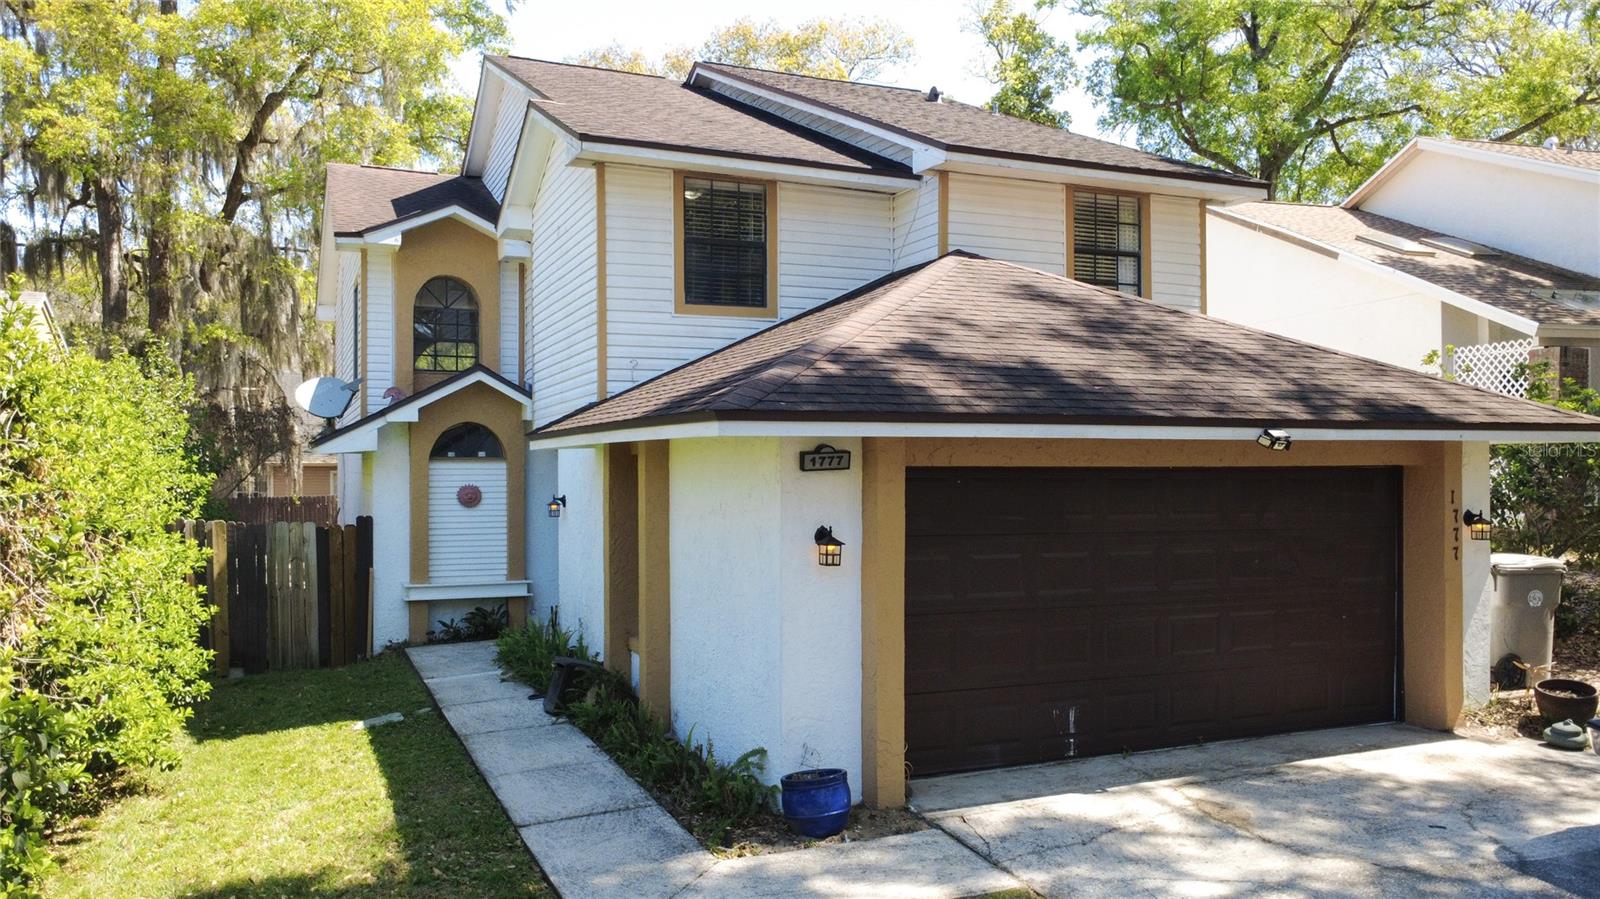
1777 Summit Chase Avenue, Apopka, FL 32703
Active Under Contract $299,900


Request Club Info by Email
Calculate Your Payment
Like this listing?
Contact the Listing Agent directly:
Listing Agent: Fredy Aucaquizhpi
Agent Phone:
407-489-3990
Agent Email:
homesforsalefa@gmail.com
Share Property
Save Property
View Virtual Tour
Under contract-accepting backup offers. Short Sale. SHORTSALE - This Two-story home features 3 bedrooms, 2.5 bathrooms, and a 2-car garage with a desirable open floor plan. The spacious living room boasts high ceilings, creating a bright and airy feel throughout. Enjoy a large kitchen with plenty of space for cooking and entertaining. The oversized master bedroom includes a walk-in closet and a private balcony, perfect for relaxing. An additional bonus room offers flexibility and can be used as a home office or a potential 4th bedroom. Fenced back yard. Great location, just minutes from the 414 (Maitland Blvd), providing easy access to Altamonte Mall, Cranes Roost Park, Downtown Orlando, and more. Close to shopping, including Publix, Walmart, and Costco, as well as a variety of dining options. Need some TLC
Cathedral Ceiling(s)
Ceiling Fans(s)
Eat-in Kitchen
High Ceilings
Solid Wood Cabinets
Vaulted Ceiling(s)
Walk-In Closet(s)
Taxes: $2,707.57
Tax Year: 2025
Association Fee: $256.44
Association Fee Frequency: Annually
Balcony
Lighting
Outdoor Grill
Outdoor Kitchen
Dishwasher
Disposal
Electric Water Heater
Microwave
Range
Elementary School: Lakeville Elem
Middle School: Piedmont Lakes Middle
Junior High: Piedmont Lakes Middle
High School: Wekiva High
Building Description: Contemporary
MLS Area: 32703 - Apopka
Total Square Footage: 2,306
Price per Square Feet: $187.55
Water: Public
Construction: Block, Stucco
Date Listed: 2026-03-25 00:00:00
Furnished: Unfurnished
Windows: Blinds
Garage Description: Y
Garage Spaces: 2
Attached Garage: Y
Flooring: Carpet, Ceramic Tile, Laminate
Roof: Shingle
Heating: Central
Cooling: Central Air
Security: Security System Leased, Smoke Detector(S)
Laundry: Inside
Pets: Yes
Sewer: Public Sewer
Lot Desc.: Sidewalk, Paved
Parcel ID: 23-21-28-7964-0
Listing Courtesy Of: Exp Realty Llc
homesforsalefa@gmail.com
Under contract-accepting backup offers. Short Sale. SHORTSALE - This Two-story home features 3 bedrooms, 2.5 bathrooms, and a 2-car garage with a desirable open floor plan. The spacious living room boasts high ceilings, creating a bright and airy feel throughout. Enjoy a large kitchen with plenty of space for cooking and entertaining. The oversized master bedroom includes a walk-in closet and a private balcony, perfect for relaxing. An additional bonus room offers flexibility and can be used as a home office or a potential 4th bedroom. Fenced back yard. Great location, just minutes from the 414 (Maitland Blvd), providing easy access to Altamonte Mall, Cranes Roost Park, Downtown Orlando, and more. Close to shopping, including Publix, Walmart, and Costco, as well as a variety of dining options. Need some TLC
Property Details
Price: $299,900
Sq Ft: 1,599
($188 per
sqft)
Bedrooms: 3
Bathrooms: 2
Partial Baths: 1
City: Apopka
County: Orange
Type: Single Family
Development: Sheeler Oaks
Acres: 0.1200
Virtual Tour/Floorplan: View
Year Built: 1986
Listing Number: O6393748
Status Code: Active Under Contract
Taxes: $2,707.57
Tax Year: 2025
Garage:
2
/
Y
Furnishings: Unfurnished
Pets Allowed: Yes
Total Recurring Fees: $21
Total Recurring Fee Frequency: 0.00
Interior Features:
Cathedral Ceiling(s)
Ceiling Fans(s)
Eat-in Kitchen
High Ceilings
Solid Wood Cabinets
Vaulted Ceiling(s)
Walk-In Closet(s)
Financial Information:
Taxes: $2,707.57
Tax Year: 2025
Association Fee: $256.44
Association Fee Frequency: Annually
Exterior Features:
Balcony
Lighting
Outdoor Grill
Outdoor Kitchen
Equipment:
Dishwasher
Disposal
Electric Water Heater
Microwave
Range
School Information:
Elementary School: Lakeville Elem
Middle School: Piedmont Lakes Middle
Junior High: Piedmont Lakes Middle
High School: Wekiva High
Additional Information:
Building Description: Contemporary
MLS Area: 32703 - Apopka
Total Square Footage: 2,306
Price per Square Feet: $187.55
Water: Public
Construction: Block, Stucco
Date Listed: 2026-03-25 00:00:00
Furnished: Unfurnished
Windows: Blinds
Garage Description: Y
Garage Spaces: 2
Attached Garage: Y
Flooring: Carpet, Ceramic Tile, Laminate
Roof: Shingle
Heating: Central
Cooling: Central Air
Security: Security System Leased, Smoke Detector(S)
Laundry: Inside
Pets: Yes
Sewer: Public Sewer
Lot Desc.: Sidewalk, Paved
Parcel ID: 23-21-28-7964-0
Map of 1777 Summit Chase Avenue, Apopka, FL 32703
Listing Courtesy Of: Exp Realty Llc
homesforsalefa@gmail.com