1774 Tree Line Drive, Palm Harbor, FL 34683
For Sale $1,406,808




Request Club Info by Email
Calculate Your Payment
Like this listing?
Contact the Listing Agent directly:
Listing Agent: Ambria Feth
Agent Phone:
404-725-1408
Agent Email:
ambriasells@gmail.com
Share Property
Save Property
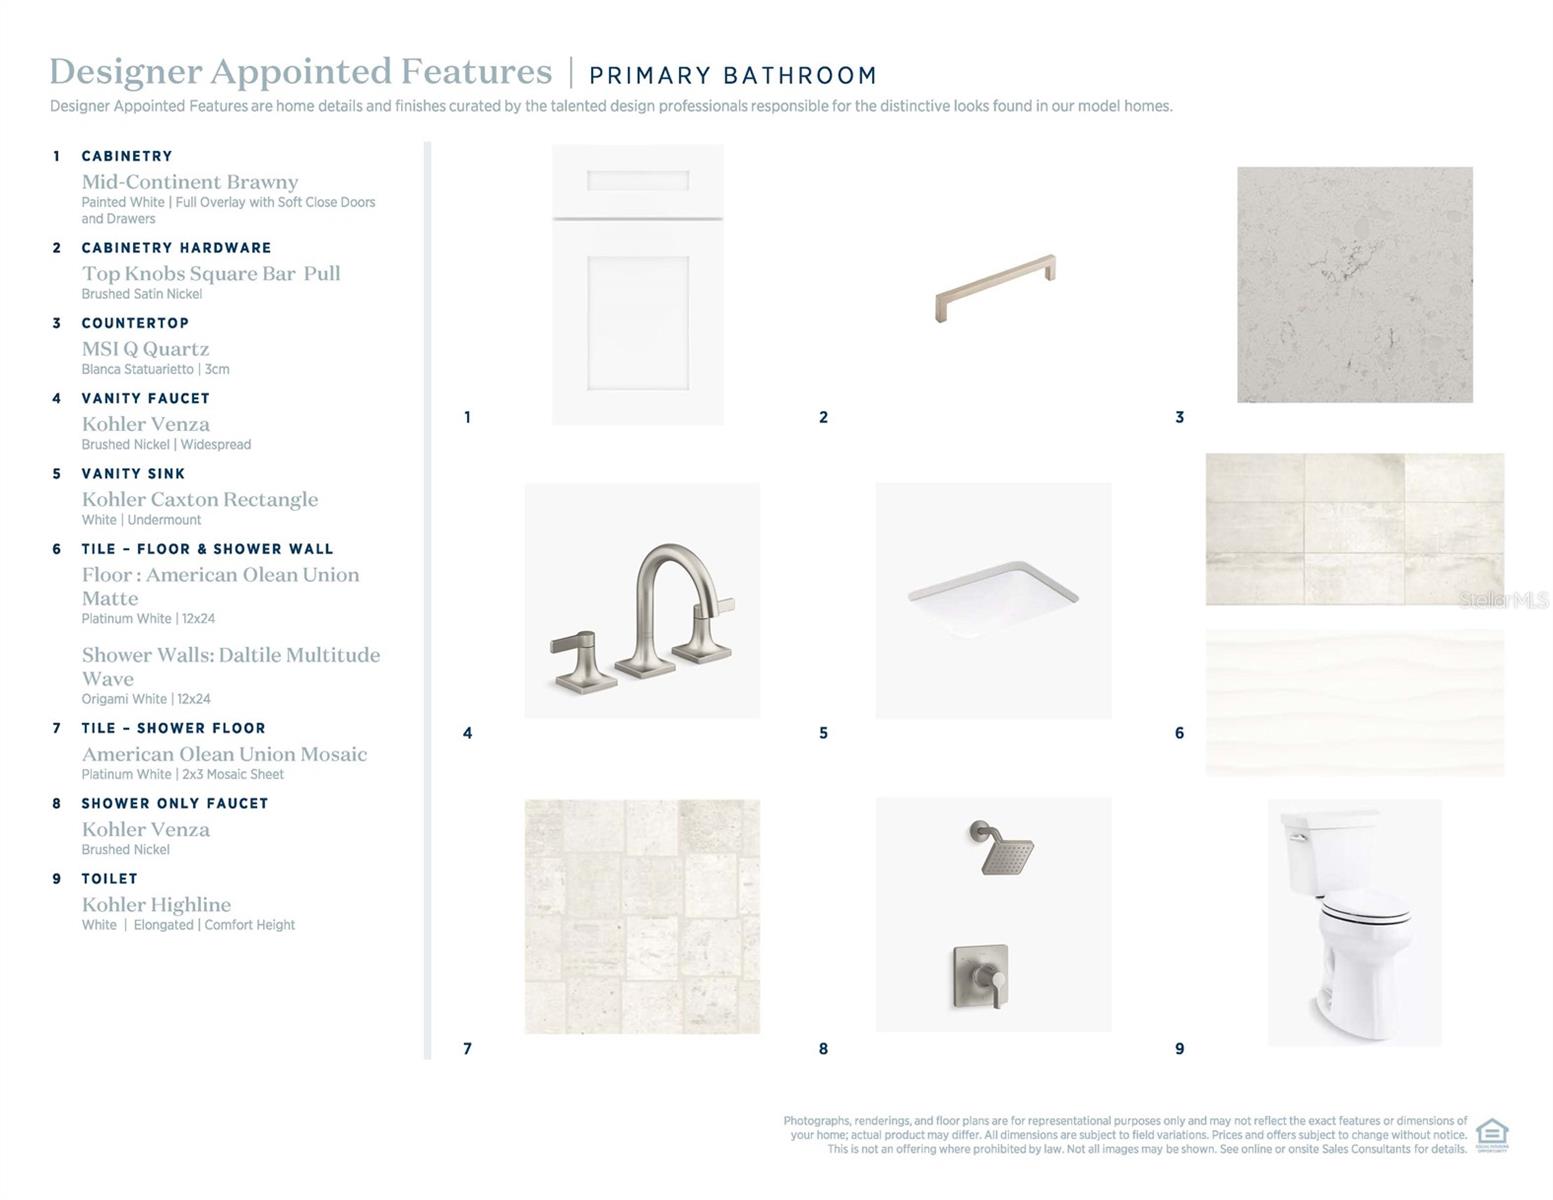
Under Construction. Discover the Dune floor plan on Lot 103 at Montrose at Innisbrook, offering 2,714 square feet of luxurious living space with 4 bedrooms and 3 bathrooms. Experience an extraordinary resort lifestyle surrounded by championship golf, premier dining, and exceptional amenities in beautiful Palm Harbor, Florida. Residents enjoy access to Innisbrook’s renowned golf courses, resort-style pools, tennis and pickleball courts, fitness facilities, spa, and scenic surroundings. This stunning home showcases a warm contemporary design with designer-appointed finishes throughout. The gourmet kitchen features quartz countertops, a 36-inch gas cooktop, combination oven, designer hood, and KitchenAid French-door refrigerator. Thoughtfully designed living spaces, elegant details, and modern comforts create the perfect blend of luxury, functionality, and Florida living.
Eat-in Kitchen
High Ceilings
In Wall Pest System
Kitchen/Family Room Combo
Living Room/Dining Room Combo
Open Floorplan
Primary Bedroom Main Floor
Smart Home
Walk-In Closet(s)
Tax Year: 2026
Association Fee: $400.00
Association Fee Frequency: Monthly
Outdoor Kitchen
Rain Gutters
Sidewalk
Sprinkler Metered
Dishwasher
Disposal
Gas Cooktop
Microwave
Range Hood
Refrigerator
Tankless Water Heater
Trees/Woods
Elementary School: Sutherland Elementary-Pn
Middle School: Tarpon Springs Middle-Pn
Junior High: Tarpon Springs Middle-Pn
High School: Tarpon Springs High-Pn
MLS Area: 34683 - Palm Harbor
Total Square Footage: 3,951
Price per Square Feet: $518.35
Water: Public
Construction: Stone, Stucco
Date Listed: 2026-11-07 00:00:00
Furnished: Unfurnished
Windows: Aluminum Frames
Parking: Driveway, Garage Door Opener
Garage Description: Y
Garage Spaces: 3
Attached Garage: Y
Flooring: Tile, Wood
Roof: Tile
Heating: Central
Cooling: Central Air
Security: Fire Alarm, Gated Community, Security System, Smoke Detector(S)
Laundry: Laundry Room, Sink
Pets: No
Sewer: Public Sewer
Parcel ID: 24-27-15-43121-
Listing Courtesy Of: Tampa Tbi Realty Llc
ambriasells@gmail.com
Under Construction. Discover the Dune floor plan on Lot 103 at Montrose at Innisbrook, offering 2,714 square feet of luxurious living space with 4 bedrooms and 3 bathrooms. Experience an extraordinary resort lifestyle surrounded by championship golf, premier dining, and exceptional amenities in beautiful Palm Harbor, Florida. Residents enjoy access to Innisbrook’s renowned golf courses, resort-style pools, tennis and pickleball courts, fitness facilities, spa, and scenic surroundings. This stunning home showcases a warm contemporary design with designer-appointed finishes throughout. The gourmet kitchen features quartz countertops, a 36-inch gas cooktop, combination oven, designer hood, and KitchenAid French-door refrigerator. Thoughtfully designed living spaces, elegant details, and modern comforts create the perfect blend of luxury, functionality, and Florida living.
Property Details
Price: $1,406,808
Sq Ft: 2,714
($518 per
sqft)
Bedrooms: 4
Bathrooms: 3
City: Palm Harbor
County: Pinellas
Type: Single Family
Development: Innisbrook Prcl L Ph 2
Acres: 0.2000
Year Built: 2027
Listing Number: A4712309
Status Code: A-Active
Tax Year: 2026
Garage:
3
/
Y
Furnishings: Unfurnished
Pets Allowed: No
Total Recurring Fees: $632
Total Recurring Fee Frequency: 0.00
Interior Features:
Eat-in Kitchen
High Ceilings
In Wall Pest System
Kitchen/Family Room Combo
Living Room/Dining Room Combo
Open Floorplan
Primary Bedroom Main Floor
Smart Home
Walk-In Closet(s)
Financial Information:
Tax Year: 2026
Association Fee: $400.00
Association Fee Frequency: Monthly
Exterior Features:
Outdoor Kitchen
Rain Gutters
Sidewalk
Sprinkler Metered
Equipment:
Dishwasher
Disposal
Gas Cooktop
Microwave
Range Hood
Refrigerator
Tankless Water Heater
View:
Trees/Woods
School Information:
Elementary School: Sutherland Elementary-Pn
Middle School: Tarpon Springs Middle-Pn
Junior High: Tarpon Springs Middle-Pn
High School: Tarpon Springs High-Pn
Additional Information:
MLS Area: 34683 - Palm Harbor
Total Square Footage: 3,951
Price per Square Feet: $518.35
Water: Public
Construction: Stone, Stucco
Date Listed: 2026-11-07 00:00:00
Furnished: Unfurnished
Windows: Aluminum Frames
Parking: Driveway, Garage Door Opener
Garage Description: Y
Garage Spaces: 3
Attached Garage: Y
Flooring: Tile, Wood
Roof: Tile
Heating: Central
Cooling: Central Air
Security: Fire Alarm, Gated Community, Security System, Smoke Detector(S)
Laundry: Laundry Room, Sink
Pets: No
Sewer: Public Sewer
Parcel ID: 24-27-15-43121-
Map of 1774 Tree Line Drive, Palm Harbor, FL 34683
Listing Courtesy Of: Tampa Tbi Realty Llc
ambriasells@gmail.com