17739 121St Terrace Road Se, Summerfield, FL 34491
Pending $279,000


Request Club Info by Email
Calculate Your Payment
Like this listing?
Contact the Listing Agent directly:
Listing Agent: Richard Lutz
Agent Phone:
352-789-4824
Agent Email:
rlutz@kw.com
Share Property
Save Property
View Virtual Tour
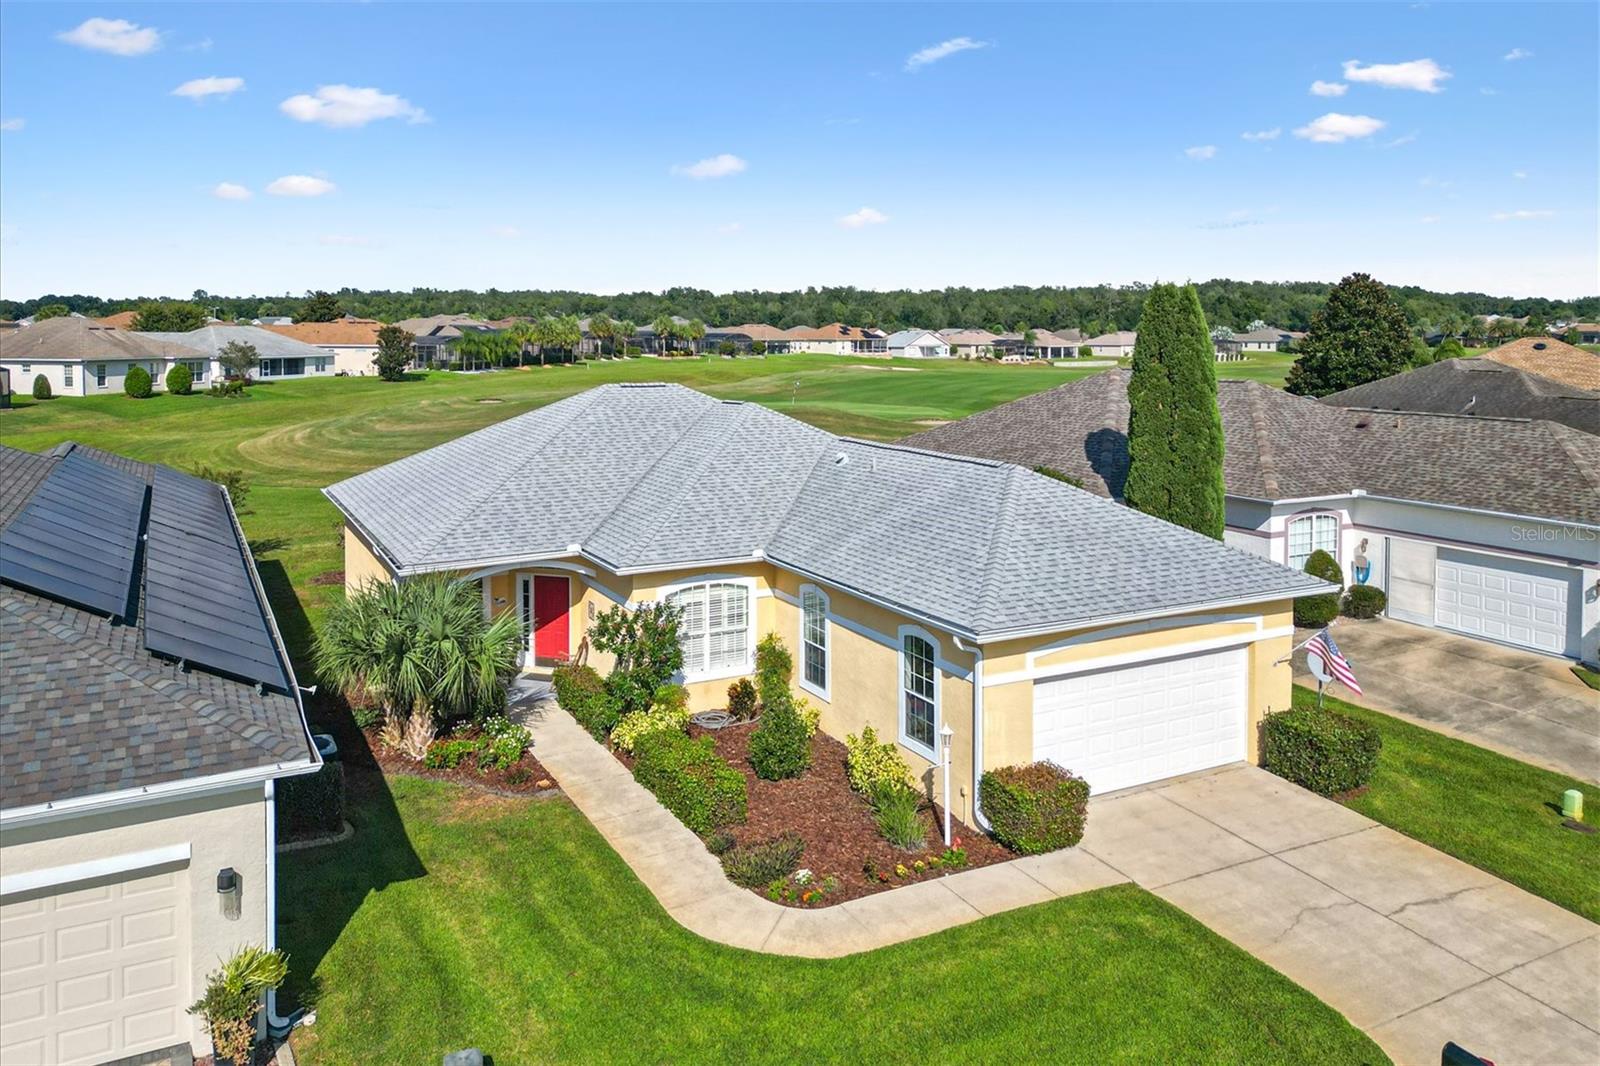
Welcome to the Exclusive 55+ Gated Golf Community of STONECREST, adjacent to THE VILLAGES, Florida. This beautiful 2 Bedroom PLUS DEN, 2 Bath home sits directly on the golf course at the 8th tee box and offers stunning views to enjoy year-round. Inside, you’ll find 10' CEILINGS and LAMINATE FLOORING throughout the home, creating a light and open feel. The Kitchen is designed for both style and functionality with CORIAN countertops, 42" CABINETS, STAINLESS STEEL Appliances, Pantry closet, and Breakfast Bar. A sliding door leads from the kitchen to the lanai, extending your living space outdoors. Windows in the Den are adorned with PLANTATION SHUTTERS and French doors that open to the Living room. The Primary suite Features its own sliding doors to the Lanai, Large WALK-IN Closet, and an en-suite Bathroom with Dual Vanities, Soaking Tub, and Walk-in Shower. The LANAI with BIRDCAGE enclosure is the perfect spot to relax with a refreshing drink while admiring your golf course view. Major updates include NEW ROOF (2019), giving you peace of mind. Stonecrest offers an impressive array of amenities, including four swimming pools—one of which is an Olympic-size indoor pool, spa, tennis and pickleball courts, bocce ball, softball field, and more than 80 clubs to join. With shopping, dining, and medical facilities just a golf cart ride away, everything you need is within reach. Don’t let retirement pass you by, start enjoying it here in Stonecrest! Call today to schedule your private showing.
Ceiling Fans(s)
Eat-in Kitchen
High Ceilings
Living Room/Dining Room Combo
Open Floorplan
Primary Bedroom Main Floor
Solid Surface Counters
Solid Wood Cabinets
Walk-In Closet(s)
Clubhouse
Fence Restrictions
Fitness Center
Gated
Pickleball Court(s)
Pool
Security
Shuffleboard Court
Spa/Hot Tub
Tennis Court(s)
Taxes: $2,560.00
Tax Year: 2024
Association Fee: $153.00
Association Fee Frequency: Monthly
Dishwasher
Disposal
Dryer
Electric Water Heater
Microwave
Range
Refrigerator
Washer
MLS Area: 34491 - Summerfield
Total Square Footage: 2,571
Price per Square Feet: $177.48
Water: Public
Construction: Stucco, Frame
Date Listed: 2025-10-03 00:00:00
Garage Description: Y
Garage Spaces: 2
Attached Garage: Y
Flooring: Laminate, Luxury Vinyl
Roof: Shingle
Heating: Central, Electric, Heat Pump
Cooling: Central Air
Security: Gated Community
Laundry: Inside
55+ Community: Y
Pets: Cats Ok, Dogs Ok, Yes
Sewer: Public Sewer
Parcel ID: 6273-303-005
Amenities: Clubhouse, Fence Restrictions, Fitness Center, Gated, Pickleball Court(S), Pool, Security, Shuffleboard Court, Spa/Hot Tub, Tennis Court(S)
Listing Courtesy Of: Keller Williams Cornerstone Re
rlutz@kw.com
Welcome to the Exclusive 55+ Gated Golf Community of STONECREST, adjacent to THE VILLAGES, Florida. This beautiful 2 Bedroom PLUS DEN, 2 Bath home sits directly on the golf course at the 8th tee box and offers stunning views to enjoy year-round. Inside, you’ll find 10' CEILINGS and LAMINATE FLOORING throughout the home, creating a light and open feel. The Kitchen is designed for both style and functionality with CORIAN countertops, 42" CABINETS, STAINLESS STEEL Appliances, Pantry closet, and Breakfast Bar. A sliding door leads from the kitchen to the lanai, extending your living space outdoors. Windows in the Den are adorned with PLANTATION SHUTTERS and French doors that open to the Living room. The Primary suite Features its own sliding doors to the Lanai, Large WALK-IN Closet, and an en-suite Bathroom with Dual Vanities, Soaking Tub, and Walk-in Shower. The LANAI with BIRDCAGE enclosure is the perfect spot to relax with a refreshing drink while admiring your golf course view. Major updates include NEW ROOF (2019), giving you peace of mind. Stonecrest offers an impressive array of amenities, including four swimming pools—one of which is an Olympic-size indoor pool, spa, tennis and pickleball courts, bocce ball, softball field, and more than 80 clubs to join. With shopping, dining, and medical facilities just a golf cart ride away, everything you need is within reach. Don’t let retirement pass you by, start enjoying it here in Stonecrest! Call today to schedule your private showing.
Property Details
Price: $279,000
Sq Ft: 1,572
($177 per
sqft)
Bedrooms: 2
Bathrooms: 2
City: Summerfield
County: Marion
Type: Single Family
Development: Stonecrest
Acres: 0.1400
Virtual Tour/Floorplan: View
Year Built: 2004
Listing Number: OM710484
Status Code: Pending
Taxes: $2,560.00
Tax Year: 2024
Garage:
2
/
Y
Pets Allowed: Cats OK, Dogs OK, Yes
Total Recurring Fees: $153
Total Recurring Fee Frequency: 0.00
Interior Features:
Ceiling Fans(s)
Eat-in Kitchen
High Ceilings
Living Room/Dining Room Combo
Open Floorplan
Primary Bedroom Main Floor
Solid Surface Counters
Solid Wood Cabinets
Walk-In Closet(s)
Amenities:
Clubhouse
Fence Restrictions
Fitness Center
Gated
Pickleball Court(s)
Pool
Security
Shuffleboard Court
Spa/Hot Tub
Tennis Court(s)
Financial Information:
Taxes: $2,560.00
Tax Year: 2024
Association Fee: $153.00
Association Fee Frequency: Monthly
Equipment:
Dishwasher
Disposal
Dryer
Electric Water Heater
Microwave
Range
Refrigerator
Washer
Additional Information:
MLS Area: 34491 - Summerfield
Total Square Footage: 2,571
Price per Square Feet: $177.48
Water: Public
Construction: Stucco, Frame
Date Listed: 2025-10-03 00:00:00
Garage Description: Y
Garage Spaces: 2
Attached Garage: Y
Flooring: Laminate, Luxury Vinyl
Roof: Shingle
Heating: Central, Electric, Heat Pump
Cooling: Central Air
Security: Gated Community
Laundry: Inside
55+ Community: Y
Pets: Cats Ok, Dogs Ok, Yes
Sewer: Public Sewer
Parcel ID: 6273-303-005
Amenities: Clubhouse, Fence Restrictions, Fitness Center, Gated, Pickleball Court(S), Pool, Security, Shuffleboard Court, Spa/Hot Tub, Tennis Court(S)
Map of 17739 121St Terrace Road Se, Summerfield, FL 34491
Listing Courtesy Of: Keller Williams Cornerstone Re
rlutz@kw.com