17718 Blazing Star Circle, Clermont, FL 34714
For Sale $425,000


Request Club Info by Email
Calculate Your Payment
Like this listing?
Contact the Listing Agent directly:
Listing Agent: Phyllis Rodriguez
Agent Phone:
352-801-2124
Agent Email:
phyllisrodriguez@kw.com
Share Property
Save Property
View Virtual Tour
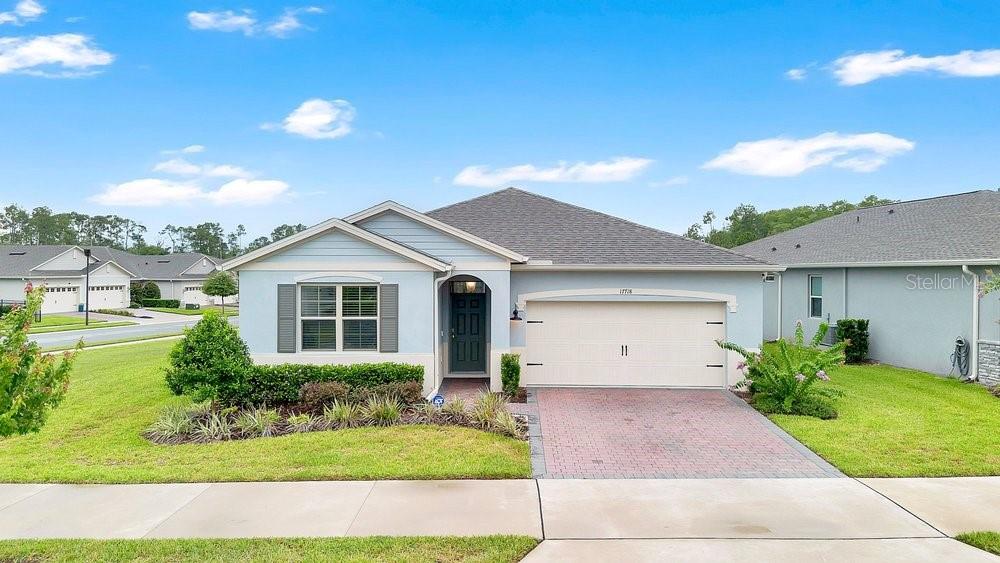
Welcome to this beautifully maintained 2023-built home located in the highly sought-after Serenoa community in Clermont. Situated on an oversized corner lot, this 2-bedroom, 2-bath residence offers an open-concept floor plan designed for comfortable everyday living and effortless entertaining. In addition to the two bedrooms, you'll find a versatile den/flex room that is perfect for an additional bedroom, home office, playroom, hobby space, or additional sitting area. The spacious kitchen flows seamlessly into the living and dining areas, creating a bright and inviting gathering space. The private primary suite features a walk-in closet and en-suite bath, while the additional bedroom provide comfortable accommodations for family or guests. Step outside to enjoy the covered and screened rear lanai, the perfect place to relax with your morning coffee or unwind in the evenings. Additional features include a 2-car garage, paver driveway, irrigation system, and energy-efficient construction. Residents of Serenoa enjoy resort-style amenities including a clubhouse, fitness center, heated community pool, dog park, tennis courts, racquetball courts, bocci ball playgrounds, walking paths, and golf cart-friendly streets. Conveniently located near shopping, dining, major highways, theme parks, Central Florida attractions, and only 8 miles from the new Olympus project in Clermont. This move-in-ready home offers the perfect blend of comfort, convenience, and an active Florida lifestyle.
Ceiling Fans(s)
Living Room/Dining Room Combo
Open Floorplan
Primary Bedroom Main Floor
Thermostat
Walk-In Closet(s)
Cable TV
Clubhouse
Pickleball Court(s)
Pool
Taxes: $2,793.61
Tax Year: 2025
Association Fee: $333.00
Association Fee Frequency: Monthly
Private Entrance
Sidewalk
Dishwasher
Electric Water Heater
Microwave
Range
Building Description: Patio Home, Ranch
MLS Area: 34714 - Clermont
Total Square Footage: 2,488
Price per Square Feet: $233.26
Total Floors: 1
Water: Public
Construction: Block, Stucco
Date Listed: 2026-06-30 00:00:00
Furnished: Unfurnished
Parking: Driveway, Off Street
Garage Description: Y
Garage Spaces: 2
Attached Garage: Y
Flooring: Carpet, Tile
Roof: Shingle
Heating: Central, Electric, Heat Pump
Cooling: Central Air
Laundry: Electric Dryer Hookup, Laundry Room, Washer Hookup
55+ Community: Y
Pets: Yes
Sewer: Private Sewer
Lot Desc.: Cleared, Corner Lot, City Limits, Landscaped, Level, Oversized Lot, Private, Sidewalk, Paved
Parcel ID: 13-24-26-0203-0
Amenities: Cable Tv, Clubhouse, Pickleball Court(S), Pool
Listing Courtesy Of: Keller Williams Elite Partners Iii Realty
phyllisrodriguez@kw.com
Welcome to this beautifully maintained 2023-built home located in the highly sought-after Serenoa community in Clermont. Situated on an oversized corner lot, this 2-bedroom, 2-bath residence offers an open-concept floor plan designed for comfortable everyday living and effortless entertaining. In addition to the two bedrooms, you'll find a versatile den/flex room that is perfect for an additional bedroom, home office, playroom, hobby space, or additional sitting area. The spacious kitchen flows seamlessly into the living and dining areas, creating a bright and inviting gathering space. The private primary suite features a walk-in closet and en-suite bath, while the additional bedroom provide comfortable accommodations for family or guests. Step outside to enjoy the covered and screened rear lanai, the perfect place to relax with your morning coffee or unwind in the evenings. Additional features include a 2-car garage, paver driveway, irrigation system, and energy-efficient construction. Residents of Serenoa enjoy resort-style amenities including a clubhouse, fitness center, heated community pool, dog park, tennis courts, racquetball courts, bocci ball playgrounds, walking paths, and golf cart-friendly streets. Conveniently located near shopping, dining, major highways, theme parks, Central Florida attractions, and only 8 miles from the new Olympus project in Clermont. This move-in-ready home offers the perfect blend of comfort, convenience, and an active Florida lifestyle.
Property Details
Price: $425,000
Sq Ft: 1,822
($233 per
sqft)
Bedrooms: 3
Bathrooms: 2
City: Clermont
County: Lake
Type: Single Family
Development: Palms
Subdivision: Palms/Serenoa Ph 4
Acres: 0.2500
Virtual Tour/Floorplan: View
Year Built: 2023
Listing Number: G5114291
Status Code: A-Active
Taxes: $2,793.61
Tax Year: 2025
Garage:
2
/
Y
Furnishings: Unfurnished
Pets Allowed: Yes
Total Recurring Fees: $333
Total Recurring Fee Frequency: 0.00
Interior Features:
Ceiling Fans(s)
Living Room/Dining Room Combo
Open Floorplan
Primary Bedroom Main Floor
Thermostat
Walk-In Closet(s)
Amenities:
Cable TV
Clubhouse
Pickleball Court(s)
Pool
Financial Information:
Taxes: $2,793.61
Tax Year: 2025
Association Fee: $333.00
Association Fee Frequency: Monthly
Exterior Features:
Private Entrance
Sidewalk
Equipment:
Dishwasher
Electric Water Heater
Microwave
Range
Additional Information:
Building Description: Patio Home, Ranch
MLS Area: 34714 - Clermont
Total Square Footage: 2,488
Price per Square Feet: $233.26
Total Floors: 1
Water: Public
Construction: Block, Stucco
Date Listed: 2026-06-30 00:00:00
Furnished: Unfurnished
Parking: Driveway, Off Street
Garage Description: Y
Garage Spaces: 2
Attached Garage: Y
Flooring: Carpet, Tile
Roof: Shingle
Heating: Central, Electric, Heat Pump
Cooling: Central Air
Laundry: Electric Dryer Hookup, Laundry Room, Washer Hookup
55+ Community: Y
Pets: Yes
Sewer: Private Sewer
Lot Desc.: Cleared, Corner Lot, City Limits, Landscaped, Level, Oversized Lot, Private, Sidewalk, Paved
Parcel ID: 13-24-26-0203-0
Amenities: Cable Tv, Clubhouse, Pickleball Court(S), Pool
Map of 17718 Blazing Star Circle, Clermont, FL 34714
Listing Courtesy Of: Keller Williams Elite Partners Iii Realty
phyllisrodriguez@kw.com