177 Overoaks Place, Sanford, FL 32771
For Sale $499,900


Request Club Info by Email
Calculate Your Payment
Like this listing?
Contact the Listing Agent directly:
Listing Agent: Mel Bernstein
Agent Phone:
407-810-4726
Agent Email:
mel@luxurioushomes.com
Share Property
Save Property
View Virtual Tour
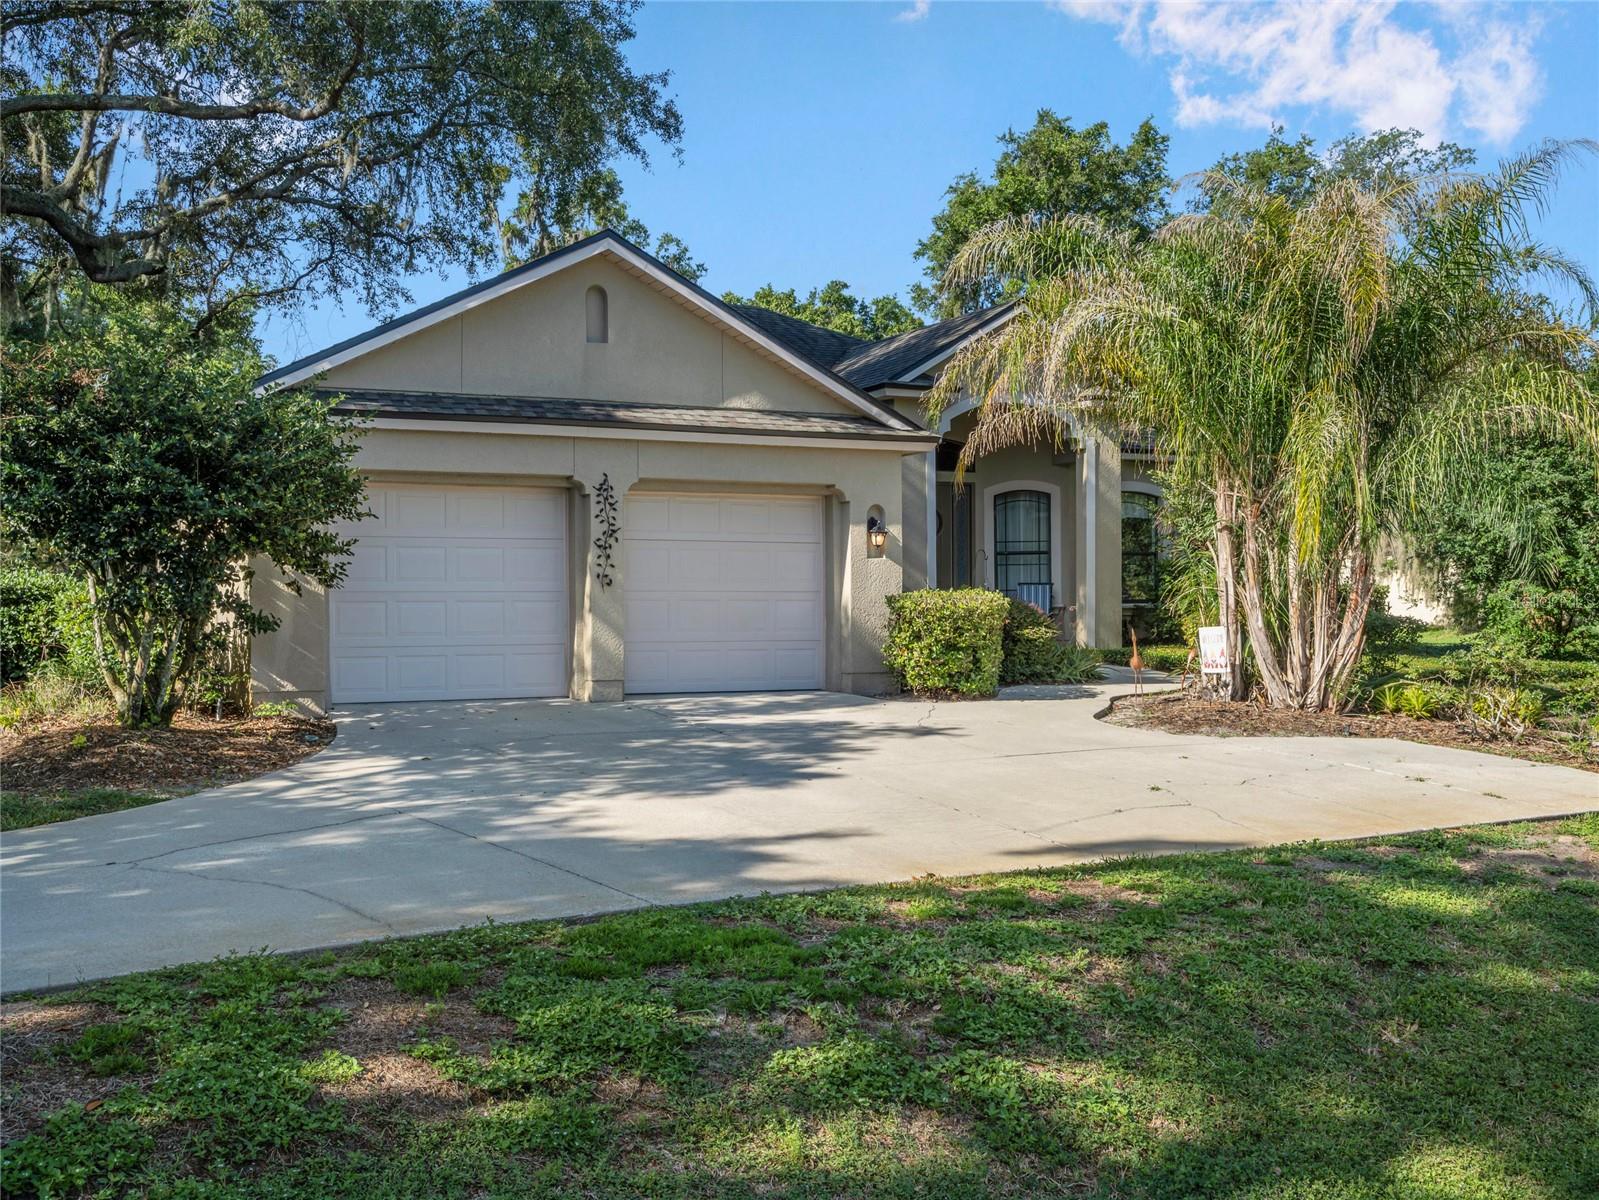
Back on the Market: buyer failed to perform, property inspected and appraised. New Price for this water view home! Welcome to Terra Bella, an intimate gated community of just 34 homes where privacy, convenience and comfortable everyday living come together. Complemented by an affordable annual HOA, the neighborhood offers the appeal of a gated setting without the higher fees often associated with similar communities. Spanning a generous 2,147 square feet of living space, this single-story residence features a bright, open floor plan designed to bring together family and guests with ease. The spacious living areas flow naturally into the heart of the home, creating an inviting atmosphere for everyday living and entertaining. Recent improvements provide peace of mind, including a 2021 roof and a 2024 HVAC system. A tranquil water view welcomes you from the front of the property, while the private backyard offers a peaceful setting for outdoor relaxation and enjoyment. Adding to the home's appeal, the long driveway provides generous parking and enhances the sense of space and separation from neighboring residences. Ideally near an abundance of shopping, dining and everyday conveniences, the home also offers quick access to major highways connecting you to Orlando, world-famous attractions, Florida's beautiful beaches and beyond. Combining a desirable single-story design, meaningful updates, and a boutique gated setting, this Terra Bella residence presents an exceptional opportunity to enjoy the best of Central Florida living.
Crown Molding
Eat-in Kitchen
High Ceilings
Kitchen/Family Room Combo
Open Floorplan
Split Bedroom
Stone Counters
Thermostat
Tray Ceiling(s)
Vaulted Ceiling(s)
Walk-In Closet(s)
Window Treatments
Taxes: $2,728.15
Tax Year: 2025
Association Fee: $1,150.00
Association Fee Frequency: Annually
Private Mailbox
Convection Oven
Dishwasher
Dryer
Electric Water Heater
Microwave
Range
Refrigerator
Washer
Water
MLS Area: 32771 - Sanford/Lake Forest
Total Square Footage: 2,881
Price per Square Feet: $232.84
Total Floors: 1
Water: Public
Construction: Block, Stucco
Date Listed: 2026-06-22 00:00:00
Furnished: Unfurnished
Garage Description: Y
Garage Spaces: 2
Attached Garage: Y
Flooring: Hardwood, Tile
Roof: Shingle
Heating: Central
Cooling: Central Air
Laundry: Inside, Laundry Room
Pets: Yes
Sewer: Public Sewer
Lot Desc.: Cleared, Level
Parcel ID: 30-19-30-509-00
Listing Courtesy Of: Premier Sothebys Int'l Realty
mel@luxurioushomes.com
Back on the Market: buyer failed to perform, property inspected and appraised. New Price for this water view home! Welcome to Terra Bella, an intimate gated community of just 34 homes where privacy, convenience and comfortable everyday living come together. Complemented by an affordable annual HOA, the neighborhood offers the appeal of a gated setting without the higher fees often associated with similar communities. Spanning a generous 2,147 square feet of living space, this single-story residence features a bright, open floor plan designed to bring together family and guests with ease. The spacious living areas flow naturally into the heart of the home, creating an inviting atmosphere for everyday living and entertaining. Recent improvements provide peace of mind, including a 2021 roof and a 2024 HVAC system. A tranquil water view welcomes you from the front of the property, while the private backyard offers a peaceful setting for outdoor relaxation and enjoyment. Adding to the home's appeal, the long driveway provides generous parking and enhances the sense of space and separation from neighboring residences. Ideally near an abundance of shopping, dining and everyday conveniences, the home also offers quick access to major highways connecting you to Orlando, world-famous attractions, Florida's beautiful beaches and beyond. Combining a desirable single-story design, meaningful updates, and a boutique gated setting, this Terra Bella residence presents an exceptional opportunity to enjoy the best of Central Florida living.
Property Details
Price: $499,900
Sq Ft: 2,147
($233 per
sqft)
Bedrooms: 4
Bathrooms: 2
City: Sanford
County: Seminole
Type: Single Family
Development: Westlake Estates
Acres: 0.3900
Virtual Tour/Floorplan: View
Year Built: 2004
Listing Number: O6418808
Status Code: A-Active
Taxes: $2,728.15
Tax Year: 2025
Garage:
2
/
Y
Furnishings: Unfurnished
Pets Allowed: Yes
Total Recurring Fees: $96
Total Recurring Fee Frequency: 0.00
Interior Features:
Crown Molding
Eat-in Kitchen
High Ceilings
Kitchen/Family Room Combo
Open Floorplan
Split Bedroom
Stone Counters
Thermostat
Tray Ceiling(s)
Vaulted Ceiling(s)
Walk-In Closet(s)
Window Treatments
Financial Information:
Taxes: $2,728.15
Tax Year: 2025
Association Fee: $1,150.00
Association Fee Frequency: Annually
Exterior Features:
Private Mailbox
Equipment:
Convection Oven
Dishwasher
Dryer
Electric Water Heater
Microwave
Range
Refrigerator
Washer
View:
Water
Additional Information:
MLS Area: 32771 - Sanford/Lake Forest
Total Square Footage: 2,881
Price per Square Feet: $232.84
Total Floors: 1
Water: Public
Construction: Block, Stucco
Date Listed: 2026-06-22 00:00:00
Furnished: Unfurnished
Garage Description: Y
Garage Spaces: 2
Attached Garage: Y
Flooring: Hardwood, Tile
Roof: Shingle
Heating: Central
Cooling: Central Air
Laundry: Inside, Laundry Room
Pets: Yes
Sewer: Public Sewer
Lot Desc.: Cleared, Level
Parcel ID: 30-19-30-509-00
Map of 177 Overoaks Place, Sanford, FL 32771
Listing Courtesy Of: Premier Sothebys Int'l Realty
mel@luxurioushomes.com