17676 102Nd Circle Se, Summerfield, FL 34491
For Sale $265,000


Request Club Info by Email
Calculate Your Payment
Like this listing?
Contact the Listing Agent directly:
Listing Agent: Charles Campbell
Agent Phone:
352-804-1636
Agent Email:
chuck5824@aol.com
Share Property
Save Property
View Virtual Tour
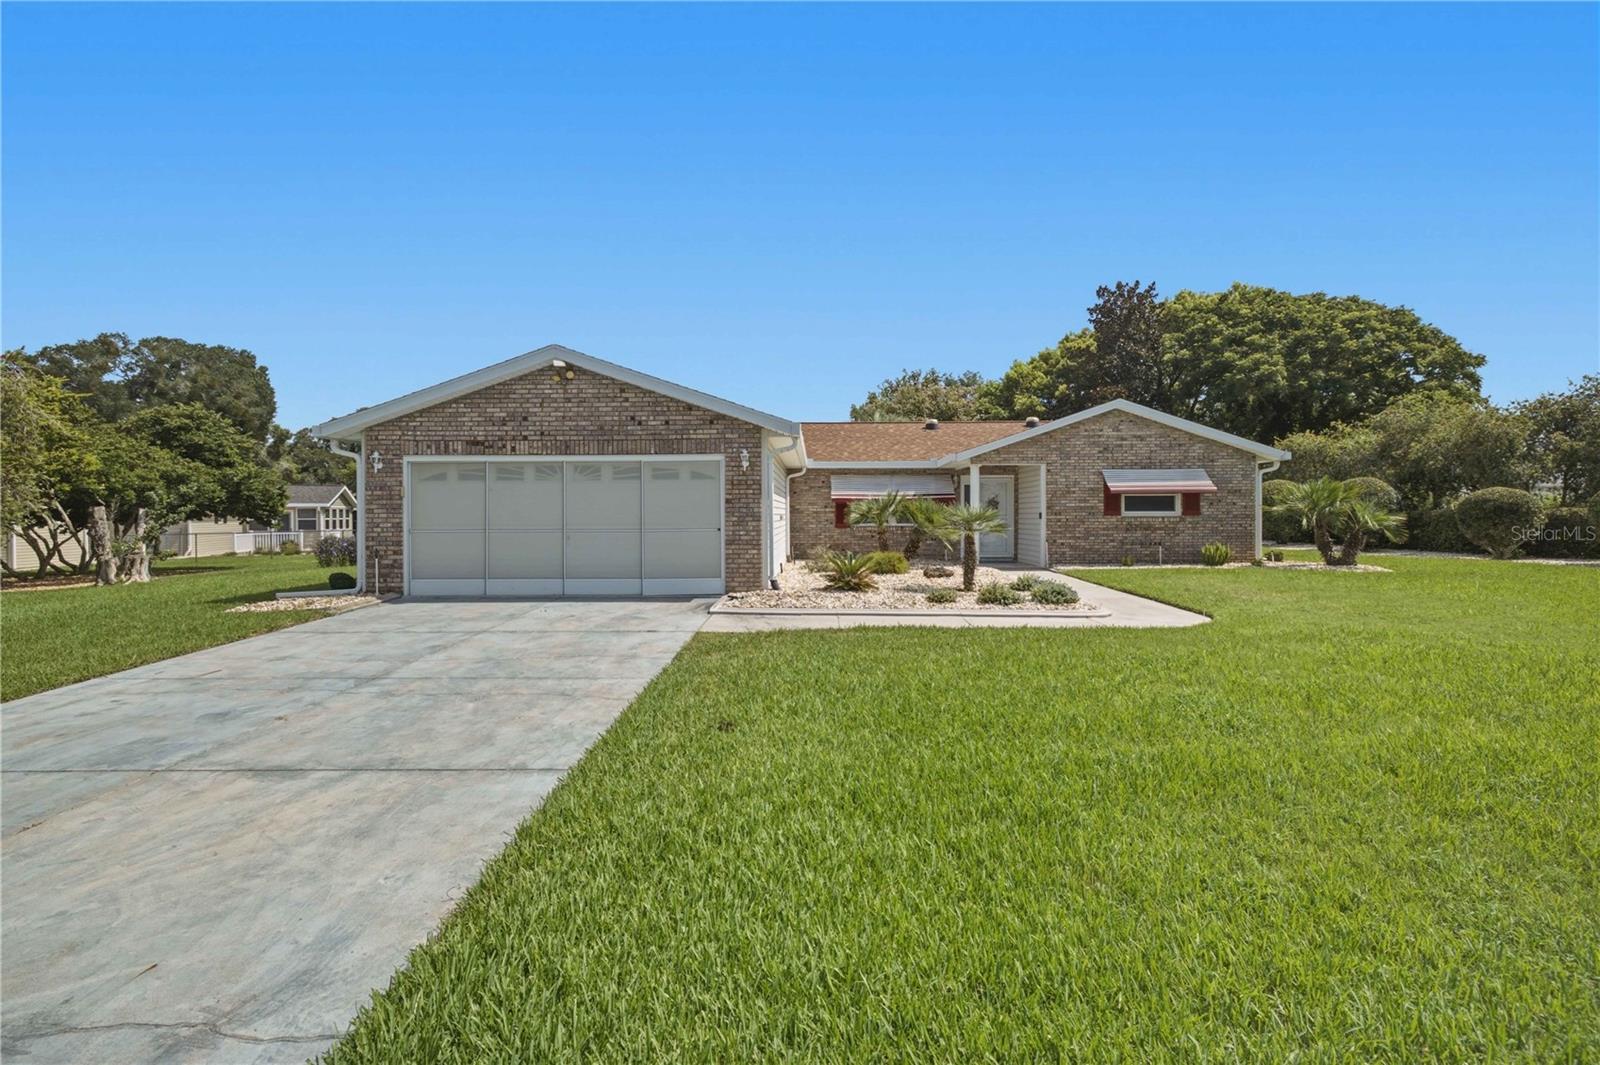
Motivated Seller - $14,900 PRICE REDUCTION ....Beautifully upgraded and truly one of a kind 3BR Dogwood model on an oversized 1/3 acre private lot in Spruce Creek South. Offering nearly 2,000 sq ft of living area under HVAC including a large 24 x 14 ft glass enclosed Florida Room - PLUS an additional 210 sq ft enclosed Lanai, this home delivers exceptional living space rarely found in the community. The 2.5 bath layout is a standout feature, providing comfort and convenience for owners and guests alike. The home sits on a quiet half circle road with minimal traffic and showcases lush landscaping, a fenced yard, and a private irrigation well for low water costs. Inside, enjoy newer laminate flooring, fresh interior paint, and an updated kitchen with newer cabinets featuring pull out shelves, solid surface counters, stainless appliances, and a tiled backsplash. Solar tubes brighten the kitchen, dining room, living room, master bath, and guest bath with natural light. Elegant plantation shutters frame the Living and FL Room windows. The master suite includes custom closet shelving and a new entry-level shower ideal for accessibility. Guest bedrooms also feature custom closet shelving and updated fixtures. Additional highlights include a 2021 roof, 2023 A/C, 2021 hot water heater, brick front elevation, privacy screen on the garage door, and an oversized garage extended 4 ft for extra storage or workspace. This exceptional property blends space, privacy, upgrades, and comfort—an outstanding opportunity in Spruce Creek South. (Note- washer and dryer are not included)
Ceiling Fans(s)
Clubhouse
Fitness Center
Gated
Pickleball Court(s)
Pool
Recreation Facilities
Sauna
Security
Spa/Hot Tub
Tennis Court(s)
Trail(s)
Taxes: $4,088.16
Tax Year: 2026
Association Fee: $179.98
Association Fee Frequency: Monthly
Private Mailbox
Private Yard
Dishwasher
Electric Water Heater
Microwave
Range
Refrigerator
MLS Area: 34491 - Summerfield
Total Square Footage: 2,718
Price per Square Feet: $133.30
Total Floors: 1
Water: Public
Construction: Vinyl Siding, Frame
Date Listed: 2026-07-10 00:00:00
Furnished: Unfurnished
Windows: Window Treatments
Parking: Oversized
Garage Description: Y
Garage Spaces: 2
Attached Garage: Y
Flooring: Carpet, Laminate, Tile
Roof: Shingle
Heating: Heat Pump
Cooling: Central Air
Security: Gated Community, Secured Garage/Parking, Security Gate
Laundry: In Garage
55+ Community: Y
Pets: Cats Ok, Dogs Ok
Sewer: Septic Tank
Lot Desc.: Landscaped, Oversized Lot, Paved
Parcel ID: 6003-016-005
Amenities: Clubhouse, Fitness Center, Gated, Pickleball Court(S), Pool, Recreation Facilities, Sauna, Security, Spa/Hot Tub, Tennis Court(S), Trail(S)
Listing Courtesy Of: Judy L. Trout Realty
chuck5824@aol.com
Motivated Seller - $14,900 PRICE REDUCTION ....Beautifully upgraded and truly one of a kind 3BR Dogwood model on an oversized 1/3 acre private lot in Spruce Creek South. Offering nearly 2,000 sq ft of living area under HVAC including a large 24 x 14 ft glass enclosed Florida Room - PLUS an additional 210 sq ft enclosed Lanai, this home delivers exceptional living space rarely found in the community. The 2.5 bath layout is a standout feature, providing comfort and convenience for owners and guests alike. The home sits on a quiet half circle road with minimal traffic and showcases lush landscaping, a fenced yard, and a private irrigation well for low water costs. Inside, enjoy newer laminate flooring, fresh interior paint, and an updated kitchen with newer cabinets featuring pull out shelves, solid surface counters, stainless appliances, and a tiled backsplash. Solar tubes brighten the kitchen, dining room, living room, master bath, and guest bath with natural light. Elegant plantation shutters frame the Living and FL Room windows. The master suite includes custom closet shelving and a new entry-level shower ideal for accessibility. Guest bedrooms also feature custom closet shelving and updated fixtures. Additional highlights include a 2021 roof, 2023 A/C, 2021 hot water heater, brick front elevation, privacy screen on the garage door, and an oversized garage extended 4 ft for extra storage or workspace. This exceptional property blends space, privacy, upgrades, and comfort—an outstanding opportunity in Spruce Creek South. (Note- washer and dryer are not included)
Property Details
Price: $265,000
Sq Ft: 1,988
($133 per
sqft)
Bedrooms: 3
Bathrooms: 2
Partial Baths: 1
City: Summerfield
County: Marion
Type: Single Family
Development: Spruce Creek South
Subdivision: Spruce Crk South
Acres: 0.3500
Virtual Tour/Floorplan: View
Year Built: 1991
Listing Number: OM727515
Status Code: A-Active
Taxes: $4,088.16
Tax Year: 2026
Garage:
2
/
Y
Furnishings: Unfurnished
Pets Allowed: Cats OK, Dogs OK
Total Recurring Fees: $180
Total Recurring Fee Frequency: 0.00
Interior Features:
Ceiling Fans(s)
Amenities:
Clubhouse
Fitness Center
Gated
Pickleball Court(s)
Pool
Recreation Facilities
Sauna
Security
Spa/Hot Tub
Tennis Court(s)
Trail(s)
Financial Information:
Taxes: $4,088.16
Tax Year: 2026
Association Fee: $179.98
Association Fee Frequency: Monthly
Exterior Features:
Private Mailbox
Private Yard
Equipment:
Dishwasher
Electric Water Heater
Microwave
Range
Refrigerator
Additional Information:
MLS Area: 34491 - Summerfield
Total Square Footage: 2,718
Price per Square Feet: $133.30
Total Floors: 1
Water: Public
Construction: Vinyl Siding, Frame
Date Listed: 2026-07-10 00:00:00
Furnished: Unfurnished
Windows: Window Treatments
Parking: Oversized
Garage Description: Y
Garage Spaces: 2
Attached Garage: Y
Flooring: Carpet, Laminate, Tile
Roof: Shingle
Heating: Heat Pump
Cooling: Central Air
Security: Gated Community, Secured Garage/Parking, Security Gate
Laundry: In Garage
55+ Community: Y
Pets: Cats Ok, Dogs Ok
Sewer: Septic Tank
Lot Desc.: Landscaped, Oversized Lot, Paved
Parcel ID: 6003-016-005
Amenities: Clubhouse, Fitness Center, Gated, Pickleball Court(S), Pool, Recreation Facilities, Sauna, Security, Spa/Hot Tub, Tennis Court(S), Trail(S)
Map of 17676 102Nd Circle Se, Summerfield, FL 34491
Listing Courtesy Of: Judy L. Trout Realty
chuck5824@aol.com