17645 167Th Lane Nw, Alachua, FL 32615
For Sale $399,900


Request Club Info by Email
Calculate Your Payment
Like this listing?
Contact the Listing Agent directly:
Listing Agent: Bridgette Hoyt
Agent Phone:
904-785-8630
Agent Email:
bhoyt@newhomestar.com
Share Property
Save Property
View Virtual Tour
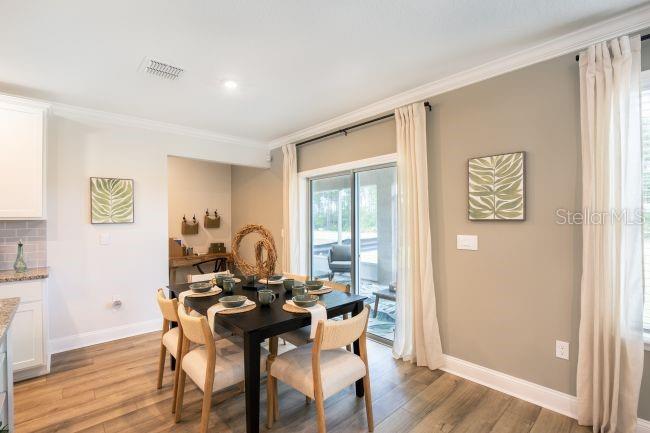
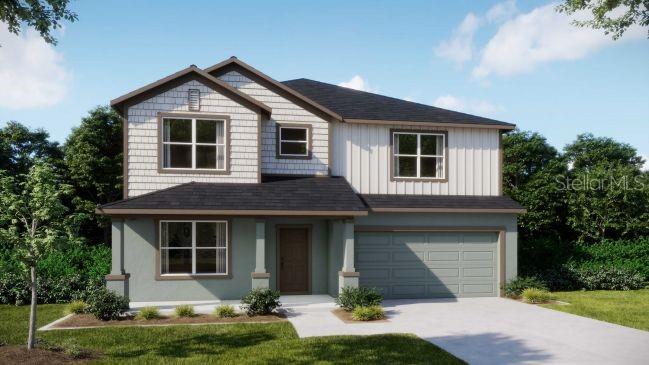
Under Construction. The Carlisle showcases a thoughtfully designed two-story layout with spacious living areas, versatile upstairs spaces, and stylish finishes throughout. A covered front porch and welcoming open foyer create an inviting first impression, leading into a seamless arrangement of living spaces designed for both comfort and functionality. The kitchen features quartz countertops, stainless steel appliances, ample cabinetry, and a generous walk-in pantry, with the adjoining kitchen nook providing direct access to a rear patio for additional outdoor enjoyment. Smart storage solutions continue throughout the home, including spacious walk-in closets and an oversized two-car garage with an additional large storage area. Upstairs, all four bedrooms are thoughtfully arranged alongside a versatile bonus room and loft, creating multiple spaces for relaxation, recreation, or additional living areas. The private primary suite features an oversized walk-in closet and a spa-inspired bathroom with an expansive shower. A full-size laundry room is also conveniently located upstairs, keeping everyday essentials on the same level as all the bedrooms. Additional highlights include a Smart Home Package with a smart thermostat, keyless entry smart door lock, and Deako smart switches, along with professional landscaping, irrigation, and insulated windows. A full builder warranty adds further value to this beautifully appointed home. Located in Briarwood, the community features the area's only new homes, approximately 15 minutes from Gainesville and just minutes from I-75. The surrounding natural beauty provides abundant opportunities for outdoor recreation, including swimming, kayaking, snorkeling, and cave diving at the area's many natural springs. Additional destinations include the Butterfly Rainforest, Downtown Gainesville, and High Springs for shopping and dining. Legacy Park, San Felasco Hammock Preserve State Park, and Turkey Creek Golf Course provide even more opportunities to enjoy the outdoors. With its covered front porch, open-concept living areas, four upstairs bedrooms, bonus room, loft, and desirable interior and exterior features, The Carlisle brings together space, style, and functionality in one impressive design. Schedule your private tour today! We can’t wait to welcome you home!
Eat-in Kitchen
Open Floorplan
Primary Bedroom Upstairs
Stone Counters
Walk-In Closet(s)
Taxes: $500.00
Tax Year: 2026
Association Fee: $46.00
Association Fee Frequency: Monthly
Dishwasher
Disposal
Electric Water Heater
Microwave
Range
Elementary School: W. W. Irby Elementary School-Al
Middle School: A. L. Mebane Middle School-Al
Junior High: A. L. Mebane Middle School-Al
High School: Santa Fe High School-Al
Building Description: Traditional
MLS Area: 32615 - Alachua
Total Square Footage: 3,653
Price per Square Feet: $130.73
Total Floors: 2
Water: Public
Construction: Block, Hardi Plank Type, Stucco, Frame
Date Listed: 2026-11-14 00:00:00
Furnished: Unfurnished
Windows: Energy Star Qualified Windows, Insulated Windows
Parking: Driveway, Garage Door Opener, Oversized
Garage Description: Y
Garage Spaces: 2
Attached Garage: Y
Flooring: Carpet, Ceramic Tile
Roof: Shingle
Heating: Central, Electric
Cooling: Central Air
Security: Smoke Detector(S)
Laundry: Electric Dryer Hookup, Laundry Room, Washer Hookup
Pets: Yes
Sewer: Public Sewer
Lot Desc.: Corner Lot, Landscaped
Parcel ID: 03044-400-263
Listing Courtesy Of: New Home Star Florida Llc
bhoyt@newhomestar.com
Under Construction. The Carlisle showcases a thoughtfully designed two-story layout with spacious living areas, versatile upstairs spaces, and stylish finishes throughout. A covered front porch and welcoming open foyer create an inviting first impression, leading into a seamless arrangement of living spaces designed for both comfort and functionality. The kitchen features quartz countertops, stainless steel appliances, ample cabinetry, and a generous walk-in pantry, with the adjoining kitchen nook providing direct access to a rear patio for additional outdoor enjoyment. Smart storage solutions continue throughout the home, including spacious walk-in closets and an oversized two-car garage with an additional large storage area. Upstairs, all four bedrooms are thoughtfully arranged alongside a versatile bonus room and loft, creating multiple spaces for relaxation, recreation, or additional living areas. The private primary suite features an oversized walk-in closet and a spa-inspired bathroom with an expansive shower. A full-size laundry room is also conveniently located upstairs, keeping everyday essentials on the same level as all the bedrooms. Additional highlights include a Smart Home Package with a smart thermostat, keyless entry smart door lock, and Deako smart switches, along with professional landscaping, irrigation, and insulated windows. A full builder warranty adds further value to this beautifully appointed home. Located in Briarwood, the community features the area's only new homes, approximately 15 minutes from Gainesville and just minutes from I-75. The surrounding natural beauty provides abundant opportunities for outdoor recreation, including swimming, kayaking, snorkeling, and cave diving at the area's many natural springs. Additional destinations include the Butterfly Rainforest, Downtown Gainesville, and High Springs for shopping and dining. Legacy Park, San Felasco Hammock Preserve State Park, and Turkey Creek Golf Course provide even more opportunities to enjoy the outdoors. With its covered front porch, open-concept living areas, four upstairs bedrooms, bonus room, loft, and desirable interior and exterior features, The Carlisle brings together space, style, and functionality in one impressive design. Schedule your private tour today! We can’t wait to welcome you home!
Property Details
Price: $399,900
Sq Ft: 3,059
($131 per
sqft)
Bedrooms: 4
Bathrooms: 2
Partial Baths: 1
City: Alachua
County: Alachua
Type: Single Family
Development: Not Assigned
Subdivision: Briarwood
Acres: 0.1700
Virtual Tour/Floorplan: View
Year Built: 2027
Listing Number: O6457478
Status Code: A-Active
Taxes: $500.00
Tax Year: 2026
Garage:
2
/
Y
Furnishings: Unfurnished
Pets Allowed: Yes
Total Recurring Fees: $46
Total Recurring Fee Frequency: 0.00
Interior Features:
Eat-in Kitchen
Open Floorplan
Primary Bedroom Upstairs
Stone Counters
Walk-In Closet(s)
Financial Information:
Taxes: $500.00
Tax Year: 2026
Association Fee: $46.00
Association Fee Frequency: Monthly
Equipment:
Dishwasher
Disposal
Electric Water Heater
Microwave
Range
School Information:
Elementary School: W. W. Irby Elementary School-Al
Middle School: A. L. Mebane Middle School-Al
Junior High: A. L. Mebane Middle School-Al
High School: Santa Fe High School-Al
Additional Information:
Building Description: Traditional
MLS Area: 32615 - Alachua
Total Square Footage: 3,653
Price per Square Feet: $130.73
Total Floors: 2
Water: Public
Construction: Block, Hardi Plank Type, Stucco, Frame
Date Listed: 2026-11-14 00:00:00
Furnished: Unfurnished
Windows: Energy Star Qualified Windows, Insulated Windows
Parking: Driveway, Garage Door Opener, Oversized
Garage Description: Y
Garage Spaces: 2
Attached Garage: Y
Flooring: Carpet, Ceramic Tile
Roof: Shingle
Heating: Central, Electric
Cooling: Central Air
Security: Smoke Detector(S)
Laundry: Electric Dryer Hookup, Laundry Room, Washer Hookup
Pets: Yes
Sewer: Public Sewer
Lot Desc.: Corner Lot, Landscaped
Parcel ID: 03044-400-263
Map of 17645 167Th Lane Nw, Alachua, FL 32615
Listing Courtesy Of: New Home Star Florida Llc
bhoyt@newhomestar.com