17625 Opal Sand Drive #307, Venice, FL 34293
For Sale $299,000


Request Club Info by Email
Calculate Your Payment
Like this listing?
Contact the Listing Agent directly:
Listing Agent: Jane Slusarz
Agent Phone:
401-255-1723
Agent Email:
janesellsswflhomes@gmail.com
Share Property
Save Property
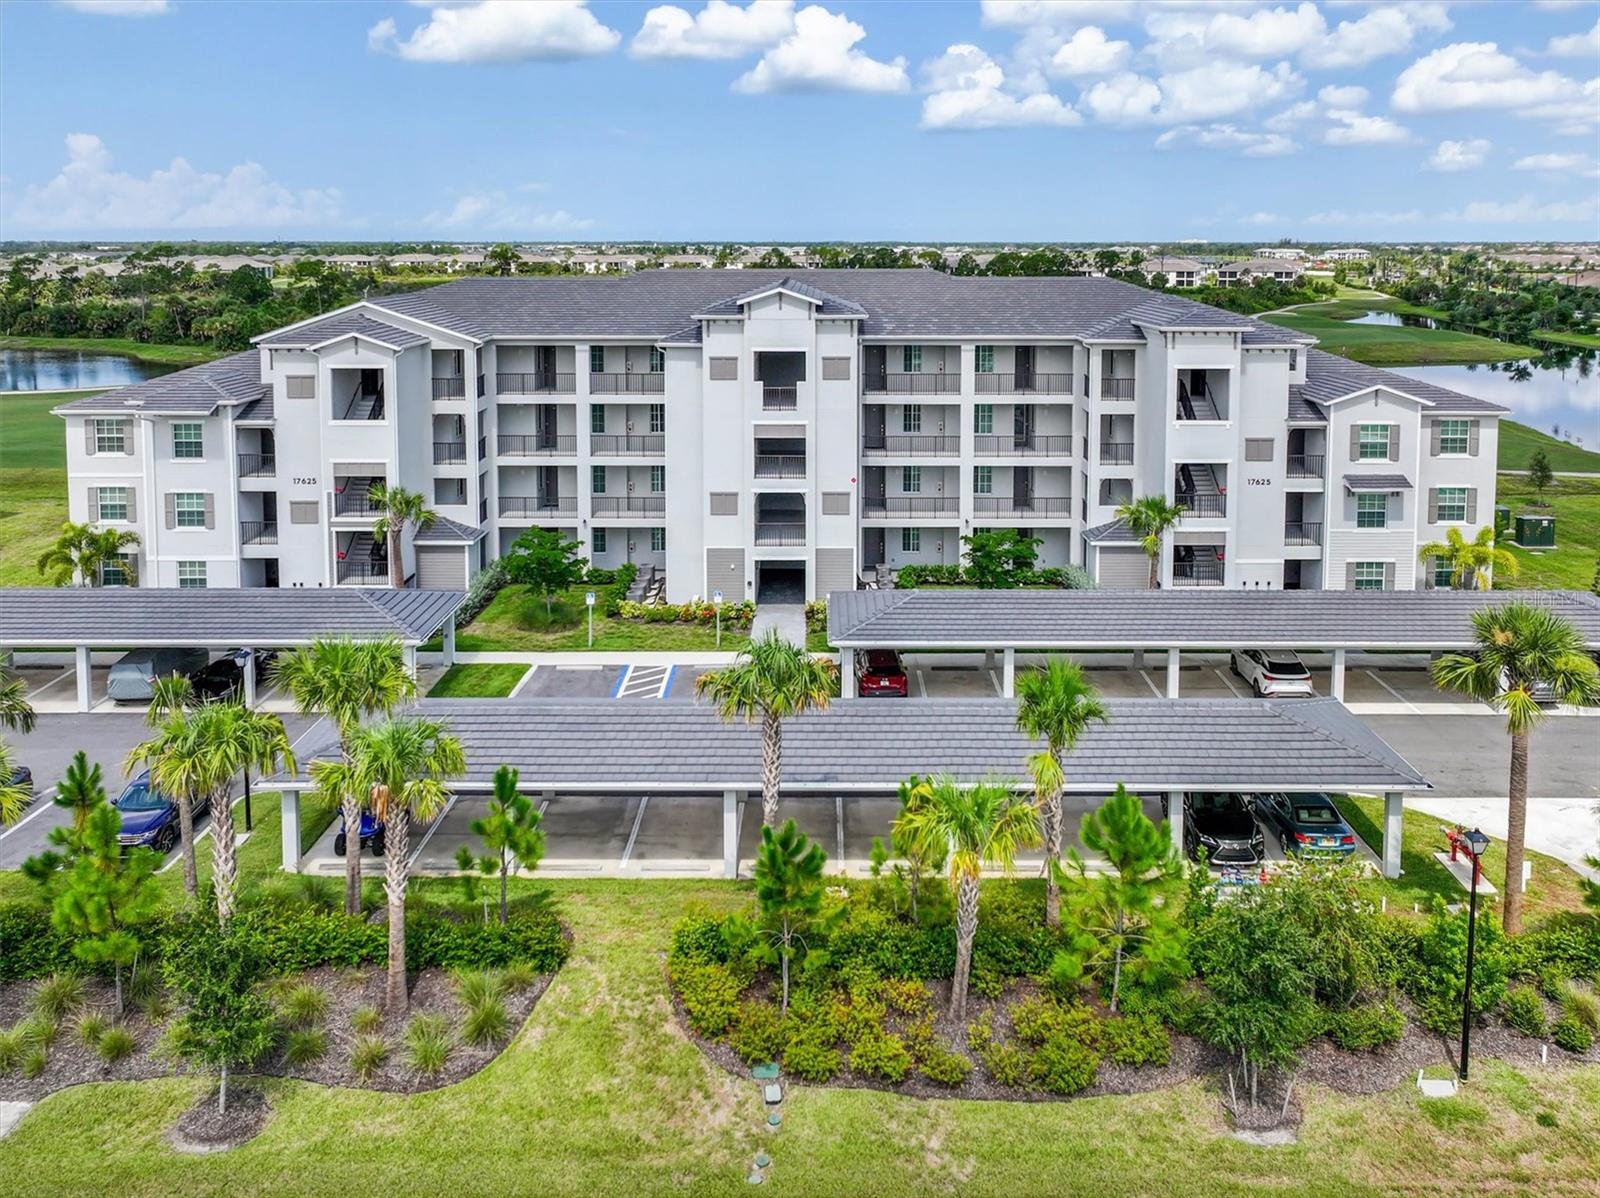
Virtually Staged. Welcome to effortless Florida living in Wellen Park Golf & Country Club! Built in 2025 and barely lived in, this beautiful third-floor Birkdale model offers an open, light-filled floor plan and stunning views overlooking the 5th and 6th holes. Best of all, GOLF MEMBERSHIP IS INCLUDED, so you can start enjoying the golf lifestyle from day one! Take the elevator to the third floor and step into a pristine, move-in-ready residence where beautiful golf course and water views provide a picture-perfect backdrop. The living room, kitchen and dining room are all open to each other, making it a great home for entertaining family and friends. The sunsets in Florida are breathtaking so wait until you see the West facing sunsets from the screened lanai! You’ll never want to leave! A convenient private storage closet just outside your door, provides extra space for bikes, beach chairs, golf gear, coolers and more. Enjoy exceptional resort-style amenities that include a resort pool and spa, tiki bar, fitness center, pickleball, tennis, bocce ball and dog park. The new club house is under construction and will be a fabulous addition to the community. Located within Wellen Park, one of the nation’s top master-planned communities, you'll be just minutes from Downtown Wellen’s restaurants, shopping, live music and community events. And when you're ready to explore beyond the community, Southwest Florida’s beautiful Gulf beaches, boating, historic Downtown Venice, shopping and dining are all within a short drive. Why wait? Live the life you deserve!
Ceiling Fans(s)
Eat-in Kitchen
Kitchen/Family Room Combo
Open Floorplan
Smart Home
Solid Surface Counters
Thermostat
Walk-In Closet(s)
Window Treatments
Tax Year: 2025
Association Fee: $965.00
Association Fee Frequency: Quarterly
Sidewalk
Storage
Dishwasher
Disposal
Dryer
Electric Water Heater
Microwave
Range
Refrigerator
Washer
MLS Area: 34293 - Venice
Total Square Footage: 1,253
Price per Square Feet: $260.23
Total Floors: 4
Water: Canal/Lake For Irrigation, Public
Construction: Block, Concrete
Date Listed: 2026-08-16 00:00:00
Furnished: Unfurnished
Windows: Blinds
Flooring: Carpet, Tile
Roof: Tile
Heating: Central, Electric
Cooling: Central Air
Security: Fire Alarm, Fire Sprinkler System, Gated Community, Security Lights, Smoke Detector(S)
Laundry: Inside, Laundry Closet
Pets: Cats Ok, Dogs Ok
Sewer: Public Sewer
Parcel ID: 0807162023
Listing Courtesy Of: Exit King Realty
janesellsswflhomes@gmail.com
Virtually Staged. Welcome to effortless Florida living in Wellen Park Golf & Country Club! Built in 2025 and barely lived in, this beautiful third-floor Birkdale model offers an open, light-filled floor plan and stunning views overlooking the 5th and 6th holes. Best of all, GOLF MEMBERSHIP IS INCLUDED, so you can start enjoying the golf lifestyle from day one! Take the elevator to the third floor and step into a pristine, move-in-ready residence where beautiful golf course and water views provide a picture-perfect backdrop. The living room, kitchen and dining room are all open to each other, making it a great home for entertaining family and friends. The sunsets in Florida are breathtaking so wait until you see the West facing sunsets from the screened lanai! You’ll never want to leave! A convenient private storage closet just outside your door, provides extra space for bikes, beach chairs, golf gear, coolers and more. Enjoy exceptional resort-style amenities that include a resort pool and spa, tiki bar, fitness center, pickleball, tennis, bocce ball and dog park. The new club house is under construction and will be a fabulous addition to the community. Located within Wellen Park, one of the nation’s top master-planned communities, you'll be just minutes from Downtown Wellen’s restaurants, shopping, live music and community events. And when you're ready to explore beyond the community, Southwest Florida’s beautiful Gulf beaches, boating, historic Downtown Venice, shopping and dining are all within a short drive. Why wait? Live the life you deserve!
Property Details
Price: $299,000
Sq Ft: 1,149
($260 per
sqft)
Bedrooms: 2
Bathrooms: 2
City: Venice
County: Sarasota
Type: Condo
Development: Not Assigned
Subdivision: Wellen Park Golf & Country Club
Year Built: 2025
Listing Number: D6148429
Status Code: A-Active
Tax Year: 2025
Garage:
Furnishings: Unfurnished
Pets Allowed: Cats OK, Dogs OK
Total Recurring Fees: $991
Total Recurring Fee Frequency: 0.00
Interior Features:
Ceiling Fans(s)
Eat-in Kitchen
Kitchen/Family Room Combo
Open Floorplan
Smart Home
Solid Surface Counters
Thermostat
Walk-In Closet(s)
Window Treatments
Financial Information:
Tax Year: 2025
Association Fee: $965.00
Association Fee Frequency: Quarterly
Exterior Features:
Sidewalk
Storage
Equipment:
Dishwasher
Disposal
Dryer
Electric Water Heater
Microwave
Range
Refrigerator
Washer
Additional Information:
MLS Area: 34293 - Venice
Total Square Footage: 1,253
Price per Square Feet: $260.23
Total Floors: 4
Water: Canal/Lake For Irrigation, Public
Construction: Block, Concrete
Date Listed: 2026-08-16 00:00:00
Furnished: Unfurnished
Windows: Blinds
Flooring: Carpet, Tile
Roof: Tile
Heating: Central, Electric
Cooling: Central Air
Security: Fire Alarm, Fire Sprinkler System, Gated Community, Security Lights, Smoke Detector(S)
Laundry: Inside, Laundry Closet
Pets: Cats Ok, Dogs Ok
Sewer: Public Sewer
Parcel ID: 0807162023
Map of 17625 Opal Sand Drive #307, Venice, FL 34293
Listing Courtesy Of: Exit King Realty
janesellsswflhomes@gmail.com