1762 Bottlebrush Way, North Port, FL 34289
For Sale $519,500


Request Club Info by Email
Calculate Your Payment
Like this listing?
Contact the Listing Agent directly:
Listing Agent: Patricia Upp
Agent Phone:
810-691-0692
Agent Email:
trish1762@yahoo.com
Share Property
Save Property
View Virtual Tour
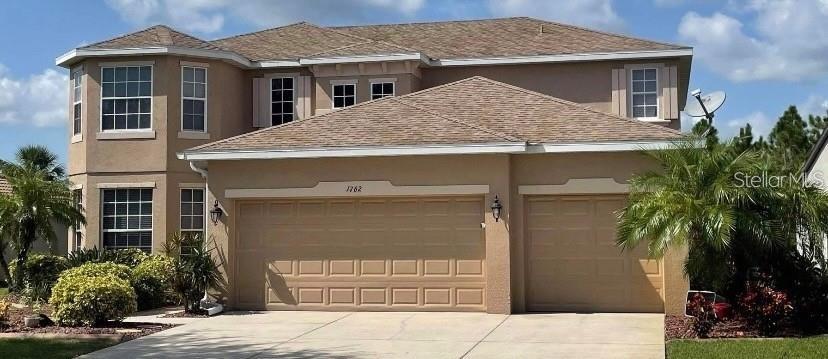
We are delighted to present an extraordinary residential offering within the esteemed Cedar Grove at The Woodlands community. This meticulously designed two-story home redefines versatile living, catering to both dynamic family needs and sophisticated entertaining. The bonus room can also be used as a fifth bedroom, !! The primary suite is on the main floor, and there is an office on the first floor! Step inside to discover a thoughtfully articulated floor plan featuring four generously proportioned bedrooms, with the unique flexibility to effortlessly transform an additional space into fifth bedroom. Enhancing the home's functionality and convenience, both a dedicated home office and a versatile den are strategically situated on the main level. The primary suite, a private sanctuary complete with its luxurious en-suite bathroom, also enjoys the convenience of being located on the ground floor, offering the ease of single-level living. Throughout the residence, intelligent storage solutions have been seamlessly integrated, ensuring an organized and serene environment. The interior exudes an air of refined elegance, highlighted by exquisite engineered hardwood flooring that extends gracefully across all primary living areas. Dramatic soaring ceilings, particularly within the expansive great room, amplify the sense of space and allow an abundance of natural light to cascade throughout. A dedicated interior laundry room further contributes to the home's practical amenities. Beyond the threshold, a private outdoor oasis awaits. A sparkling swimming pool, complemented by an expansive, oversized lanai, creates an idyllic backdrop for both lavish entertaining and tranquil relaxation. The property's impeccable curb appeal is significantly enhanced by its meticulously manicured landscaping. Practicality extends to the exterior with a spacious three-car garage, providing ample vehicle accommodation, further supplemented by extensive additional parking ideal for guests or multiple vehicles. Residents of Cedar Grove at The Woodlands benefit from a well-managed community, reflected in a modest monthly Homeowners Association (HOA) fee. Crucially, this property is advantageously situated in an X flood zone, a designation that eliminates the requirement for flood insurance and provides invaluable peace of mind. Its prime location on a quiet cul-de-sac further enhances its desirability, offering enhanced privacy and reduced traffic. Professional photos coming soon!! Close to shopping centers, I 75, & 41, nearby is Atlanta Braves Stadium, Warm mineral Springs, aquatic water Park, and much more!
Cathedral Ceiling(s)
Ceiling Fans(s)
Eat-in Kitchen
High Ceilings
Open Floorplan
Other
Primary Bedroom Main Floor
Stone Counters
Walk-In Closet(s)
Other
Playground
Pool
Vehicle Restrictions
Taxes: $4,926.97
Tax Year: 2025
Association Fee: $310.00
Association Fee: $301.00
Association Fee Frequency: Quarterly
Association Fee Frequency: Annually
Hurricane Shutters
Lighting
Private Mailbox
Rain Gutters
Sidewalk
Dishwasher
Disposal
Electric Water Heater
Microwave
Range
Refrigerator
Pool
Trees/Woods
Water
Elementary School: Toledo Blade Elementary
Middle School: Woodland Middle School
Junior High: Woodland Middle School
High School: North Port High
Building Description: Mediterranean
MLS Area: 34289 - North Port
Total Square Footage: 3,905
Price per Square Feet: $174.86
Total Floors: 2
Water: Canal/Lake For Irrigation, Public
Construction: Block
Date Listed: 2026-05-26 00:00:00
Pool: Y
Pool Description: Child Safety Fence, Gunite, In Ground, Lighting, Other, Screen Enclosure
Furnished: Unfurnished
Windows: Skylight(S)
Parking: Driveway, Golf Cart Parking, Guest, Oversized
Garage Description: Y
Garage Spaces: 3
Attached Garage: Y
Flooring: Carpet, Hardwood, Tile
Roof: Shingle
Heating: Central
Cooling: Central Air
Security: Closed Circuit Camera(S), Security System
Laundry: Laundry Room
Pets: Cats Ok, Dogs Ok
Sewer: Public Sewer
Lot Desc.: Cul-De-Sac, Landscaped, Oversized Lot, Sidewalk, Paved
Parcel ID: 1112010380
Amenities: Other, Playground, Pool, Vehicle Restrictions
Listing Courtesy Of: Lpt Realty, Llc
trish1762@yahoo.com
We are delighted to present an extraordinary residential offering within the esteemed Cedar Grove at The Woodlands community. This meticulously designed two-story home redefines versatile living, catering to both dynamic family needs and sophisticated entertaining. The bonus room can also be used as a fifth bedroom, !! The primary suite is on the main floor, and there is an office on the first floor! Step inside to discover a thoughtfully articulated floor plan featuring four generously proportioned bedrooms, with the unique flexibility to effortlessly transform an additional space into fifth bedroom. Enhancing the home's functionality and convenience, both a dedicated home office and a versatile den are strategically situated on the main level. The primary suite, a private sanctuary complete with its luxurious en-suite bathroom, also enjoys the convenience of being located on the ground floor, offering the ease of single-level living. Throughout the residence, intelligent storage solutions have been seamlessly integrated, ensuring an organized and serene environment. The interior exudes an air of refined elegance, highlighted by exquisite engineered hardwood flooring that extends gracefully across all primary living areas. Dramatic soaring ceilings, particularly within the expansive great room, amplify the sense of space and allow an abundance of natural light to cascade throughout. A dedicated interior laundry room further contributes to the home's practical amenities. Beyond the threshold, a private outdoor oasis awaits. A sparkling swimming pool, complemented by an expansive, oversized lanai, creates an idyllic backdrop for both lavish entertaining and tranquil relaxation. The property's impeccable curb appeal is significantly enhanced by its meticulously manicured landscaping. Practicality extends to the exterior with a spacious three-car garage, providing ample vehicle accommodation, further supplemented by extensive additional parking ideal for guests or multiple vehicles. Residents of Cedar Grove at The Woodlands benefit from a well-managed community, reflected in a modest monthly Homeowners Association (HOA) fee. Crucially, this property is advantageously situated in an X flood zone, a designation that eliminates the requirement for flood insurance and provides invaluable peace of mind. Its prime location on a quiet cul-de-sac further enhances its desirability, offering enhanced privacy and reduced traffic. Professional photos coming soon!! Close to shopping centers, I 75, & 41, nearby is Atlanta Braves Stadium, Warm mineral Springs, aquatic water Park, and much more!
Property Details
Price: $519,500
Sq Ft: 2,971
($175 per
sqft)
Bedrooms: 4
Bathrooms: 3
Partial Baths: 1
City: North Port
County: Sarasota
Type: Single Family
Development: Cedar Grove
Subdivision: Cedar Grove Ph 1A
Acres: 0.2500
Virtual Tour/Floorplan: View
Year Built: 2008
Listing Number: C7526558
Status Code: A-Active
Taxes: $4,926.97
Tax Year: 2025
Garage:
3
/
Y
Furnishings: Unfurnished
Pets Allowed: Cats OK, Dogs OK
Total Recurring Fees: $128
Total Recurring Fee Frequency: 0.00
Interior Features:
Cathedral Ceiling(s)
Ceiling Fans(s)
Eat-in Kitchen
High Ceilings
Open Floorplan
Other
Primary Bedroom Main Floor
Stone Counters
Walk-In Closet(s)
Amenities:
Other
Playground
Pool
Vehicle Restrictions
Financial Information:
Taxes: $4,926.97
Tax Year: 2025
Association Fee: $310.00
Association Fee: $301.00
Association Fee Frequency: Quarterly
Association Fee Frequency: Annually
Exterior Features:
Hurricane Shutters
Lighting
Private Mailbox
Rain Gutters
Sidewalk
Equipment:
Dishwasher
Disposal
Electric Water Heater
Microwave
Range
Refrigerator
View:
Pool
Trees/Woods
Water
School Information:
Elementary School: Toledo Blade Elementary
Middle School: Woodland Middle School
Junior High: Woodland Middle School
High School: North Port High
Additional Information:
Building Description: Mediterranean
MLS Area: 34289 - North Port
Total Square Footage: 3,905
Price per Square Feet: $174.86
Total Floors: 2
Water: Canal/Lake For Irrigation, Public
Construction: Block
Date Listed: 2026-05-26 00:00:00
Pool: Y
Pool Description: Child Safety Fence, Gunite, In Ground, Lighting, Other, Screen Enclosure
Furnished: Unfurnished
Windows: Skylight(S)
Parking: Driveway, Golf Cart Parking, Guest, Oversized
Garage Description: Y
Garage Spaces: 3
Attached Garage: Y
Flooring: Carpet, Hardwood, Tile
Roof: Shingle
Heating: Central
Cooling: Central Air
Security: Closed Circuit Camera(S), Security System
Laundry: Laundry Room
Pets: Cats Ok, Dogs Ok
Sewer: Public Sewer
Lot Desc.: Cul-De-Sac, Landscaped, Oversized Lot, Sidewalk, Paved
Parcel ID: 1112010380
Amenities: Other, Playground, Pool, Vehicle Restrictions
Map of 1762 Bottlebrush Way, North Port, FL 34289
Listing Courtesy Of: Lpt Realty, Llc
trish1762@yahoo.com