176 Juniper Loop Circle, Ocala, FL 34480
For Sale $265,000


Request Club Info by Email
Calculate Your Payment
Like this listing?
Contact the Listing Agent directly:
Listing Agent: Bob Levy, Sr.
Agent Phone:
407-509-8255
Agent Email:
boblevysr@aol.com
Share Property
Save Property
View Virtual Tour
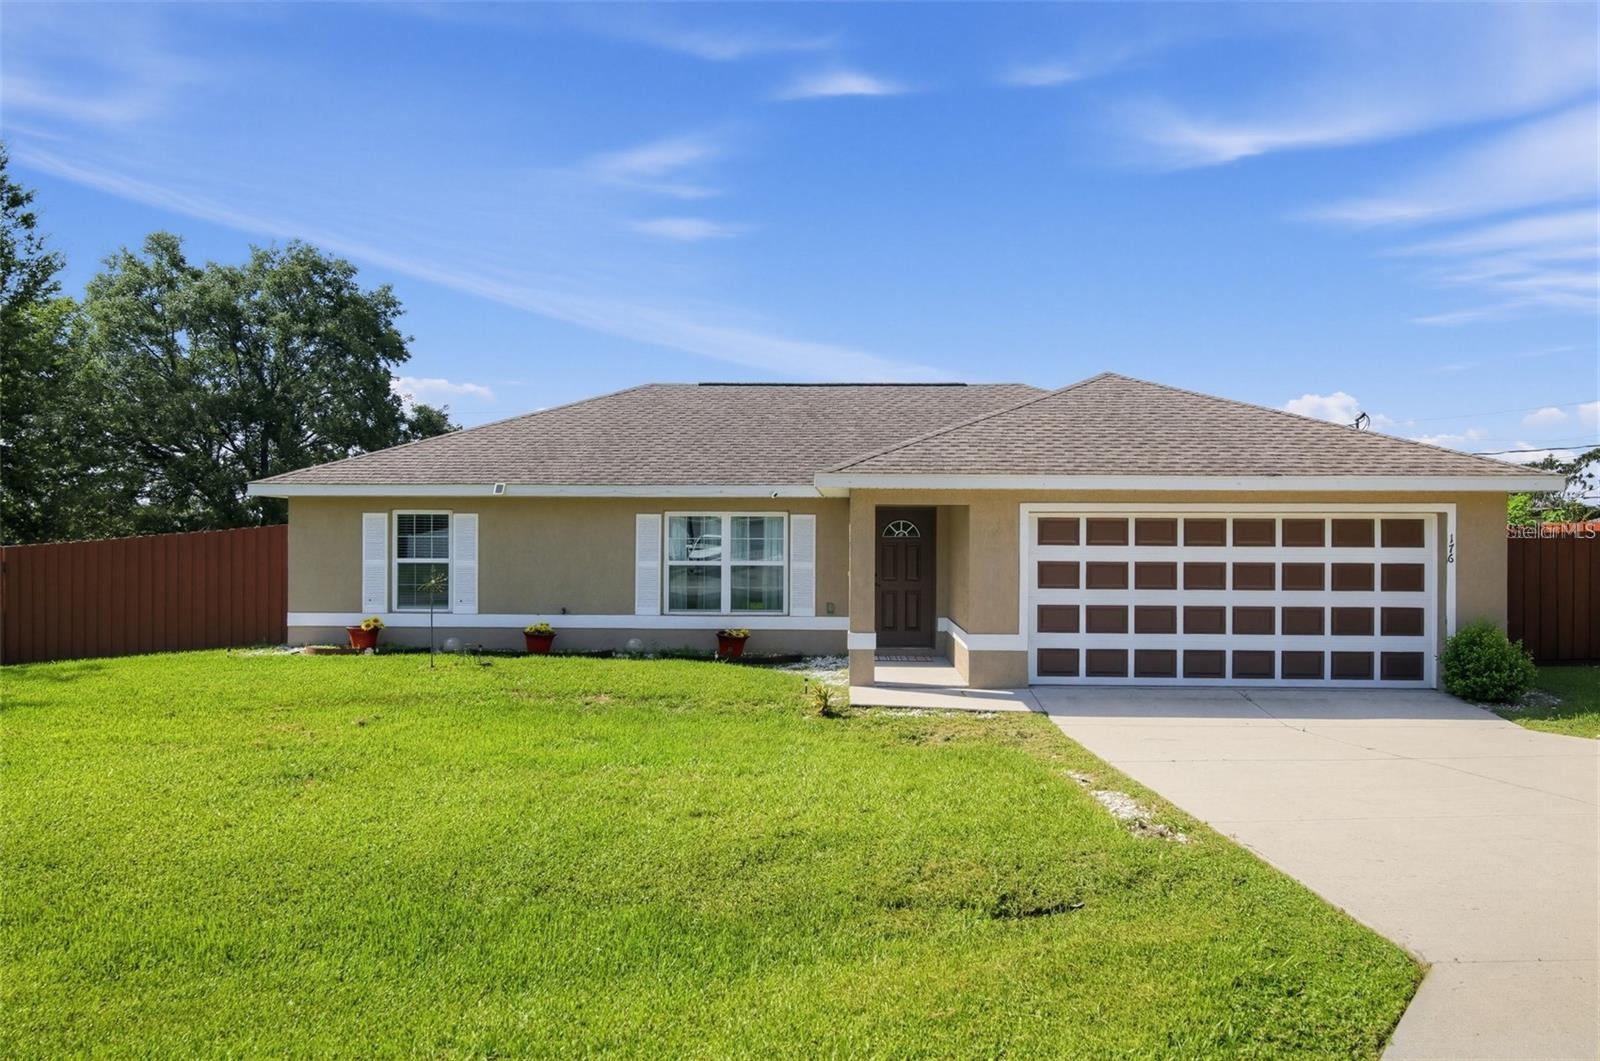
Welcome to this beautifully maintained 2020-built home located in Ocala's growing southeast corridor. Offering 3 bedrooms, 2 bathrooms, and 1,352 square feet of thoughtfully designed living space on more than a quarter-acre lot, this property combines modern comfort with everyday convenience. Step inside to discover a bright, open-concept floor plan where the spacious living room flows seamlessly into the kitchen and dining area, creating the perfect space for entertaining or relaxing with family. The kitchen features solid wood cabinetry, a closet pantry, ample counter space, and a cozy eat-in area designed for both functionality and style. The private primary suite serves as a comfortable retreat, complete with a walk-in closet and en-suite bathroom featuring a walk-in shower. A desirable split-bedroom layout places the two additional bedrooms and guest bath on the opposite side of the home, offering added privacy for family members or guests. Just off the kitchen, sliding glass doors lead to a large, fully fenced backyard with plenty of room for pets, play, gardening, or creating your own outdoor oasis. Situated on an oversized lot, the outdoor space provides endless possibilities for enjoying Florida living year-round. Headboard, riding lawn mower and BBQ grill in the garage do NOT convey.
Ceiling Fans(s)
Taxes: $2,458.99
Tax Year: 2025
Other
Dishwasher
Dryer
Range
Refrigerator
Elementary School: Legacy Elementary School
Middle School: Belleview Middle School
Junior High: Belleview Middle School
High School: Belleview High School
Building Description: Ranch
MLS Area: 34480 - Ocala
Total Square Footage: 1,935
Price per Square Feet: $196.01
Total Floors: 1
Water: Well
Construction: Stucco
Date Listed: 2026-11-04 00:00:00
Furnished: Unfurnished
Windows: Blinds
Garage Description: Y
Garage Spaces: 2
Attached Garage: Y
Flooring: Ceramic Tile, Luxury Vinyl
Roof: Shingle
Heating: Electric
Cooling: Central Air
Laundry: Inside
Pets: Yes
Sewer: Septic Tank
Parcel ID: 9024-0586-04
Listing Courtesy Of: Real Property International
boblevysr@aol.com
Welcome to this beautifully maintained 2020-built home located in Ocala's growing southeast corridor. Offering 3 bedrooms, 2 bathrooms, and 1,352 square feet of thoughtfully designed living space on more than a quarter-acre lot, this property combines modern comfort with everyday convenience. Step inside to discover a bright, open-concept floor plan where the spacious living room flows seamlessly into the kitchen and dining area, creating the perfect space for entertaining or relaxing with family. The kitchen features solid wood cabinetry, a closet pantry, ample counter space, and a cozy eat-in area designed for both functionality and style. The private primary suite serves as a comfortable retreat, complete with a walk-in closet and en-suite bathroom featuring a walk-in shower. A desirable split-bedroom layout places the two additional bedrooms and guest bath on the opposite side of the home, offering added privacy for family members or guests. Just off the kitchen, sliding glass doors lead to a large, fully fenced backyard with plenty of room for pets, play, gardening, or creating your own outdoor oasis. Situated on an oversized lot, the outdoor space provides endless possibilities for enjoying Florida living year-round. Headboard, riding lawn mower and BBQ grill in the garage do NOT convey.
Property Details
Price: $265,000
Sq Ft: 1,352
($196 per
sqft)
Bedrooms: 3
Bathrooms: 2
City: Ocala
County: Marion
Type: Single Family
Development: Silver Springs Shores
Subdivision: Silver Spgs Shores Un 24
Acres: 0.2900
Virtual Tour/Floorplan: View
Year Built: 2020
Listing Number: O6454397
Status Code: A-Active
Taxes: $2,458.99
Tax Year: 2025
Garage:
2
/
Y
Furnishings: Unfurnished
Pets Allowed: Yes
Interior Features:
Ceiling Fans(s)
Financial Information:
Taxes: $2,458.99
Tax Year: 2025
Exterior Features:
Other
Equipment:
Dishwasher
Dryer
Range
Refrigerator
School Information:
Elementary School: Legacy Elementary School
Middle School: Belleview Middle School
Junior High: Belleview Middle School
High School: Belleview High School
Additional Information:
Building Description: Ranch
MLS Area: 34480 - Ocala
Total Square Footage: 1,935
Price per Square Feet: $196.01
Total Floors: 1
Water: Well
Construction: Stucco
Date Listed: 2026-11-04 00:00:00
Furnished: Unfurnished
Windows: Blinds
Garage Description: Y
Garage Spaces: 2
Attached Garage: Y
Flooring: Ceramic Tile, Luxury Vinyl
Roof: Shingle
Heating: Electric
Cooling: Central Air
Laundry: Inside
Pets: Yes
Sewer: Septic Tank
Parcel ID: 9024-0586-04
Map of 176 Juniper Loop Circle, Ocala, FL 34480
Listing Courtesy Of: Real Property International
boblevysr@aol.com