17558 Lippizan Lane, Hudson, FL 34667
For Sale $869,900


Request Club Info by Email
Calculate Your Payment
Like this listing?
Contact the Listing Agent directly:
Listing Agent: Gayle Van Wagenen
Agent Phone:
904-449-3938
Agent Email:
gvwbroker@gmail.com
Share Property
Save Property
View Virtual Tour
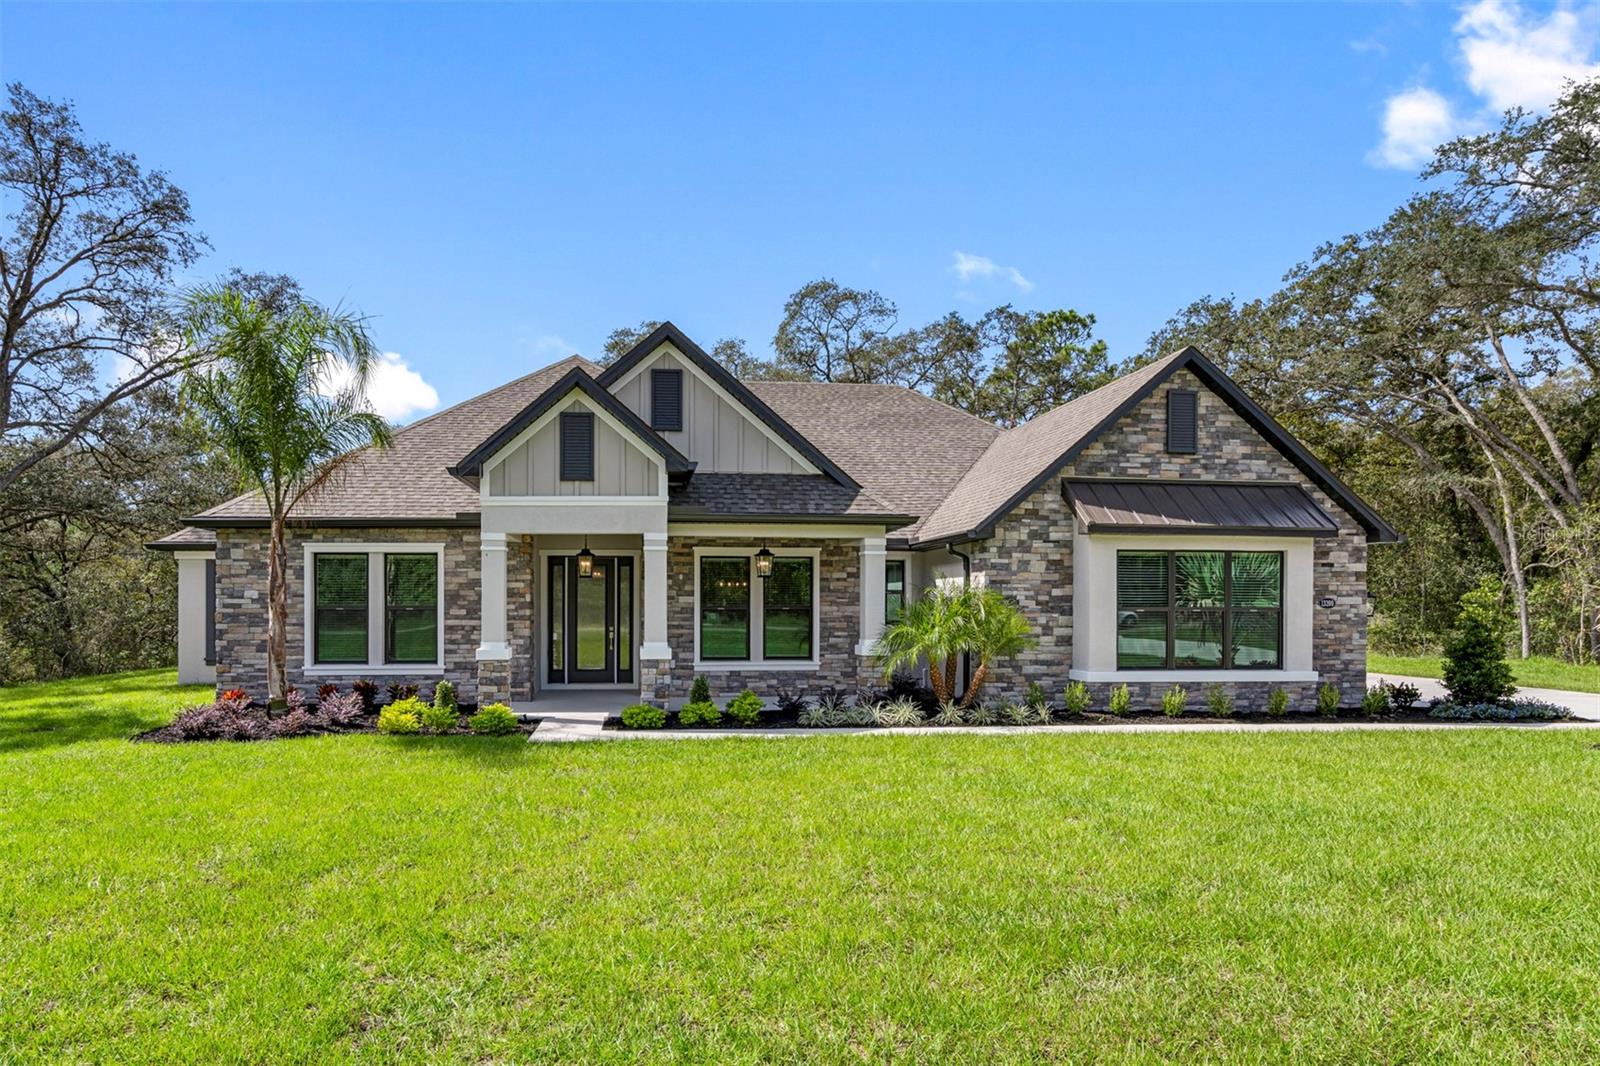
Virtually Staged. Under Construction. Imagine coming home to 4.28 acres of your own private Florida retreat—where mornings are quiet, evenings are made for the back porch, and there’s finally room to spread out without giving up the comfort of a beautifully designed new home. Tucked inside the gated community of Bella Terra, the Bradley delivers a lifestyle that feels worlds away from the typical neighborhood. Step through the welcoming front porch and into a home designed for both everyday living and unforgettable gatherings. The open-concept heart of the home brings the kitchen, breakfast nook and family room together, while a formal dining room and separate media room give you even more space to entertain, unwind or make your own. The kitchen is ready to be the center of it all, with an oversized island, quartz countertops, walk-in pantry and coffee bar. When the day winds down, escape to a private primary retreat tucked away from the secondary bedrooms, complete with a spa-inspired bath, freestanding tub and an oversized walk-in closet that connects directly to the laundry room. And because Florida living is best enjoyed outdoors, the covered outdoor kitchen creates the perfect setting for weekend cookouts, game days or evenings overlooking your expansive backyard. Welcome to Bella Terra, where home feels a little more like an escape.
Ceiling Fans(s)
Kitchen/Family Room Combo
Open Floorplan
Primary Bedroom Main Floor
Solid Wood Cabinets
Stone Counters
Thermostat
Walk-In Closet(s)
Window Treatments
Taxes: $9,672.00
Tax Year: 2025
Association Fee: $1,500.00
Association Fee Frequency: Annually
Lighting
Outdoor Grill
Outdoor Kitchen
Convection Oven
Dishwasher
Disposal
Electric Water Heater
Microwave
Refrigerator
Elementary School: Shady Hills Elementary-Po
Middle School: Crews Lake Middle-Po
Junior High: Crews Lake Middle-Po
High School: Hudson High-Po
Building Description: Traditional
MLS Area: 34667 - Hudson/Bayonet Point/Port Richey
Total Square Footage: 2,995
Price per Square Feet: $290.45
Water: Well
Construction: Block, Stucco
Date Listed: 2026-08-13 00:00:00
Furnished: Unfurnished
Windows: Blinds
Parking: Driveway, Garage Door Opener
Garage Description: Y
Garage Spaces: 3
Attached Garage: Y
Flooring: Carpet, Vinyl
Roof: Shingle
Heating: Electric, Heat Pump
Cooling: Central Air
Security: Gated Community, Smoke Detector(S)
Laundry: Inside
Pets: Yes
Sewer: Septic Tank
Parcel ID: 10-24-17-0020-0
Listing Courtesy Of: Lgi Realty- Florida, Llc
gvwbroker@gmail.com
Virtually Staged. Under Construction. Imagine coming home to 4.28 acres of your own private Florida retreat—where mornings are quiet, evenings are made for the back porch, and there’s finally room to spread out without giving up the comfort of a beautifully designed new home. Tucked inside the gated community of Bella Terra, the Bradley delivers a lifestyle that feels worlds away from the typical neighborhood. Step through the welcoming front porch and into a home designed for both everyday living and unforgettable gatherings. The open-concept heart of the home brings the kitchen, breakfast nook and family room together, while a formal dining room and separate media room give you even more space to entertain, unwind or make your own. The kitchen is ready to be the center of it all, with an oversized island, quartz countertops, walk-in pantry and coffee bar. When the day winds down, escape to a private primary retreat tucked away from the secondary bedrooms, complete with a spa-inspired bath, freestanding tub and an oversized walk-in closet that connects directly to the laundry room. And because Florida living is best enjoyed outdoors, the covered outdoor kitchen creates the perfect setting for weekend cookouts, game days or evenings overlooking your expansive backyard. Welcome to Bella Terra, where home feels a little more like an escape.
Property Details
Price: $869,900
Sq Ft: 2,995
($290 per
sqft)
Bedrooms: 3
Bathrooms: 2
Partial Baths: 1
City: Hudson
County: Pasco
Type: Single Family
Development: Bella Terra
Acres: 4.2800
Virtual Tour/Floorplan: View
Year Built: 2026
Listing Number: TB8538491
Status Code: A-Active
Taxes: $9,672.00
Tax Year: 2025
Garage:
3
/
Y
Furnishings: Unfurnished
Pets Allowed: Yes
Total Recurring Fees: $125
Total Recurring Fee Frequency: 0.00
Interior Features:
Ceiling Fans(s)
Kitchen/Family Room Combo
Open Floorplan
Primary Bedroom Main Floor
Solid Wood Cabinets
Stone Counters
Thermostat
Walk-In Closet(s)
Window Treatments
Financial Information:
Taxes: $9,672.00
Tax Year: 2025
Association Fee: $1,500.00
Association Fee Frequency: Annually
Exterior Features:
Lighting
Outdoor Grill
Outdoor Kitchen
Equipment:
Convection Oven
Dishwasher
Disposal
Electric Water Heater
Microwave
Refrigerator
School Information:
Elementary School: Shady Hills Elementary-Po
Middle School: Crews Lake Middle-Po
Junior High: Crews Lake Middle-Po
High School: Hudson High-Po
Additional Information:
Building Description: Traditional
MLS Area: 34667 - Hudson/Bayonet Point/Port Richey
Total Square Footage: 2,995
Price per Square Feet: $290.45
Water: Well
Construction: Block, Stucco
Date Listed: 2026-08-13 00:00:00
Furnished: Unfurnished
Windows: Blinds
Parking: Driveway, Garage Door Opener
Garage Description: Y
Garage Spaces: 3
Attached Garage: Y
Flooring: Carpet, Vinyl
Roof: Shingle
Heating: Electric, Heat Pump
Cooling: Central Air
Security: Gated Community, Smoke Detector(S)
Laundry: Inside
Pets: Yes
Sewer: Septic Tank
Parcel ID: 10-24-17-0020-0
Map of 17558 Lippizan Lane, Hudson, FL 34667
Listing Courtesy Of: Lgi Realty- Florida, Llc
gvwbroker@gmail.com