17540 Opal Sand Drive #104, Venice, FL 34293
For Sale $298,000


Request Club Info by Email
Calculate Your Payment
Like this listing?
Contact the Listing Agent directly:
Listing Agent: Charles Dean
Agent Phone:
941-232-0404
Agent Email:
chuck.dean44@gmail.com
Share Property
Save Property
View Virtual Tour
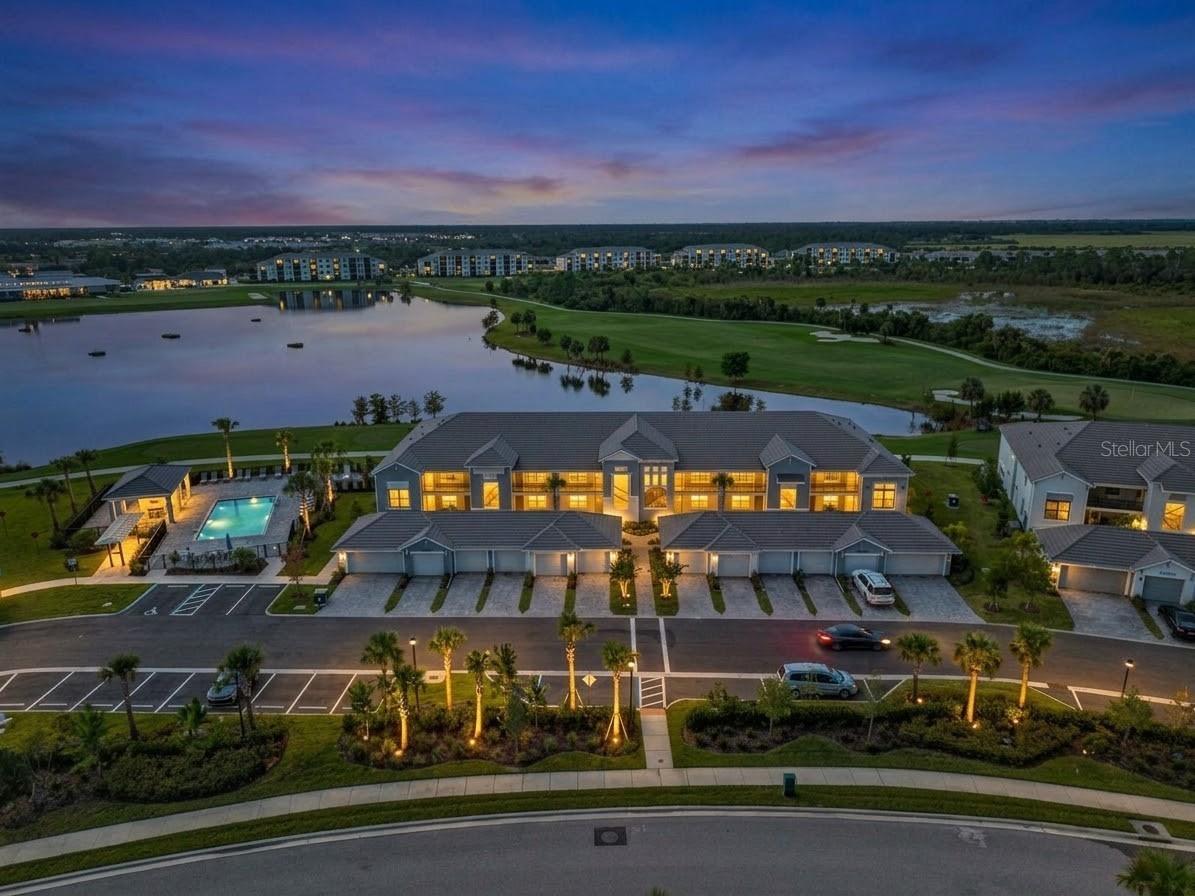
This 2025-built, Veranda model sits overlooking the 9th Tee Box and the driving range lake. Wellen Park—without the pricey, mandatory golf membership. It boast 2 bedrooms, 2 baths, plus a flexible office/den, with a bright, open layout and gorgeous views from the front screened porch or the back screened porch. You’ll love having two screened, covered porches that truly expand your living space. This first floor home comes ready to move in, fully furnished with tile throughout and Turn key. There’s also a private garage for secure parking and extra storage. Here’s the best part: this home comes with a social membership, which means you get the country club lifestyle perks without being locked into expensive annual golf membership. You’ll still enjoy the resort-style pool, tiki bar with food and drinks, state-of-the-art fitness center, tennis, pickleball, bocce ball, dog park, pro shops, and a satellite pool, just out your front door. All of this is set in master-planned Wellen Park in Venice—close to shopping, dining, entertainment, and Gulf Coast beaches. Plus, exterior maintenance is included.
Ceiling Fans(s)
Eat-in Kitchen
Open Floorplan
Walk-In Closet(s)
Window Treatments
Taxes: $6,915.00
Tax Year: 2026
Association Fee: $965.00
Association Fee Frequency: Quarterly
Lighting
Dishwasher
Dryer
Electric Water Heater
Microwave
Range
Refrigerator
Washer
MLS Area: 34293 - Venice
Total Square Footage: 1,461
Price per Square Feet: $220.25
Total Floors: 2
Water: Public
Construction: Block, Stucco
Date Listed: 2026-09-23 00:00:00
Furnished: Turnkey
Parking: Garage Door Opener, Guest
Garage Spaces: 1
Flooring: Ceramic Tile
Roof: Tile
Heating: Central, Electric
Cooling: Central Air
Laundry: Inside, Laundry Closet
Pets: Cats Ok, Dogs Ok, Number Limit, Size Limit, Yes
Sewer: Public Sewer
Parcel ID: 0808022064
Listing Courtesy Of: Re/Max Palm Realty
chuck.dean44@gmail.com
This 2025-built, Veranda model sits overlooking the 9th Tee Box and the driving range lake. Wellen Park—without the pricey, mandatory golf membership. It boast 2 bedrooms, 2 baths, plus a flexible office/den, with a bright, open layout and gorgeous views from the front screened porch or the back screened porch. You’ll love having two screened, covered porches that truly expand your living space. This first floor home comes ready to move in, fully furnished with tile throughout and Turn key. There’s also a private garage for secure parking and extra storage. Here’s the best part: this home comes with a social membership, which means you get the country club lifestyle perks without being locked into expensive annual golf membership. You’ll still enjoy the resort-style pool, tiki bar with food and drinks, state-of-the-art fitness center, tennis, pickleball, bocce ball, dog park, pro shops, and a satellite pool, just out your front door. All of this is set in master-planned Wellen Park in Venice—close to shopping, dining, entertainment, and Gulf Coast beaches. Plus, exterior maintenance is included.
Property Details
Price: $298,000
Sq Ft: 1,353
($220 per
sqft)
Bedrooms: 2
Bathrooms: 2
City: Venice
County: Sarasota
Type: Condo
Development: 8803-Veranda Iv At Wellen Park
Acres: 5.2700
Virtual Tour/Floorplan: View
Year Built: 2025
Listing Number: C7531086
Status Code: A-Active
Taxes: $6,915.00
Tax Year: 2026
Garage:
1
Furnishings: Turnkey
Pets Allowed: Cats OK, Dogs OK, Number Limit, Size Limit, Yes
Total Recurring Fees: $628
Total Recurring Fee Frequency: 0.00
Interior Features:
Ceiling Fans(s)
Eat-in Kitchen
Open Floorplan
Walk-In Closet(s)
Window Treatments
Financial Information:
Taxes: $6,915.00
Tax Year: 2026
Association Fee: $965.00
Association Fee Frequency: Quarterly
Exterior Features:
Lighting
Equipment:
Dishwasher
Dryer
Electric Water Heater
Microwave
Range
Refrigerator
Washer
Additional Information:
MLS Area: 34293 - Venice
Total Square Footage: 1,461
Price per Square Feet: $220.25
Total Floors: 2
Water: Public
Construction: Block, Stucco
Date Listed: 2026-09-23 00:00:00
Furnished: Turnkey
Parking: Garage Door Opener, Guest
Garage Spaces: 1
Flooring: Ceramic Tile
Roof: Tile
Heating: Central, Electric
Cooling: Central Air
Laundry: Inside, Laundry Closet
Pets: Cats Ok, Dogs Ok, Number Limit, Size Limit, Yes
Sewer: Public Sewer
Parcel ID: 0808022064
Map of 17540 Opal Sand Drive #104, Venice, FL 34293
Listing Courtesy Of: Re/Max Palm Realty
chuck.dean44@gmail.com