1754 156Th Lane Sw, Ocala, FL 34473
For Sale $225,000


Request Club Info by Email
Calculate Your Payment
Like this listing?
Contact the Listing Agent directly:
Listing Agent: Carolyn Maldonado Dominguez
Agent Phone:
352-454-8758
Agent Email:
carolynmaldonadowork@gmail.com
Share Property
Save Property
View Virtual Tour
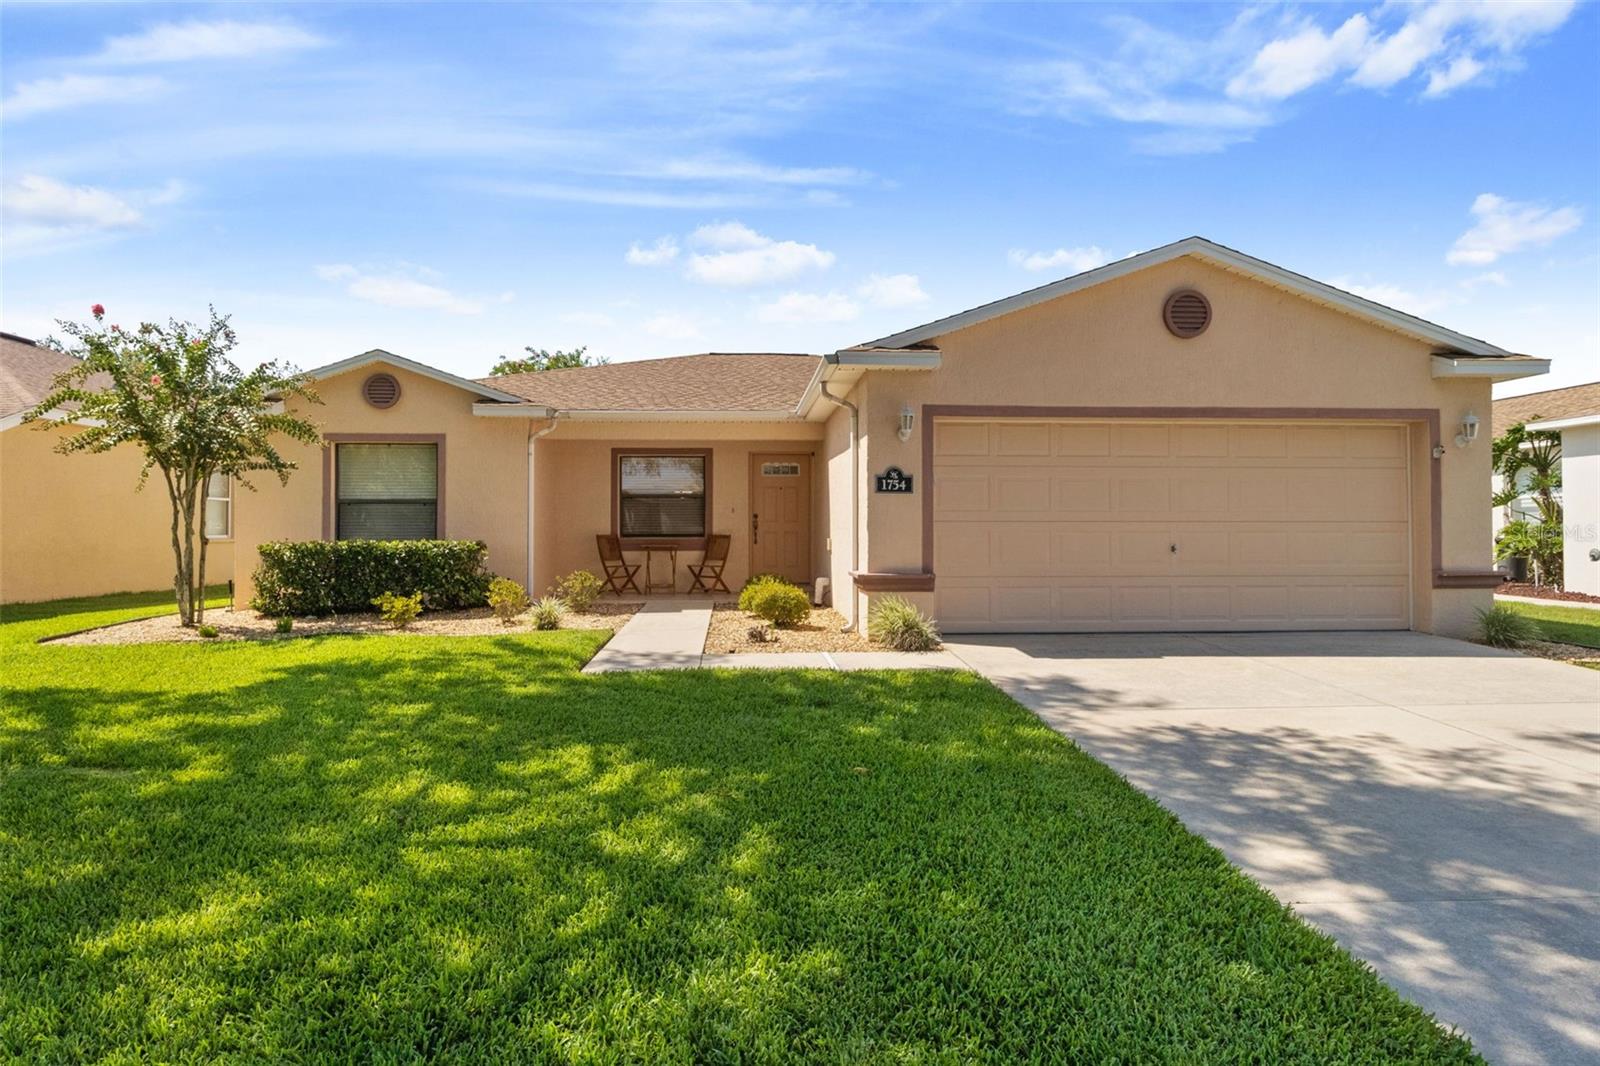
Welcome to easy, worry-free Florida living in the sought-after 55+ SummerGlen Golf Course Community! This beautifully maintained 3-bedroom, 2-bath home offers the ideal combination of modern updates, thoughtful design, and resort-style amenities. With more than $70,000 in recent improvements, this move-in-ready residence allows you to settle in and start enjoying from day one. Step inside to a bright, open-concept floor plan featuring soaring ceilings, fresh interior paint and new flooring completed in 2024. The spacious split-bedroom layout provides privacy for everyone while maintaining an inviting flow throughout the main living areas. The updated kitchen is designed for both everyday living and entertaining, featuring a large island with breakfast bar, recessed lighting, solid wood cabinetry, convenient pull-out drawers, pantry storage, a new gas range, and new stainless-steel double-door refrigerator. The adjoining living and dining areas create a comfortable gathering space filled with natural light. The generous primary suite offers a peaceful retreat with en-suite bathroom with double sink, a newly installed shower and walking closet. On the other side of the house two additional bedrooms provide flexibility for guests, an office, hobbies, or whatever your lifestyle requires. Enjoy your morning coffee or unwind at the end of the day in the enclosed lanai, which was recently updated with tile flooring in 2024. Interior laundry room and the attached two-car garage provides convenient access and additional storage. Major updates include a new roof in 2022, new HVAC system and water softener in 2024, fresh interior paint in 2024, new flooring in 2024 and much more. The pride of ownership is evident throughout this meticulously cared-for home. Life in SummerGlen offers far more than picture-perfect homes. Residents enjoy an active 55+ lifestyle with a golf course, restaurant, swimming pool, fitness center, tennis, clubs and activities, baseball, boat and RV storage, and an abundance of opportunities to meet neighbors and make new friends. The HOA provides exceptional value with lawn maintenance, twice-weekly trash pickup, high-speed internet, and cable television included. Conveniently located just minutes from I-75, this home offers easy access to shopping, dining, medical facilities, entertainment, and everything Ocala has to offer. Turnkey, beautifully updated, and located in a community where every day can feel like a vacation—this SummerGlen gem is ready to welcome you home!
Ceiling Fans(s)
Thermostat
Vaulted Ceiling(s)
Walk-In Closet(s)
Window Treatments
Basketball Court
Cable TV
Clubhouse
Fence Restrictions
Fitness Center
Gated
Golf Course
Maintenance
Pickleball Court(s)
Playground
Pool
Recreation Facilities
Shuffleboard Court
Spa/Hot Tub
Tennis Court(s)
Vehicle Restrictions
Wheelchair Access
Taxes: $3,626.00
Tax Year: 2025
Association Fee: $390.00
Association Fee Frequency: Monthly
Sprinkler Metered
Dishwasher
Dryer
Microwave
Range
Refrigerator
Washer
Water Softener
Elementary School: Marion Charter School-M
Middle School: Horizon Academy/Mar Oaks
Junior High: Horizon Academy/Mar Oaks
High School: Dunnellon High School
Building Description: Florida
MLS Area: 34473 - Ocala
Total Square Footage: 2,078
Price per Square Feet: $153.06
Total Floors: 1
Water: Public
Construction: Block, Concrete, Stucco
Date Listed: 2026-08-21 00:00:00
Furnished: Unfurnished
Windows: Blinds, Window Treatments
Garage Description: Y
Garage Spaces: 2
Attached Garage: Y
Flooring: Laminate, Tile
Roof: Shingle
Heating: Central
Cooling: Central Air
Security: Gated Community, Smoke Detector(S)
Laundry: Inside
55+ Community: Y
Pets: Cats Ok, Dogs Ok, Number Limit
Sewer: Public Sewer
Lot Desc.: Near Golf Course, Paved, Private
Parcel ID: 4464-300-425
Amenities: Basketball Court, Cable Tv, Clubhouse, Fence Restrictions, Fitness Center, Gated, Golf Course, Maintenance, Pickleball Court(S), Playground, Pool, Recreation Facilities, Shuffleboard Court, Spa/Hot Tub, Tennis Court(S), Vehicle Restrictions, Wheelchair Access
Listing Courtesy Of: Bassett Premier Realty Inc
carolynmaldonadowork@gmail.com
Welcome to easy, worry-free Florida living in the sought-after 55+ SummerGlen Golf Course Community! This beautifully maintained 3-bedroom, 2-bath home offers the ideal combination of modern updates, thoughtful design, and resort-style amenities. With more than $70,000 in recent improvements, this move-in-ready residence allows you to settle in and start enjoying from day one. Step inside to a bright, open-concept floor plan featuring soaring ceilings, fresh interior paint and new flooring completed in 2024. The spacious split-bedroom layout provides privacy for everyone while maintaining an inviting flow throughout the main living areas. The updated kitchen is designed for both everyday living and entertaining, featuring a large island with breakfast bar, recessed lighting, solid wood cabinetry, convenient pull-out drawers, pantry storage, a new gas range, and new stainless-steel double-door refrigerator. The adjoining living and dining areas create a comfortable gathering space filled with natural light. The generous primary suite offers a peaceful retreat with en-suite bathroom with double sink, a newly installed shower and walking closet. On the other side of the house two additional bedrooms provide flexibility for guests, an office, hobbies, or whatever your lifestyle requires. Enjoy your morning coffee or unwind at the end of the day in the enclosed lanai, which was recently updated with tile flooring in 2024. Interior laundry room and the attached two-car garage provides convenient access and additional storage. Major updates include a new roof in 2022, new HVAC system and water softener in 2024, fresh interior paint in 2024, new flooring in 2024 and much more. The pride of ownership is evident throughout this meticulously cared-for home. Life in SummerGlen offers far more than picture-perfect homes. Residents enjoy an active 55+ lifestyle with a golf course, restaurant, swimming pool, fitness center, tennis, clubs and activities, baseball, boat and RV storage, and an abundance of opportunities to meet neighbors and make new friends. The HOA provides exceptional value with lawn maintenance, twice-weekly trash pickup, high-speed internet, and cable television included. Conveniently located just minutes from I-75, this home offers easy access to shopping, dining, medical facilities, entertainment, and everything Ocala has to offer. Turnkey, beautifully updated, and located in a community where every day can feel like a vacation—this SummerGlen gem is ready to welcome you home!
Property Details
Price: $225,000
Sq Ft: 1,470
($153 per
sqft)
Bedrooms: 3
Bathrooms: 2
City: Ocala
County: Marion
Type: Single Family
Development: Summerglen
Acres: 0.1700
Virtual Tour/Floorplan: View
Year Built: 2006
Listing Number: OM730838
Status Code: A-Active
Taxes: $3,626.00
Tax Year: 2025
Garage:
2
/
Y
Furnishings: Unfurnished
Pets Allowed: Cats OK, Dogs OK, Number Limit
Total Recurring Fees: $390
Total Recurring Fee Frequency: 0.00
Interior Features:
Ceiling Fans(s)
Thermostat
Vaulted Ceiling(s)
Walk-In Closet(s)
Window Treatments
Amenities:
Basketball Court
Cable TV
Clubhouse
Fence Restrictions
Fitness Center
Gated
Golf Course
Maintenance
Pickleball Court(s)
Playground
Pool
Recreation Facilities
Shuffleboard Court
Spa/Hot Tub
Tennis Court(s)
Vehicle Restrictions
Wheelchair Access
Financial Information:
Taxes: $3,626.00
Tax Year: 2025
Association Fee: $390.00
Association Fee Frequency: Monthly
Exterior Features:
Sprinkler Metered
Equipment:
Dishwasher
Dryer
Microwave
Range
Refrigerator
Washer
Water Softener
School Information:
Elementary School: Marion Charter School-M
Middle School: Horizon Academy/Mar Oaks
Junior High: Horizon Academy/Mar Oaks
High School: Dunnellon High School
Additional Information:
Building Description: Florida
MLS Area: 34473 - Ocala
Total Square Footage: 2,078
Price per Square Feet: $153.06
Total Floors: 1
Water: Public
Construction: Block, Concrete, Stucco
Date Listed: 2026-08-21 00:00:00
Furnished: Unfurnished
Windows: Blinds, Window Treatments
Garage Description: Y
Garage Spaces: 2
Attached Garage: Y
Flooring: Laminate, Tile
Roof: Shingle
Heating: Central
Cooling: Central Air
Security: Gated Community, Smoke Detector(S)
Laundry: Inside
55+ Community: Y
Pets: Cats Ok, Dogs Ok, Number Limit
Sewer: Public Sewer
Lot Desc.: Near Golf Course, Paved, Private
Parcel ID: 4464-300-425
Amenities: Basketball Court, Cable Tv, Clubhouse, Fence Restrictions, Fitness Center, Gated, Golf Course, Maintenance, Pickleball Court(S), Playground, Pool, Recreation Facilities, Shuffleboard Court, Spa/Hot Tub, Tennis Court(S), Vehicle Restrictions, Wheelchair Access
Map of 1754 156Th Lane Sw, Ocala, FL 34473
Listing Courtesy Of: Bassett Premier Realty Inc
carolynmaldonadowork@gmail.com