17533 253Rd Drive Nw, High Springs, FL 32643
For Sale $619,995


Request Club Info by Email
Calculate Your Payment
Like this listing?
Contact the Listing Agent directly:
Listing Agent: Danielle Roberson
Agent Phone:
352-210-9718
Agent Email:
danielle@ucsmith.com
Share Property
Save Property
View Virtual Tour
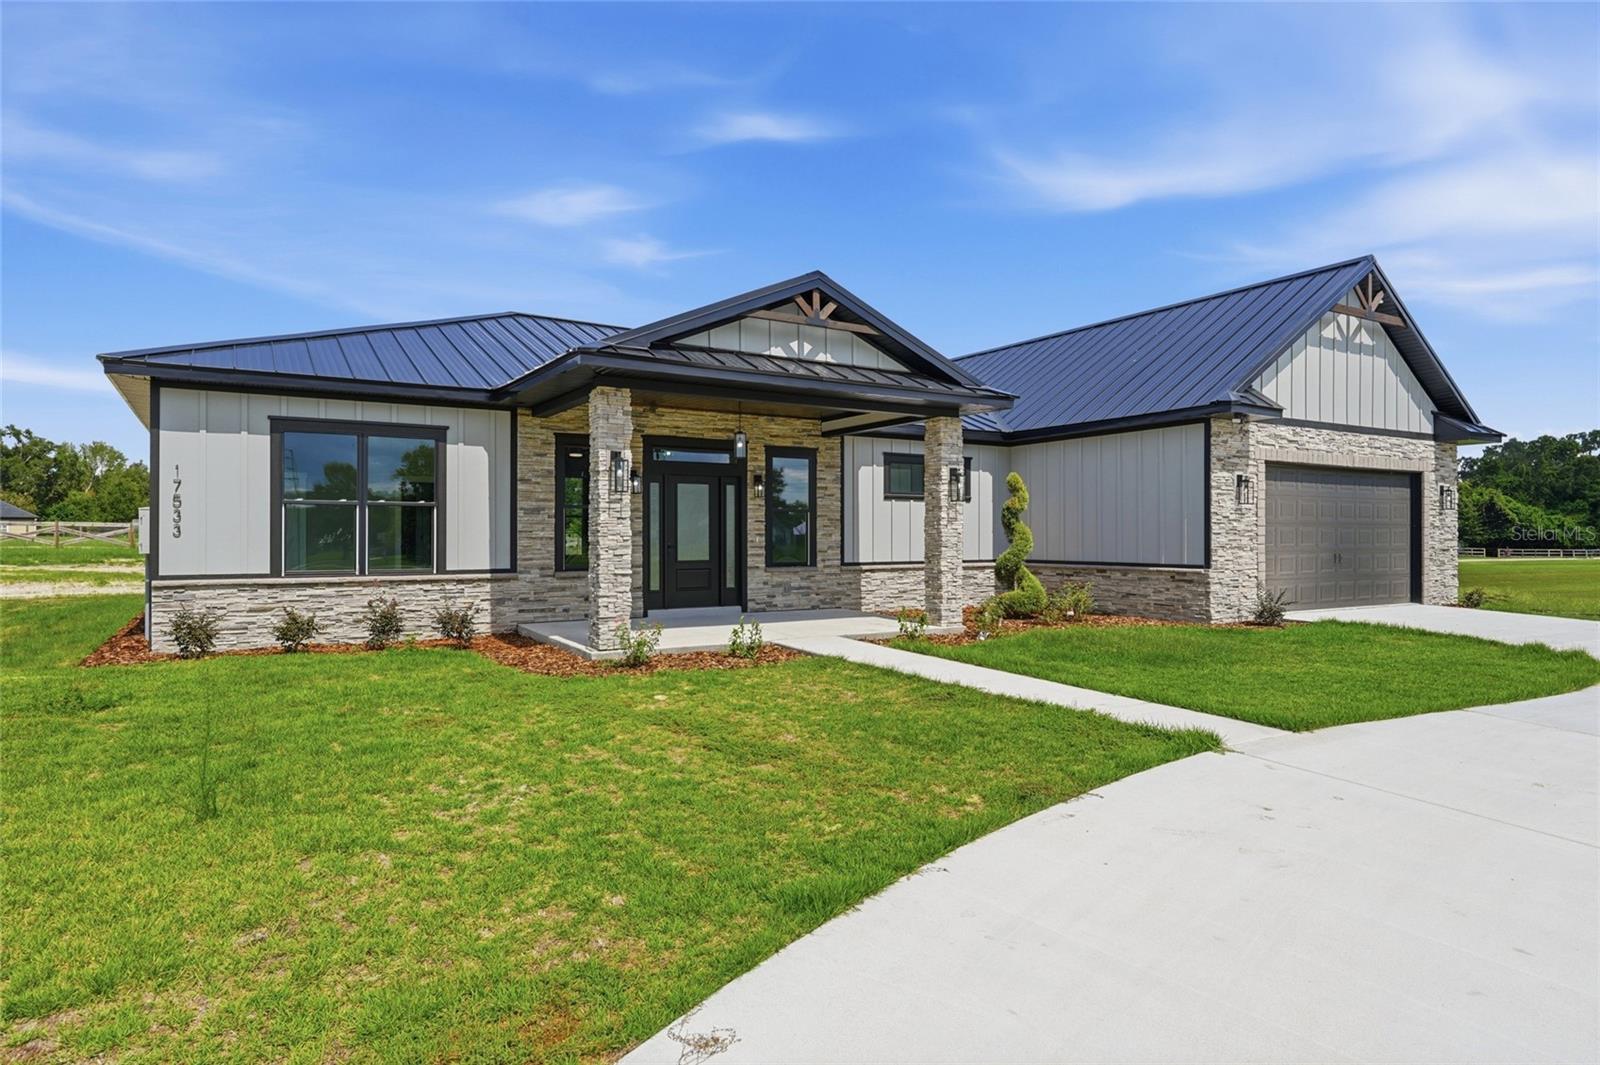
New Construction on 1 acre in Cinnamon Hills Estates! This beautifully designed 3-bedroom, 2.5-bath home offers modern finishes, energy-efficient construction, and a spacious layout in a sought-after High Springs community. The impressive exterior features a metal roof, board-and-batten siding, stacked-stone accents, covered front porch, and attached 2-car garage. Inside, natural light fills the thoughtfully designed floor plan, complemented by luxury vinyl flooring, modern lighting, and contemporary finishes. The gourmet kitchen features marble countertops, ample cabinetry, and a large walk-in pantry room, offering both style and functionality for everyday living and entertaining. The spacious bedrooms and 2.5-bath layout provide comfort and convenience, while the energy-efficient construction adds to the home's long-term appeal. The 1-acre lot provides room to spread out and enjoy the privacy and space that make country living in North Central Florida so desirable. Located in Cinnamon Hills Estates in High Springs, this home offers the combination of new construction, acreage, modern design, energy efficiency, and convenient access to the area's natural beauty and small-town charm of High Springs.
Built-in Features
In Wall Pest System
Open Floorplan
Primary Bedroom Main Floor
Split Bedroom
Stone Counters
Thermostat
Vaulted Ceiling(s)
Taxes: $1,125.00
Tax Year: 2025
Association Fee: $221.59
Association Fee: $1.00
Association Fee Frequency: Quarterly
Association Fee Frequency: Quarterly
Other
Private Entrance
Private Mailbox
Private Yard
Dishwasher
Electric Water Heater
Range
Range Hood
Building Description: Craftsman, Florida, Ranch
MLS Area: 32643 - High Springs
Total Square Footage: 2,929
Price per Square Feet: $309.38
Construction: Hardi Plank Type, Stone
Date Listed: 2026-09-20 00:00:00
Furnished: Unfurnished
Garage Description: Y
Garage Spaces: 2
Attached Garage: Y
Flooring: Luxury Vinyl
Roof: Metal
Heating: Central
Cooling: Central Air
Laundry: Inside, Laundry Room
Pets: Yes
Sewer: Public Sewer
Lot Desc.: Cleared, Cul-De-Sac
Parcel ID: 01481-020-072
Listing Courtesy Of: United Country Smith & Associates - Newberry
danielle@ucsmith.com
New Construction on 1 acre in Cinnamon Hills Estates! This beautifully designed 3-bedroom, 2.5-bath home offers modern finishes, energy-efficient construction, and a spacious layout in a sought-after High Springs community. The impressive exterior features a metal roof, board-and-batten siding, stacked-stone accents, covered front porch, and attached 2-car garage. Inside, natural light fills the thoughtfully designed floor plan, complemented by luxury vinyl flooring, modern lighting, and contemporary finishes. The gourmet kitchen features marble countertops, ample cabinetry, and a large walk-in pantry room, offering both style and functionality for everyday living and entertaining. The spacious bedrooms and 2.5-bath layout provide comfort and convenience, while the energy-efficient construction adds to the home's long-term appeal. The 1-acre lot provides room to spread out and enjoy the privacy and space that make country living in North Central Florida so desirable. Located in Cinnamon Hills Estates in High Springs, this home offers the combination of new construction, acreage, modern design, energy efficiency, and convenient access to the area's natural beauty and small-town charm of High Springs.
Property Details
Price: $619,995
Sq Ft: 2,004
($309 per
sqft)
Bedrooms: 3
Bathrooms: 2
Partial Baths: 1
City: High Springs
County: Alachua
Type: Single Family
Development: Cinnamon Hills Estates
Subdivision: Cinnamon Hills Estates Ph Ii
Acres: 1.0400
Virtual Tour/Floorplan: View
Year Built: 2026
Listing Number: GC543566
Status Code: A-Active
Taxes: $1,125.00
Tax Year: 2025
Garage:
2
/
Y
Furnishings: Unfurnished
Pets Allowed: Yes
Total Recurring Fees: $74
Total Recurring Fee Frequency: 0.00
Interior Features:
Built-in Features
In Wall Pest System
Open Floorplan
Primary Bedroom Main Floor
Split Bedroom
Stone Counters
Thermostat
Vaulted Ceiling(s)
Financial Information:
Taxes: $1,125.00
Tax Year: 2025
Association Fee: $221.59
Association Fee: $1.00
Association Fee Frequency: Quarterly
Association Fee Frequency: Quarterly
Exterior Features:
Other
Private Entrance
Private Mailbox
Private Yard
Equipment:
Dishwasher
Electric Water Heater
Range
Range Hood
Additional Information:
Building Description: Craftsman, Florida, Ranch
MLS Area: 32643 - High Springs
Total Square Footage: 2,929
Price per Square Feet: $309.38
Construction: Hardi Plank Type, Stone
Date Listed: 2026-09-20 00:00:00
Furnished: Unfurnished
Garage Description: Y
Garage Spaces: 2
Attached Garage: Y
Flooring: Luxury Vinyl
Roof: Metal
Heating: Central
Cooling: Central Air
Laundry: Inside, Laundry Room
Pets: Yes
Sewer: Public Sewer
Lot Desc.: Cleared, Cul-De-Sac
Parcel ID: 01481-020-072
Map of 17533 253Rd Drive Nw, High Springs, FL 32643
Listing Courtesy Of: United Country Smith & Associates - Newberry
danielle@ucsmith.com