1752 Peachwood Lane, Orlando, FL 32818
Pending $299,900


Request Club Info by Email
Calculate Your Payment
Like this listing?
Contact the Listing Agent directly:
Listing Agent: Jenny Wemert
Agent Phone:
407-809-1193
Agent Email:
listingteam@wemertgrouprealty.com
Share Property
Save Property
View Virtual Tour
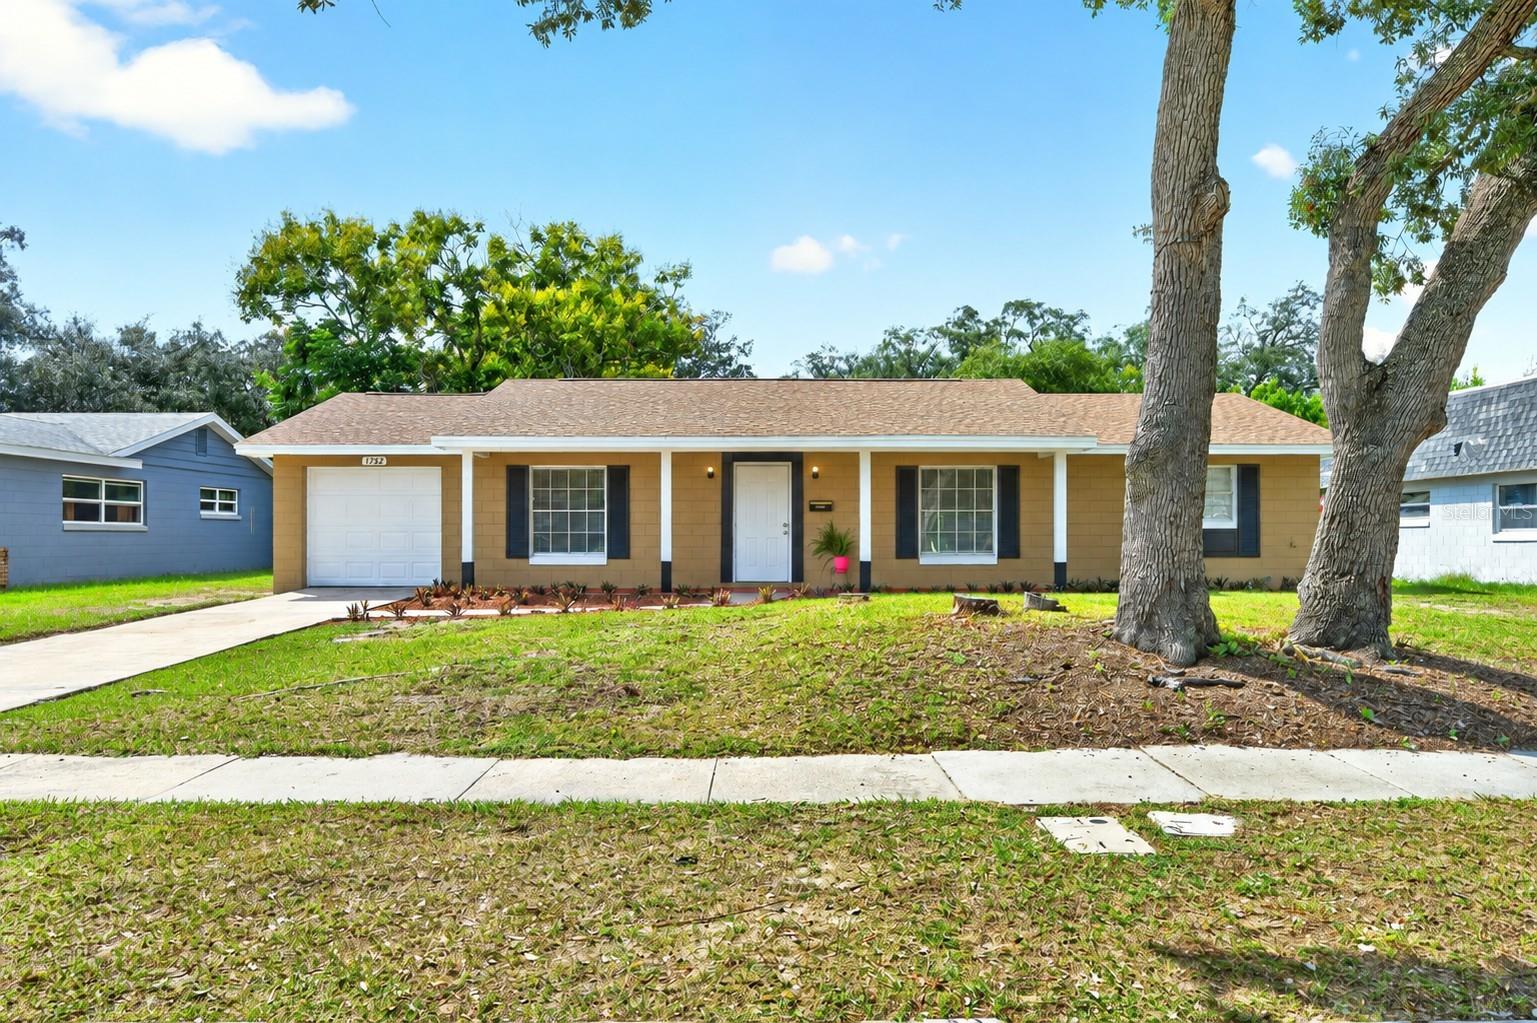
Virtually Staged. This BEAUTIFUL UPDATED 3-bedroom, 2-bath single-story home in established Bel Aire Woods community is ready to impress! Recent improvements include a BRAND NEW WATER HEATER (2026), UPDATED KITCHEN & BATHROOMS, NEW LUXURY VINYL PLANK FLOORING throughout, and FRESH INTERIOR & EXTERIOR PAINT, plus a NEWER ROOF (2022) and A/C (2021). With NO HOA and an immaculate interior, this is a fantastic opportunity for a primary residence, starter home, or investment property. Mature trees and a covered front porch add welcoming curb appeal, while inside, open living and dining spaces create an easy, comfortable flow. The fully updated kitchen features shaker-style cabinetry, STAINLESS STEEL APPLIANCES, sleek new countertops, and a window over the sink for added natural light, open to the dining area. A desirable SPLIT BEDROOM FLOOR PLAN gives the PRIMARY SUITE its own private side of the home, complete with a WALK-IN CLOSET and updated en-suite bath. Bedrooms two and three are located on the opposite side with a beautifully updated second full bath. FRENCH DOORS extend the living space onto a LARGE SCREENED LANAI overlooking the spacious FENCED backyard – perfect for relaxing, entertaining, or enjoying Florida living year-round. Conveniently located just off N Hiawassee Road with easy access to W Colonial Drive, SR 408, and SR 435, and minutes from shopping, dining, parks, MetroWest, and Central Orlando. Updated from top to bottom, NO HOA, and MOVE-IN READY - call today to schedule a tour!
Ceiling Fans(s)
Eat-in Kitchen
Living Room/Dining Room Combo
Primary Bedroom Main Floor
Solid Surface Counters
Split Bedroom
Thermostat
Walk-In Closet(s)
Window Treatments
Taxes: $3,541.00
Tax Year: 2025
Lighting
Sidewalk
Dishwasher
Electric Water Heater
Range
Refrigerator
Elementary School: Hiawassee Elem
Middle School: Robinswood Middle
Junior High: Robinswood Middle
High School: Evans High
MLS Area: 32818 - Orlando/Hiawassee/Pine Hills
Total Square Footage: 1,657
Price per Square Feet: $244.82
Water: Public
Construction: Block
Date Listed: 2026-10-02 00:00:00
Furnished: Unfurnished
Windows: Blinds
Parking: Driveway
Garage Description: Y
Garage Spaces: 1
Attached Garage: Y
Flooring: Luxury Vinyl, Tile
Roof: Shingle
Heating: Central
Cooling: Central Air
Laundry: Electric Dryer Hookup, In Garage, Washer Hookup
Pets: Yes
Sewer: Public Sewer
Lot Desc.: Landscaped, Sidewalk, Paved
Parcel ID: 24-22-28-0594-0
Listing Courtesy Of: Wemert Group Realty Llc
listingteam@wemertgrouprealty.com
Virtually Staged. This BEAUTIFUL UPDATED 3-bedroom, 2-bath single-story home in established Bel Aire Woods community is ready to impress! Recent improvements include a BRAND NEW WATER HEATER (2026), UPDATED KITCHEN & BATHROOMS, NEW LUXURY VINYL PLANK FLOORING throughout, and FRESH INTERIOR & EXTERIOR PAINT, plus a NEWER ROOF (2022) and A/C (2021). With NO HOA and an immaculate interior, this is a fantastic opportunity for a primary residence, starter home, or investment property. Mature trees and a covered front porch add welcoming curb appeal, while inside, open living and dining spaces create an easy, comfortable flow. The fully updated kitchen features shaker-style cabinetry, STAINLESS STEEL APPLIANCES, sleek new countertops, and a window over the sink for added natural light, open to the dining area. A desirable SPLIT BEDROOM FLOOR PLAN gives the PRIMARY SUITE its own private side of the home, complete with a WALK-IN CLOSET and updated en-suite bath. Bedrooms two and three are located on the opposite side with a beautifully updated second full bath. FRENCH DOORS extend the living space onto a LARGE SCREENED LANAI overlooking the spacious FENCED backyard – perfect for relaxing, entertaining, or enjoying Florida living year-round. Conveniently located just off N Hiawassee Road with easy access to W Colonial Drive, SR 408, and SR 435, and minutes from shopping, dining, parks, MetroWest, and Central Orlando. Updated from top to bottom, NO HOA, and MOVE-IN READY - call today to schedule a tour!
Property Details
Price: $299,900
Sq Ft: 1,225
($245 per
sqft)
Bedrooms: 3
Bathrooms: 2
City: Orlando
County: Orange
Type: Single Family
Development: Bel Aire Woods
Subdivision: Bel Aire Woods Third Add
Acres: 0.1900
Virtual Tour/Floorplan: View
Year Built: 1969
Listing Number: O6446606
Status Code: Pending
Taxes: $3,541.00
Tax Year: 2025
Garage:
1
/
Y
Furnishings: Unfurnished
Pets Allowed: Yes
Interior Features:
Ceiling Fans(s)
Eat-in Kitchen
Living Room/Dining Room Combo
Primary Bedroom Main Floor
Solid Surface Counters
Split Bedroom
Thermostat
Walk-In Closet(s)
Window Treatments
Financial Information:
Taxes: $3,541.00
Tax Year: 2025
Exterior Features:
Lighting
Sidewalk
Equipment:
Dishwasher
Electric Water Heater
Range
Refrigerator
School Information:
Elementary School: Hiawassee Elem
Middle School: Robinswood Middle
Junior High: Robinswood Middle
High School: Evans High
Additional Information:
MLS Area: 32818 - Orlando/Hiawassee/Pine Hills
Total Square Footage: 1,657
Price per Square Feet: $244.82
Water: Public
Construction: Block
Date Listed: 2026-10-02 00:00:00
Furnished: Unfurnished
Windows: Blinds
Parking: Driveway
Garage Description: Y
Garage Spaces: 1
Attached Garage: Y
Flooring: Luxury Vinyl, Tile
Roof: Shingle
Heating: Central
Cooling: Central Air
Laundry: Electric Dryer Hookup, In Garage, Washer Hookup
Pets: Yes
Sewer: Public Sewer
Lot Desc.: Landscaped, Sidewalk, Paved
Parcel ID: 24-22-28-0594-0
Map of 1752 Peachwood Lane, Orlando, FL 32818
Listing Courtesy Of: Wemert Group Realty Llc
listingteam@wemertgrouprealty.com