1752 Colding Drive, Ruskin, FL 33570
Pending $289,000


Request Club Info by Email
Calculate Your Payment
Like this listing?
Contact the Listing Agent directly:
Listing Agent: Trish Carter
Agent Phone:
813-661-4700
Agent Email:
trishcartertherealtor@gmail.com
Share Property
Save Property
View Virtual Tour
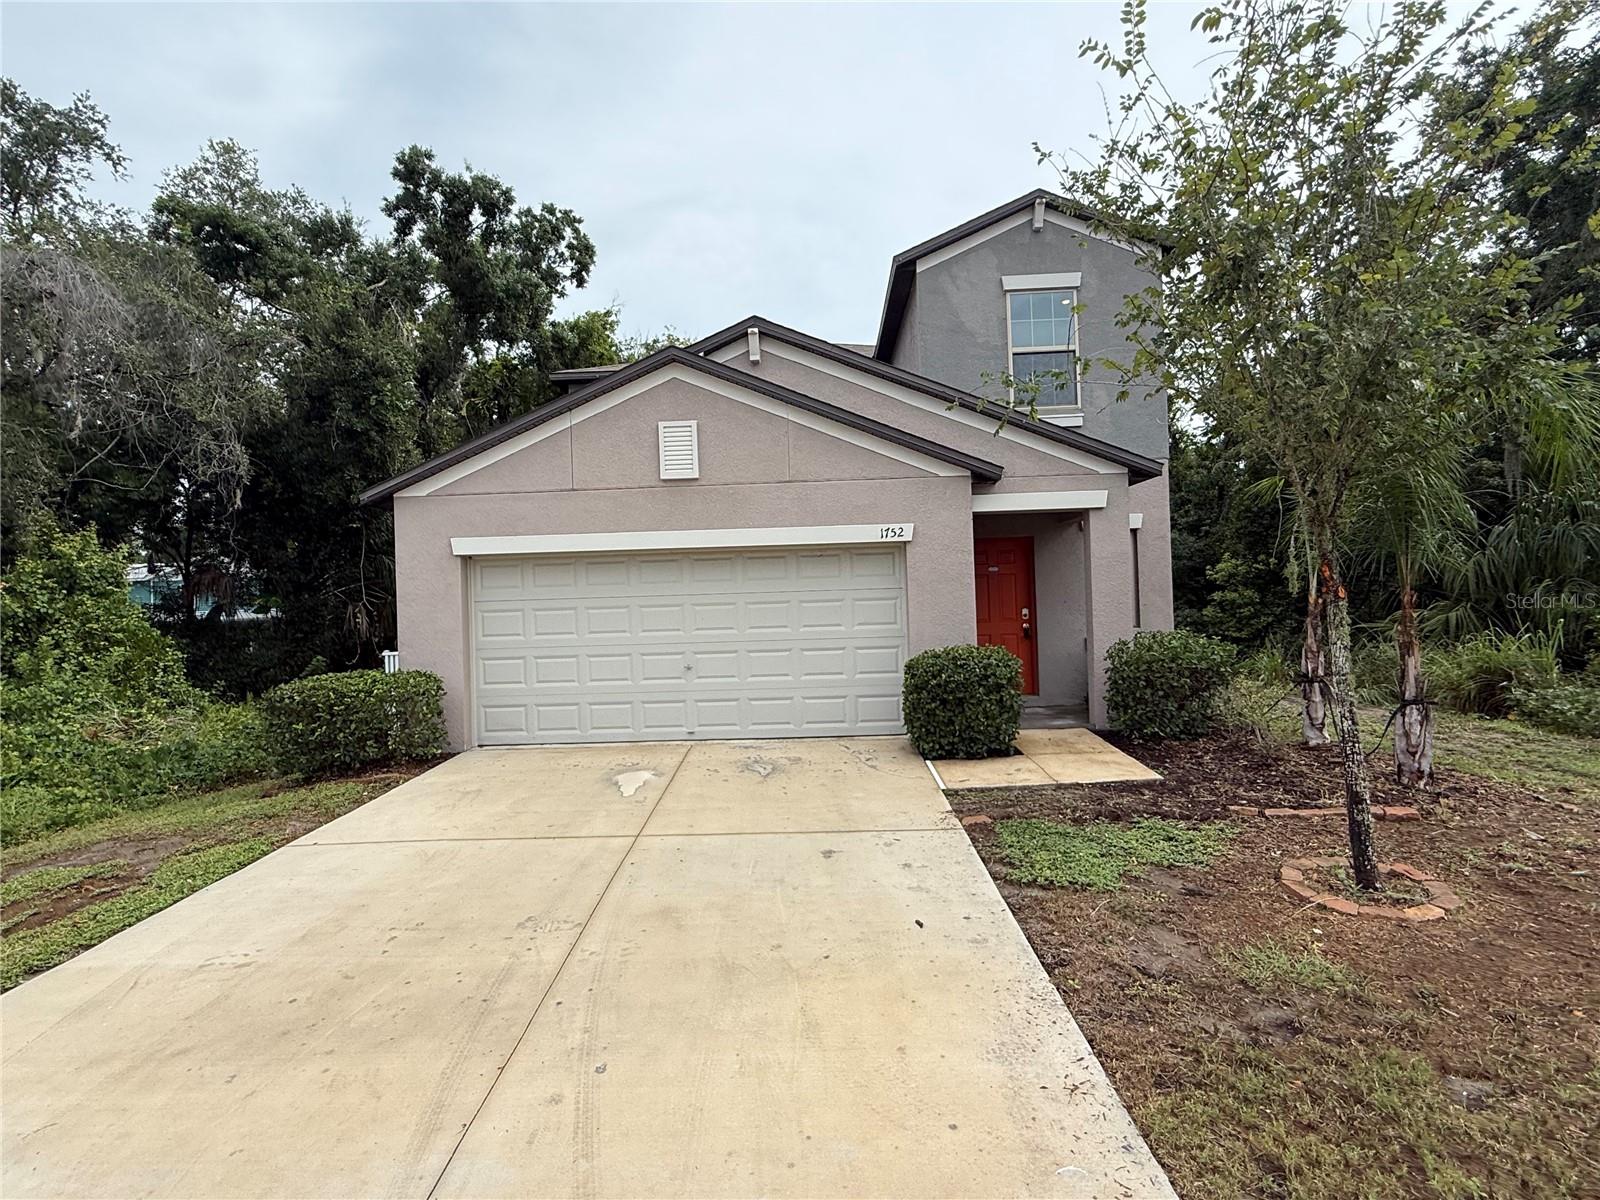
Welcome to Ruskin's Spencer Creek Community! With 2415 Square feet, 5 bedrooms/2.5 bathrooms, 2 car garage, Bonus Space, and private wooded views back and side, this 2-story home has a lot to offer. Step inside to the entryway with soaring ceilings leading into the kitchen/living/dining room combination. Kitchen features modern white cabinetry, granite counters, center island, closet pantry and dining space. Sliding doors off the spacious living room lead to a wide-open backyard with wooded views which offers a blank slate for a pool, patio, garden, play space, or whatever you envision. Just off the living room is the primary suite which includes walk in closet, dual sinks and step in shower. A half bathroom and laundry room completes the first floor. Upstairs opens to a roomy Bonus Space - perfect for lounging. The 4 secondary bedrooms, and a full bathroom round out the upstairs. Central location, close to shopping and restaurants. It's good to be home! This property may qualify for Seller Financing (Vendee).
Ceiling Fans(s)
Kitchen/Family Room Combo
Primary Bedroom Main Floor
Solid Surface Counters
Thermostat
Walk-In Closet(s)
Taxes: $8,939.19
Tax Year: 2025
Association Fee: $156.00
Association Fee Frequency: Annually
Sidewalk
Trees/Woods
Elementary School: Ruskin-Hb
Middle School: Shields-Hb
Junior High: Shields-Hb
High School: Lennard-Hb
MLS Area: 33570 - Ruskin/Apollo Beach
Total Square Footage: 2,881
Price per Square Feet: $119.67
Total Floors: 2
Water: Public
Construction: Stucco
Date Listed: 2026-08-28 00:00:00
Furnished: Unfurnished
Parking: Driveway
Garage Description: Y
Garage Spaces: 2
Attached Garage: Y
Flooring: Carpet, Tile
Roof: Shingle
Heating: Central
Cooling: Central Air
Laundry: Inside
Pets: Yes
Sewer: Public Sewer
Lot Desc.: In County
Parcel ID: U-16-32-19-C3U-
Listing Courtesy Of: Carter Company Realtors
trishcartertherealtor@gmail.com
Welcome to Ruskin's Spencer Creek Community! With 2415 Square feet, 5 bedrooms/2.5 bathrooms, 2 car garage, Bonus Space, and private wooded views back and side, this 2-story home has a lot to offer. Step inside to the entryway with soaring ceilings leading into the kitchen/living/dining room combination. Kitchen features modern white cabinetry, granite counters, center island, closet pantry and dining space. Sliding doors off the spacious living room lead to a wide-open backyard with wooded views which offers a blank slate for a pool, patio, garden, play space, or whatever you envision. Just off the living room is the primary suite which includes walk in closet, dual sinks and step in shower. A half bathroom and laundry room completes the first floor. Upstairs opens to a roomy Bonus Space - perfect for lounging. The 4 secondary bedrooms, and a full bathroom round out the upstairs. Central location, close to shopping and restaurants. It's good to be home! This property may qualify for Seller Financing (Vendee).
Property Details
Price: $289,000
Sq Ft: 2,415
($120 per
sqft)
Bedrooms: 5
Bathrooms: 2
Partial Baths: 1
City: Ruskin
County: Hillsborough
Type: Single Family
Development: Spencer Creek
Subdivision: Spencer Crk Ph 2
Acres: 0.1500
Virtual Tour/Floorplan: View
Year Built: 2021
Listing Number: TB8543419
Status Code: Pending
Taxes: $8,939.19
Tax Year: 2025
Garage:
2
/
Y
Furnishings: Unfurnished
Pets Allowed: Yes
Total Recurring Fees: $13
Total Recurring Fee Frequency: 0.00
Interior Features:
Ceiling Fans(s)
Kitchen/Family Room Combo
Primary Bedroom Main Floor
Solid Surface Counters
Thermostat
Walk-In Closet(s)
Financial Information:
Taxes: $8,939.19
Tax Year: 2025
Association Fee: $156.00
Association Fee Frequency: Annually
Exterior Features:
Sidewalk
View:
Trees/Woods
School Information:
Elementary School: Ruskin-Hb
Middle School: Shields-Hb
Junior High: Shields-Hb
High School: Lennard-Hb
Additional Information:
MLS Area: 33570 - Ruskin/Apollo Beach
Total Square Footage: 2,881
Price per Square Feet: $119.67
Total Floors: 2
Water: Public
Construction: Stucco
Date Listed: 2026-08-28 00:00:00
Furnished: Unfurnished
Parking: Driveway
Garage Description: Y
Garage Spaces: 2
Attached Garage: Y
Flooring: Carpet, Tile
Roof: Shingle
Heating: Central
Cooling: Central Air
Laundry: Inside
Pets: Yes
Sewer: Public Sewer
Lot Desc.: In County
Parcel ID: U-16-32-19-C3U-
Map of 1752 Colding Drive, Ruskin, FL 33570
Listing Courtesy Of: Carter Company Realtors
trishcartertherealtor@gmail.com