17461 110Th Court Se, Summerfield, FL 34491
For Sale $247,000


Request Club Info by Email
Calculate Your Payment
Like this listing?
Contact the Listing Agent directly:
Listing Agent: Robert Slutsky
Agent Phone:
352-572-0551
Agent Email:
bob@bobslutsky.com
Share Property
Save Property
View Virtual Tour
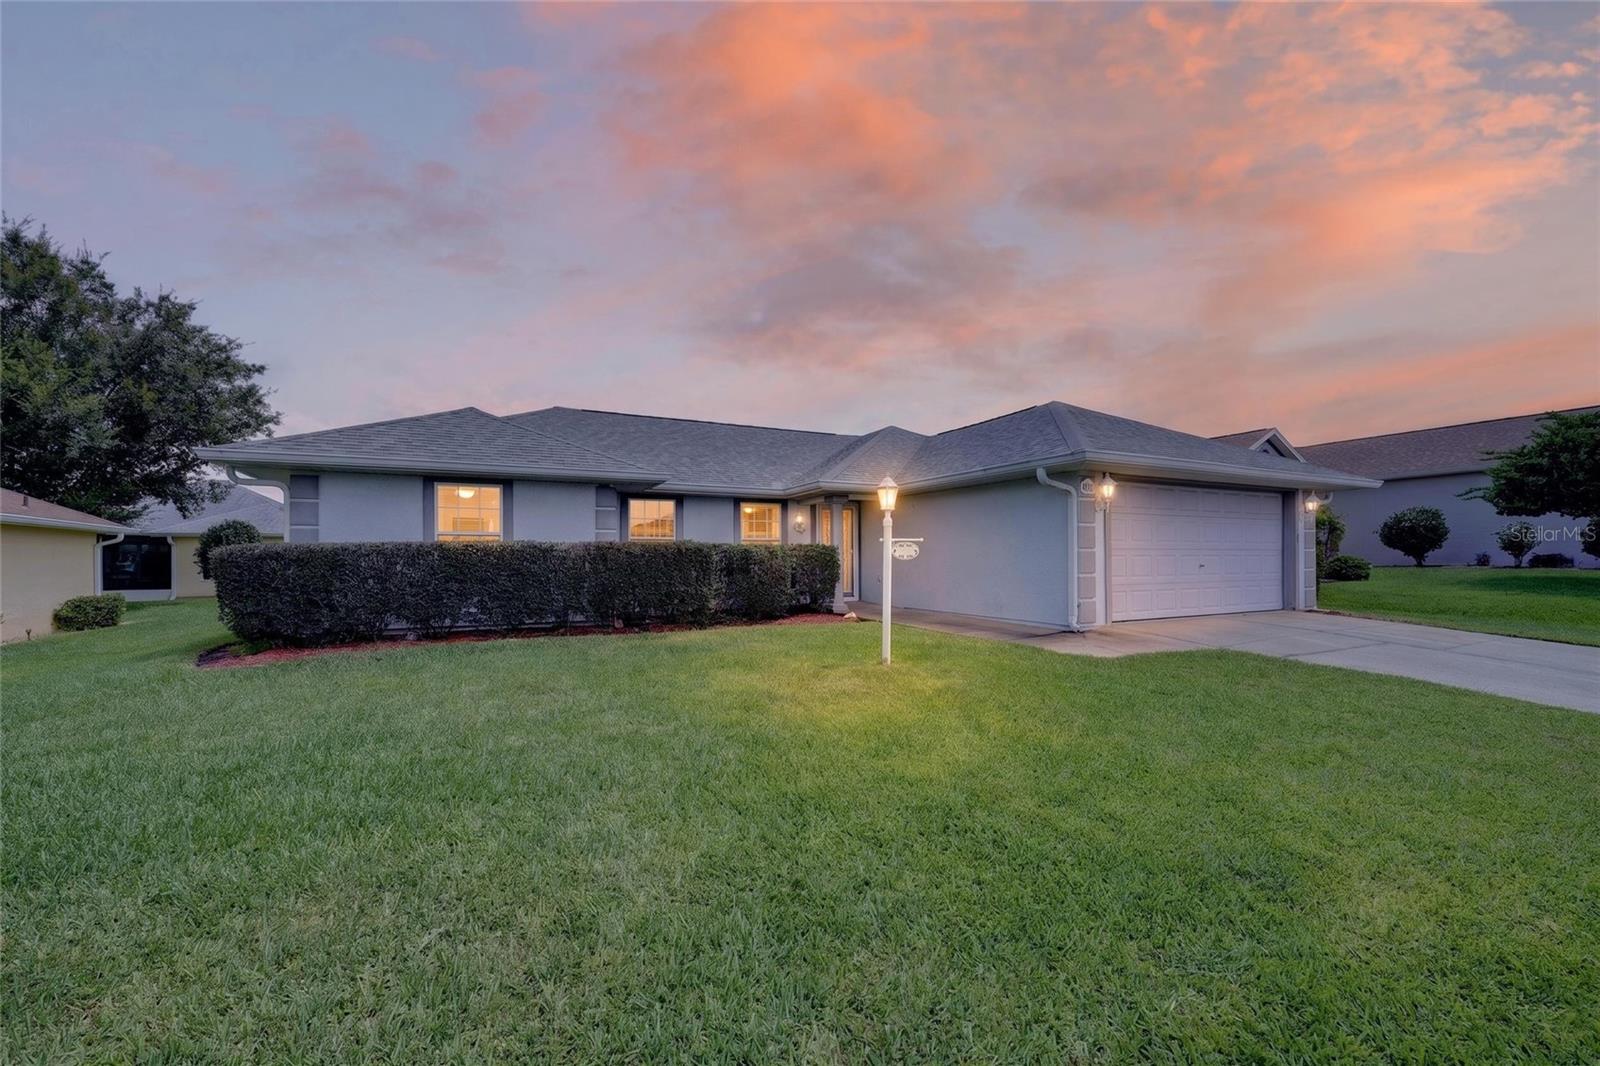
Virtually Staged. JUST REDUCED. ALL FURNITURE SHOWN IS Virtual ONE OF THE MOST POPULAR MODELS IN STONECREST! This spacious 3-bedroom, 2-bath Lily model offers an airy, open feel with soaring vaulted ceilings and a wonderful layout. Ceramic tile flows throughout the home with the exception of carpeting in the primary bedroom and one guest bedroom. The updated kitchen features beautiful granite countertops, a double sink, white cabinetry with convenient pull-out drawers, recessed lighting, and a charming bay window overlooking the dinette area—perfect for enjoying your morning coffee. The spacious primary suite features horizontal window treatments and leads into an ensuite bath with a large walk-in shower, bench seating, and grab bars. The guest bath offers a solar tube that fills the room with natural light along with a tub/shower combination. You'll love the enclosed lanai, complete with heating and air conditioning, which extends your living space and leads to a large birdcage where you can relax and enjoy the beautiful Florida sunshine. The inside laundry room features a newer washer and dryer and provides convenient access to the garage, which includes a water softener, newer hot water heater, painted floor, and keyless entry. The roof was replaced in 2020 and the HVAC was replaced in 2015. This home is vacant, easy to show, and priced to sell! Don't miss the opportunity to see this wonderful Lily model—make your plans today!
Ceiling Fans(s)
Eat-in Kitchen
High Ceilings
Living Room/Dining Room Combo
Open Floorplan
Primary Bedroom Main Floor
Solid Surface Counters
Split Bedroom
Stone Counters
Thermostat
Vaulted Ceiling(s)
Walk-In Closet(s)
Window Treatments
Clubhouse
Fence Restrictions
Fitness Center
Gated
Pickleball Court(s)
Pool
Recreation Facilities
Security
Tennis Court(s)
Taxes: $1,304.58
Tax Year: 2025
Association Fee: $152.00
Association Fee Frequency: Monthly
Rain Gutters
Dishwasher
Disposal
Dryer
Electric Water Heater
Microwave
Range
Refrigerator
Washer
MLS Area: 34491 - Summerfield
Total Square Footage: 2,121
Price per Square Feet: $185.71
Total Floors: 1
Water: Public
Construction: Stucco, Frame
Date Listed: 2026-09-01 00:00:00
Furnished: Unfurnished
Windows: Window Treatments
Parking: Garage Door Opener, Garage Faces Rear
Garage Description: Y
Garage Spaces: 2
Attached Garage: Y
Flooring: Carpet, Ceramic Tile
Roof: Shingle
Heating: Central, Electric
Cooling: Central Air
Laundry: Inside
55+ Community: Y
Pets: Yes
Sewer: Public Sewer
Parcel ID: 6303-003-006
Amenities: Clubhouse, Fence Restrictions, Fitness Center, Gated, Pickleball Court(S), Pool, Recreation Facilities, Security, Tennis Court(S)
Listing Courtesy Of: Re/Max Premier Realty Lady Lk
bob@bobslutsky.com
Virtually Staged. JUST REDUCED. ALL FURNITURE SHOWN IS Virtual ONE OF THE MOST POPULAR MODELS IN STONECREST! This spacious 3-bedroom, 2-bath Lily model offers an airy, open feel with soaring vaulted ceilings and a wonderful layout. Ceramic tile flows throughout the home with the exception of carpeting in the primary bedroom and one guest bedroom. The updated kitchen features beautiful granite countertops, a double sink, white cabinetry with convenient pull-out drawers, recessed lighting, and a charming bay window overlooking the dinette area—perfect for enjoying your morning coffee. The spacious primary suite features horizontal window treatments and leads into an ensuite bath with a large walk-in shower, bench seating, and grab bars. The guest bath offers a solar tube that fills the room with natural light along with a tub/shower combination. You'll love the enclosed lanai, complete with heating and air conditioning, which extends your living space and leads to a large birdcage where you can relax and enjoy the beautiful Florida sunshine. The inside laundry room features a newer washer and dryer and provides convenient access to the garage, which includes a water softener, newer hot water heater, painted floor, and keyless entry. The roof was replaced in 2020 and the HVAC was replaced in 2015. This home is vacant, easy to show, and priced to sell! Don't miss the opportunity to see this wonderful Lily model—make your plans today!
Property Details
Price: $247,000
Sq Ft: 1,330
($186 per
sqft)
Bedrooms: 3
Bathrooms: 2
City: Summerfield
County: Marion
Type: Single Family
Development: Stonecrest
Acres: 0.1400
Virtual Tour/Floorplan: View
Year Built: 2003
Listing Number: G5117199
Status Code: A-Active
Taxes: $1,304.58
Tax Year: 2025
Garage:
2
/
Y
Furnishings: Unfurnished
Pets Allowed: Yes
Total Recurring Fees: $152
Total Recurring Fee Frequency: 0.00
Interior Features:
Ceiling Fans(s)
Eat-in Kitchen
High Ceilings
Living Room/Dining Room Combo
Open Floorplan
Primary Bedroom Main Floor
Solid Surface Counters
Split Bedroom
Stone Counters
Thermostat
Vaulted Ceiling(s)
Walk-In Closet(s)
Window Treatments
Amenities:
Clubhouse
Fence Restrictions
Fitness Center
Gated
Pickleball Court(s)
Pool
Recreation Facilities
Security
Tennis Court(s)
Financial Information:
Taxes: $1,304.58
Tax Year: 2025
Association Fee: $152.00
Association Fee Frequency: Monthly
Exterior Features:
Rain Gutters
Equipment:
Dishwasher
Disposal
Dryer
Electric Water Heater
Microwave
Range
Refrigerator
Washer
Additional Information:
MLS Area: 34491 - Summerfield
Total Square Footage: 2,121
Price per Square Feet: $185.71
Total Floors: 1
Water: Public
Construction: Stucco, Frame
Date Listed: 2026-09-01 00:00:00
Furnished: Unfurnished
Windows: Window Treatments
Parking: Garage Door Opener, Garage Faces Rear
Garage Description: Y
Garage Spaces: 2
Attached Garage: Y
Flooring: Carpet, Ceramic Tile
Roof: Shingle
Heating: Central, Electric
Cooling: Central Air
Laundry: Inside
55+ Community: Y
Pets: Yes
Sewer: Public Sewer
Parcel ID: 6303-003-006
Amenities: Clubhouse, Fence Restrictions, Fitness Center, Gated, Pickleball Court(S), Pool, Recreation Facilities, Security, Tennis Court(S)
Map of 17461 110Th Court Se, Summerfield, FL 34491
Listing Courtesy Of: Re/Max Premier Realty Lady Lk
bob@bobslutsky.com