17436 5Th Circle, Bradenton, FL 34212
For Sale $394,990


Request Club Info by Email
Calculate Your Payment
Like this listing?
Contact the Listing Agent directly:
Listing Agent: Bill Maltbie
Agent Phone:
813-819-5255
Agent Email:
billjr@harespeed.com
Share Property
Save Property
View Virtual Tour
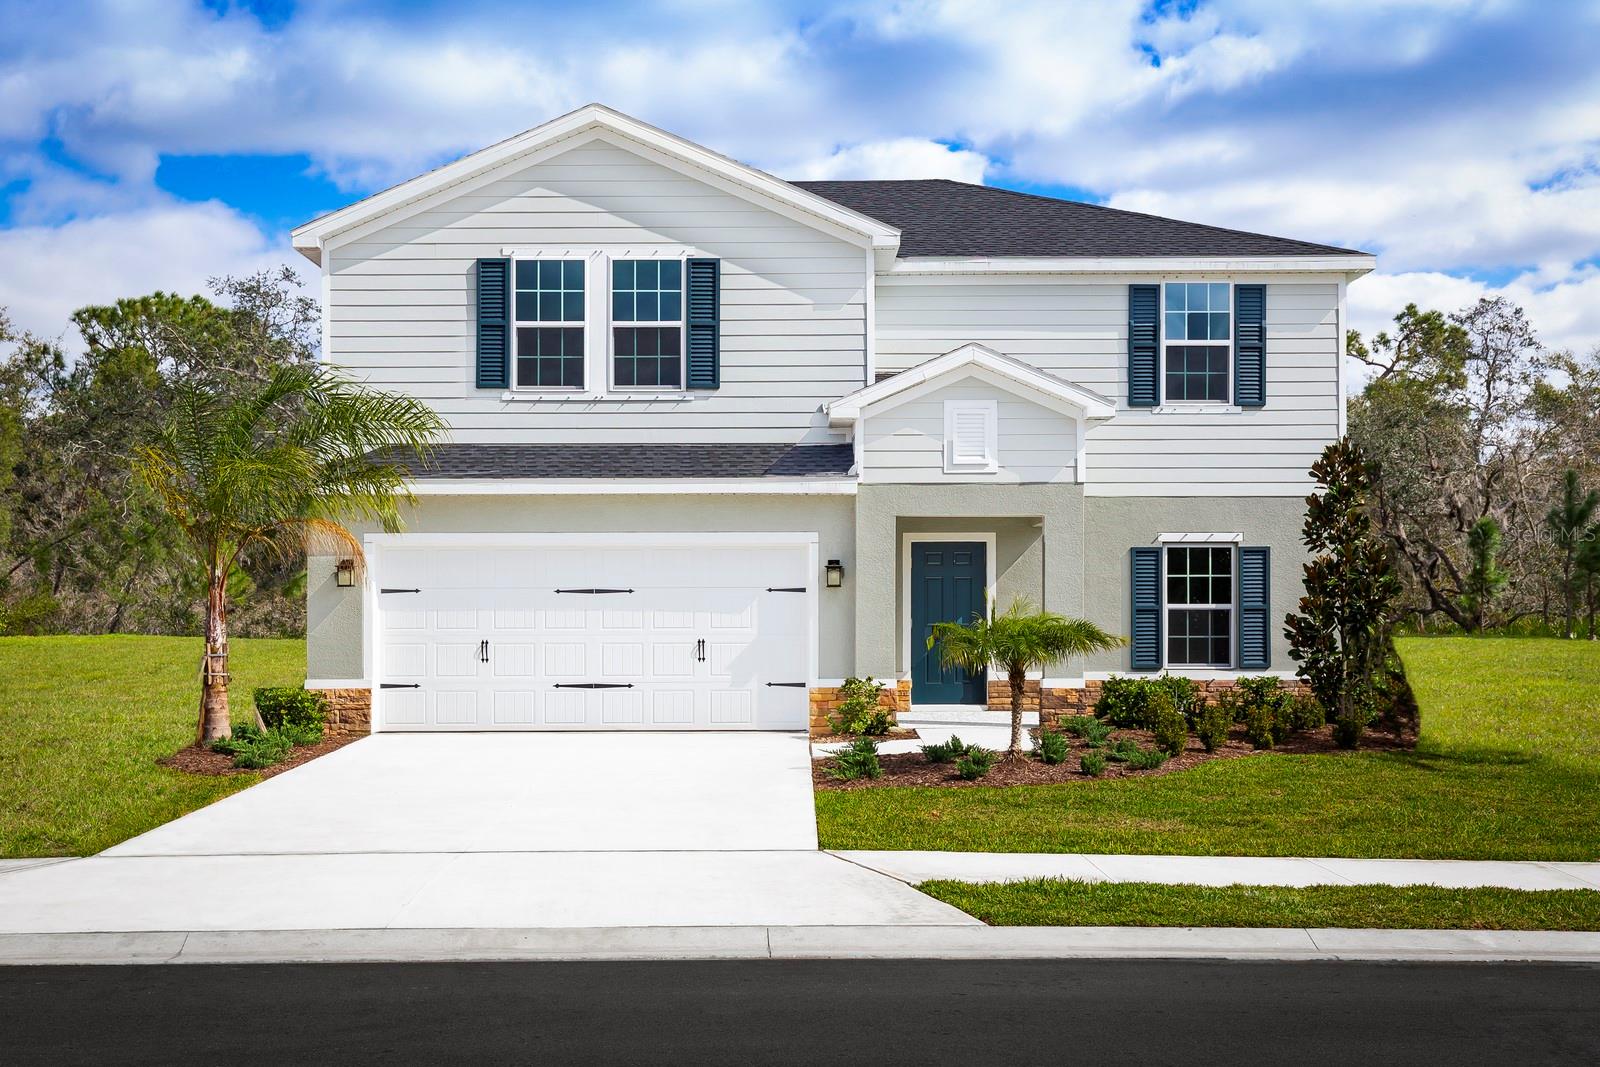
Under Construction. Quick Move-in Opportunity! Upgraded 4-bedroom, 2.5-bathroom residence offering 2,240 sq. ft. of thoughtfully designed living space. The upgraded exterior elevation features a charming front porch, creating a welcoming first impression. Inside, the open-concept layout showcases upgraded hard-surface flooring throughout the main living areas, a spacious great room with an LED light package, and a stylish kitchen featuring quartz countertops and stainless steel appliances, including a refrigerator. The bathrooms are finished with elegant quartz countertops for a polished look. Enjoy easy outdoor living on the rear covered lanai, perfect for relaxing or entertaining. Additional highlights include a convenient 2-car garage and a lawn irrigation system. This is a pre-permit opportunity, offering buyers exceptional value at our lower base price along with a faster move-in timeline. The upgraded designer interior package, front exterior elevation, and covered lanai make this one especially attractive. Hillwood Preserve features single-family homes in a CDD-free community with low monthly HOA plus all appliances included. Community amenities include a fenced, off-leash dog park and a shaded playground for the kids. Bob Gardner Park is right around the corner, where you’ll find a swimmable lake for your furry friends, nature trails, picnic areas, and sports fields, perfect for some fun in the sun. Located off SR-64, just 10 minutes to I-75, for an easy commute around town, no matter where your travels take you. All Ryan Homes now include WIFI-enabled garage opener and Ecobee thermostat. **Closing cost assistance is available with use of Builder’s affiliated lender**. DISCLAIMER: Photos and/or renderings are for illustrative purposes only and may depict upgraded landscaping, elevations, decorative features, or optional upgrades that may not be included in the home offered. Prices, financing, promotion, and offers subject to change without notice. Promotions cannot be combined with any other offer. Ask the On-site Sales and Marketing Representative for details on promotions, concessions, or any other details.
Eat-in Kitchen
Kitchen/Family Room Combo
Primary Bedroom Upstairs
Split Bedroom
Thermostat
Walk-In Closet(s)
Tax Year: 2026
Association Fee: $95.00
Association Fee Frequency: Monthly
Hurricane Shutters
Dishwasher
Disposal
Electric Water Heater
Microwave
Range
Refrigerator
Trees/Woods
Building Description: Florida
MLS Area: 34212 - Bradenton
Total Square Footage: 2,650
Price per Square Feet: $176.33
Water: Public
Construction: Block, Stucco, Frame
Date Listed: 2026-09-09 00:00:00
Furnished: Unfurnished
Windows: Energy Star Qualified Windows
Parking: Driveway, Garage Door Opener
Garage Description: Y
Garage Spaces: 2
Attached Garage: Y
Flooring: Carpet, Ceramic Tile
Roof: Shingle
Heating: Central
Cooling: Central Air
Security: Smoke Detector(S)
Laundry: Inside, Upper Level
Pets: Yes
Sewer: Public Sewer
Lot Desc.: Conservation Area, Oversized Lot, Sidewalk, Paved
Parcel ID: 560332109
Listing Courtesy Of: Maltbie Realty Group
billjr@harespeed.com
Under Construction. Quick Move-in Opportunity! Upgraded 4-bedroom, 2.5-bathroom residence offering 2,240 sq. ft. of thoughtfully designed living space. The upgraded exterior elevation features a charming front porch, creating a welcoming first impression. Inside, the open-concept layout showcases upgraded hard-surface flooring throughout the main living areas, a spacious great room with an LED light package, and a stylish kitchen featuring quartz countertops and stainless steel appliances, including a refrigerator. The bathrooms are finished with elegant quartz countertops for a polished look. Enjoy easy outdoor living on the rear covered lanai, perfect for relaxing or entertaining. Additional highlights include a convenient 2-car garage and a lawn irrigation system. This is a pre-permit opportunity, offering buyers exceptional value at our lower base price along with a faster move-in timeline. The upgraded designer interior package, front exterior elevation, and covered lanai make this one especially attractive. Hillwood Preserve features single-family homes in a CDD-free community with low monthly HOA plus all appliances included. Community amenities include a fenced, off-leash dog park and a shaded playground for the kids. Bob Gardner Park is right around the corner, where you’ll find a swimmable lake for your furry friends, nature trails, picnic areas, and sports fields, perfect for some fun in the sun. Located off SR-64, just 10 minutes to I-75, for an easy commute around town, no matter where your travels take you. All Ryan Homes now include WIFI-enabled garage opener and Ecobee thermostat. **Closing cost assistance is available with use of Builder’s affiliated lender**. DISCLAIMER: Photos and/or renderings are for illustrative purposes only and may depict upgraded landscaping, elevations, decorative features, or optional upgrades that may not be included in the home offered. Prices, financing, promotion, and offers subject to change without notice. Promotions cannot be combined with any other offer. Ask the On-site Sales and Marketing Representative for details on promotions, concessions, or any other details.
Property Details
Price: $394,990
Sq Ft: 2,240
($176 per
sqft)
Bedrooms: 4
Bathrooms: 2
Partial Baths: 1
City: Bradenton
County: Manatee
Type: Single Family
Development: Hillwood Preserve
Acres: 0.1400
Virtual Tour/Floorplan: View
Year Built: 2026
Listing Number: W7889372
Status Code: A-Active
Tax Year: 2026
Garage:
2
/
Y
Furnishings: Unfurnished
Pets Allowed: Yes
Total Recurring Fees: $95
Total Recurring Fee Frequency: 0.00
Interior Features:
Eat-in Kitchen
Kitchen/Family Room Combo
Primary Bedroom Upstairs
Split Bedroom
Thermostat
Walk-In Closet(s)
Financial Information:
Tax Year: 2026
Association Fee: $95.00
Association Fee Frequency: Monthly
Exterior Features:
Hurricane Shutters
Equipment:
Dishwasher
Disposal
Electric Water Heater
Microwave
Range
Refrigerator
View:
Trees/Woods
Additional Information:
Building Description: Florida
MLS Area: 34212 - Bradenton
Total Square Footage: 2,650
Price per Square Feet: $176.33
Water: Public
Construction: Block, Stucco, Frame
Date Listed: 2026-09-09 00:00:00
Furnished: Unfurnished
Windows: Energy Star Qualified Windows
Parking: Driveway, Garage Door Opener
Garage Description: Y
Garage Spaces: 2
Attached Garage: Y
Flooring: Carpet, Ceramic Tile
Roof: Shingle
Heating: Central
Cooling: Central Air
Security: Smoke Detector(S)
Laundry: Inside, Upper Level
Pets: Yes
Sewer: Public Sewer
Lot Desc.: Conservation Area, Oversized Lot, Sidewalk, Paved
Parcel ID: 560332109
Map of 17436 5Th Circle, Bradenton, FL 34212
Listing Courtesy Of: Maltbie Realty Group
billjr@harespeed.com