17421 Painted Leaf Way, Clermont, FL 34714
For Sale $445,500


Request Club Info by Email
Calculate Your Payment
Like this listing?
Contact the Listing Agent directly:
Listing Agent: Audrey Torres
Agent Phone:
407-730-1862
Agent Email:
atorresluxnovarealty@gmail.com
Share Property
Save Property
View Virtual Tour
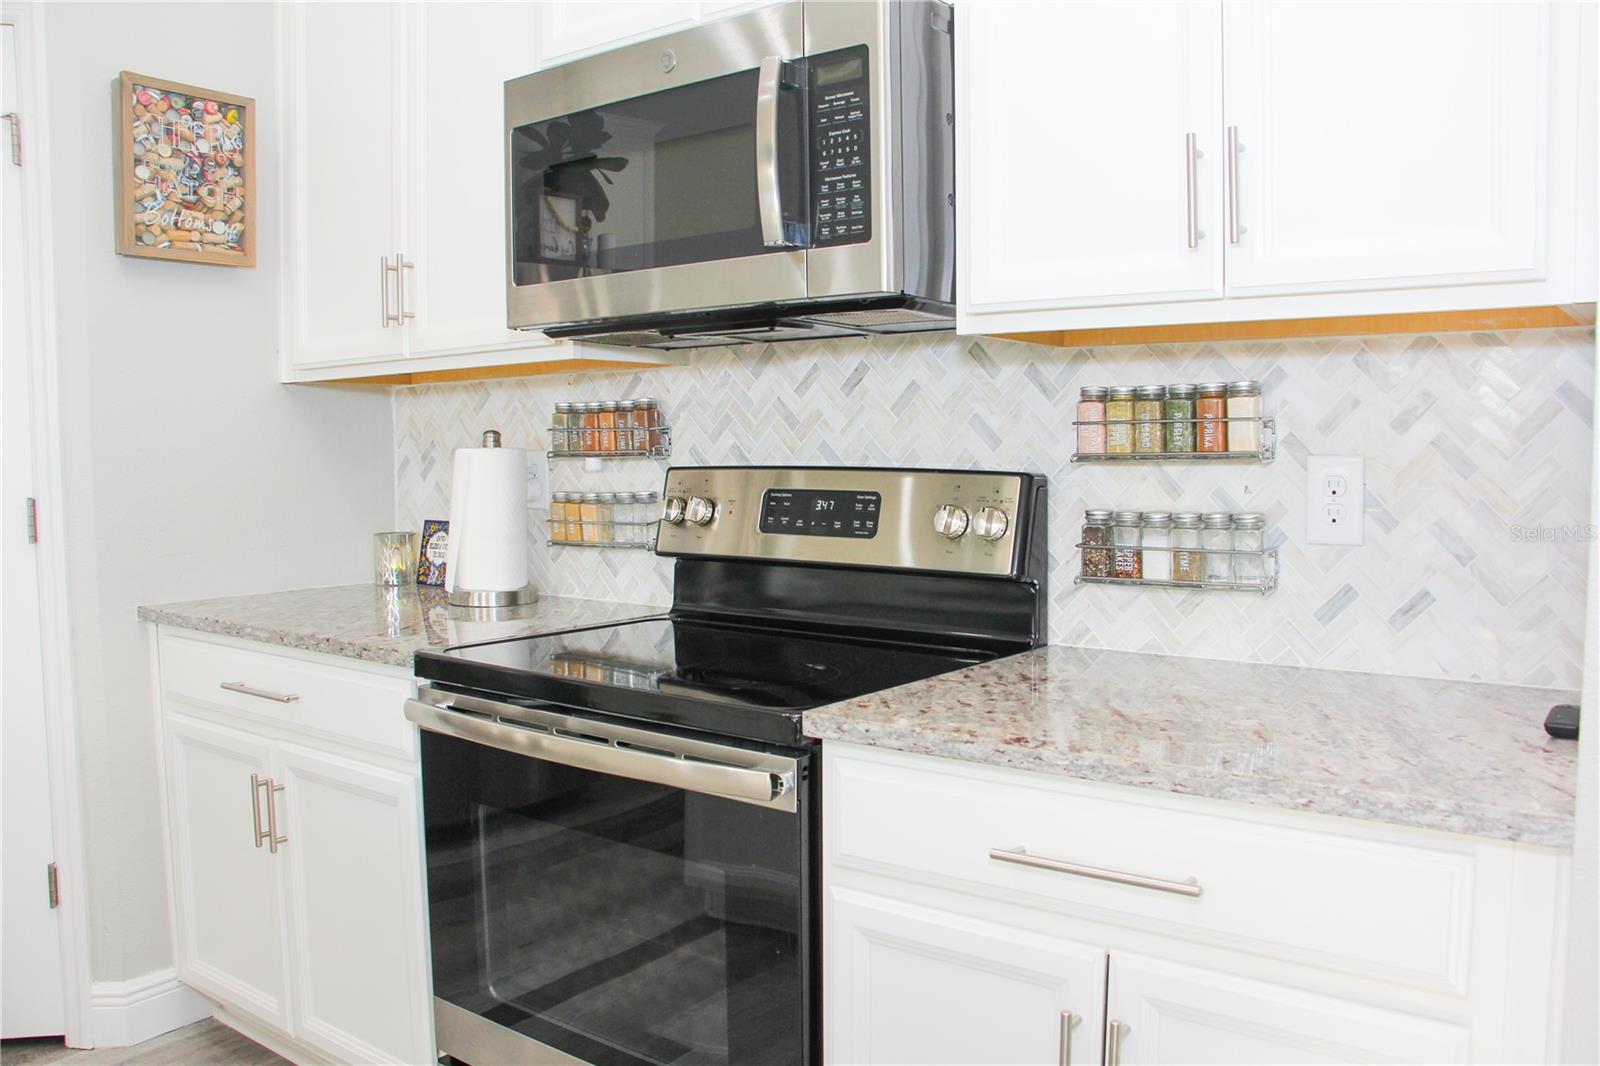
Discover the lifestyle you've been looking for in Clermont, one of Central Florida's most desirable and rapidly growing areas! Located in the sought-after Serenoa community, this beautiful two-story model home offers 3 bedrooms, 2.5 bathrooms, and a thoughtfully designed open-concept layout perfect for both everyday living and entertaining. The spacious kitchen seamlessly connects to the dining and living areas, creating a welcoming atmosphere for family gatherings and entertaining guests. Enjoy granite countertops, a stylish backsplash, stainless steel appliances, an oversized pantry, and a generous center island. Beautiful gray luxury vinyl plank flooring extends throughout the entire first floor, adding a modern and inviting touch. Sliding glass doors lead from the dining area to a covered lanai overlooking a spacious backyard with plenty of room to create your own outdoor retreat. Upstairs, a large loft provides versatile additional living space, ideal for a family room, game area, home office, or study nook. The primary suite features a walk-in closet and a private bathroom with dual sinks, quartz countertops, and a walk-in shower. Two additional bedrooms share a full bathroom with a relaxing soaking tub. Residents of Serenoa enjoy resort-style amenities, including a clubhouse, swimming pool, fitness center, playgrounds, jogging trails, and dog park. Conveniently located off Highway 27, with easy access to I-4, the 429, Winter Garden, shopping, dining, theme parks, and major Central Florida destinations. With continued growth and expanding road connections throughout the area, Clermont offers an appealing combination of convenience, lifestyle, and accessibility. A wonderful place to call home! Schedule your private showing today and discover everything this beautiful home and community have to offer!
Living Room/Dining Room Combo
Open Floorplan
Thermostat
Walk-In Closet(s)
Taxes: $2,782.41
Tax Year: 2025
Association Fee: $131.50
Association Fee Frequency: Monthly
Lighting
Sidewalk
Dishwasher
Disposal
Dryer
Microwave
Range
Refrigerator
Washer
Elementary School: Sawgrass Bay Elementary
Middle School: Windy Hill Middle
Junior High: Windy Hill Middle
High School: East Ridge High
MLS Area: 34714 - Clermont
Total Square Footage: 2,557
Price per Square Feet: $228.70
Water: Public
Construction: Block, Stucco
Date Listed: 2026-11-12 00:00:00
Furnished: Unfurnished
Flooring: Carpet, Vinyl
Roof: Shingle
Heating: Electric
Cooling: Central Air
Laundry: Laundry Room
Pets: Yes
Sewer: Public Sewer
Parcel ID: 13-24-26-0105-0
Listing Courtesy Of: Lux Nova Realty Llc
atorresluxnovarealty@gmail.com
Discover the lifestyle you've been looking for in Clermont, one of Central Florida's most desirable and rapidly growing areas! Located in the sought-after Serenoa community, this beautiful two-story model home offers 3 bedrooms, 2.5 bathrooms, and a thoughtfully designed open-concept layout perfect for both everyday living and entertaining. The spacious kitchen seamlessly connects to the dining and living areas, creating a welcoming atmosphere for family gatherings and entertaining guests. Enjoy granite countertops, a stylish backsplash, stainless steel appliances, an oversized pantry, and a generous center island. Beautiful gray luxury vinyl plank flooring extends throughout the entire first floor, adding a modern and inviting touch. Sliding glass doors lead from the dining area to a covered lanai overlooking a spacious backyard with plenty of room to create your own outdoor retreat. Upstairs, a large loft provides versatile additional living space, ideal for a family room, game area, home office, or study nook. The primary suite features a walk-in closet and a private bathroom with dual sinks, quartz countertops, and a walk-in shower. Two additional bedrooms share a full bathroom with a relaxing soaking tub. Residents of Serenoa enjoy resort-style amenities, including a clubhouse, swimming pool, fitness center, playgrounds, jogging trails, and dog park. Conveniently located off Highway 27, with easy access to I-4, the 429, Winter Garden, shopping, dining, theme parks, and major Central Florida destinations. With continued growth and expanding road connections throughout the area, Clermont offers an appealing combination of convenience, lifestyle, and accessibility. A wonderful place to call home! Schedule your private showing today and discover everything this beautiful home and community have to offer!
Property Details
Price: $445,500
Sq Ft: 1,948
($229 per
sqft)
Bedrooms: 3
Bathrooms: 2
Partial Baths: 1
City: Clermont
County: Lake
Type: Single Family
Development: Serenoa Village 1 Ph 1A-2
Acres: 0.1400
Virtual Tour/Floorplan: View
Year Built: 2019
Listing Number: S5161093
Status Code: A-Active
Taxes: $2,782.41
Tax Year: 2025
Garage:
Furnishings: Unfurnished
Pets Allowed: Yes
Total Recurring Fees: $132
Total Recurring Fee Frequency: 0.00
Interior Features:
Living Room/Dining Room Combo
Open Floorplan
Thermostat
Walk-In Closet(s)
Financial Information:
Taxes: $2,782.41
Tax Year: 2025
Association Fee: $131.50
Association Fee Frequency: Monthly
Exterior Features:
Lighting
Sidewalk
Equipment:
Dishwasher
Disposal
Dryer
Microwave
Range
Refrigerator
Washer
School Information:
Elementary School: Sawgrass Bay Elementary
Middle School: Windy Hill Middle
Junior High: Windy Hill Middle
High School: East Ridge High
Additional Information:
MLS Area: 34714 - Clermont
Total Square Footage: 2,557
Price per Square Feet: $228.70
Water: Public
Construction: Block, Stucco
Date Listed: 2026-11-12 00:00:00
Furnished: Unfurnished
Flooring: Carpet, Vinyl
Roof: Shingle
Heating: Electric
Cooling: Central Air
Laundry: Laundry Room
Pets: Yes
Sewer: Public Sewer
Parcel ID: 13-24-26-0105-0
Map of 17421 Painted Leaf Way, Clermont, FL 34714
Listing Courtesy Of: Lux Nova Realty Llc
atorresluxnovarealty@gmail.com