17420 Moonflower Drive #202, Venice, FL 34293
For Sale $317,000


Request Club Info by Email
Calculate Your Payment
Like this listing?
Contact the Listing Agent directly:
Listing Agent: Marcia Toalson
Agent Phone:
941-367-4524
Agent Email:
marci.toalson@mattamycorp.com
Share Property
Save Property
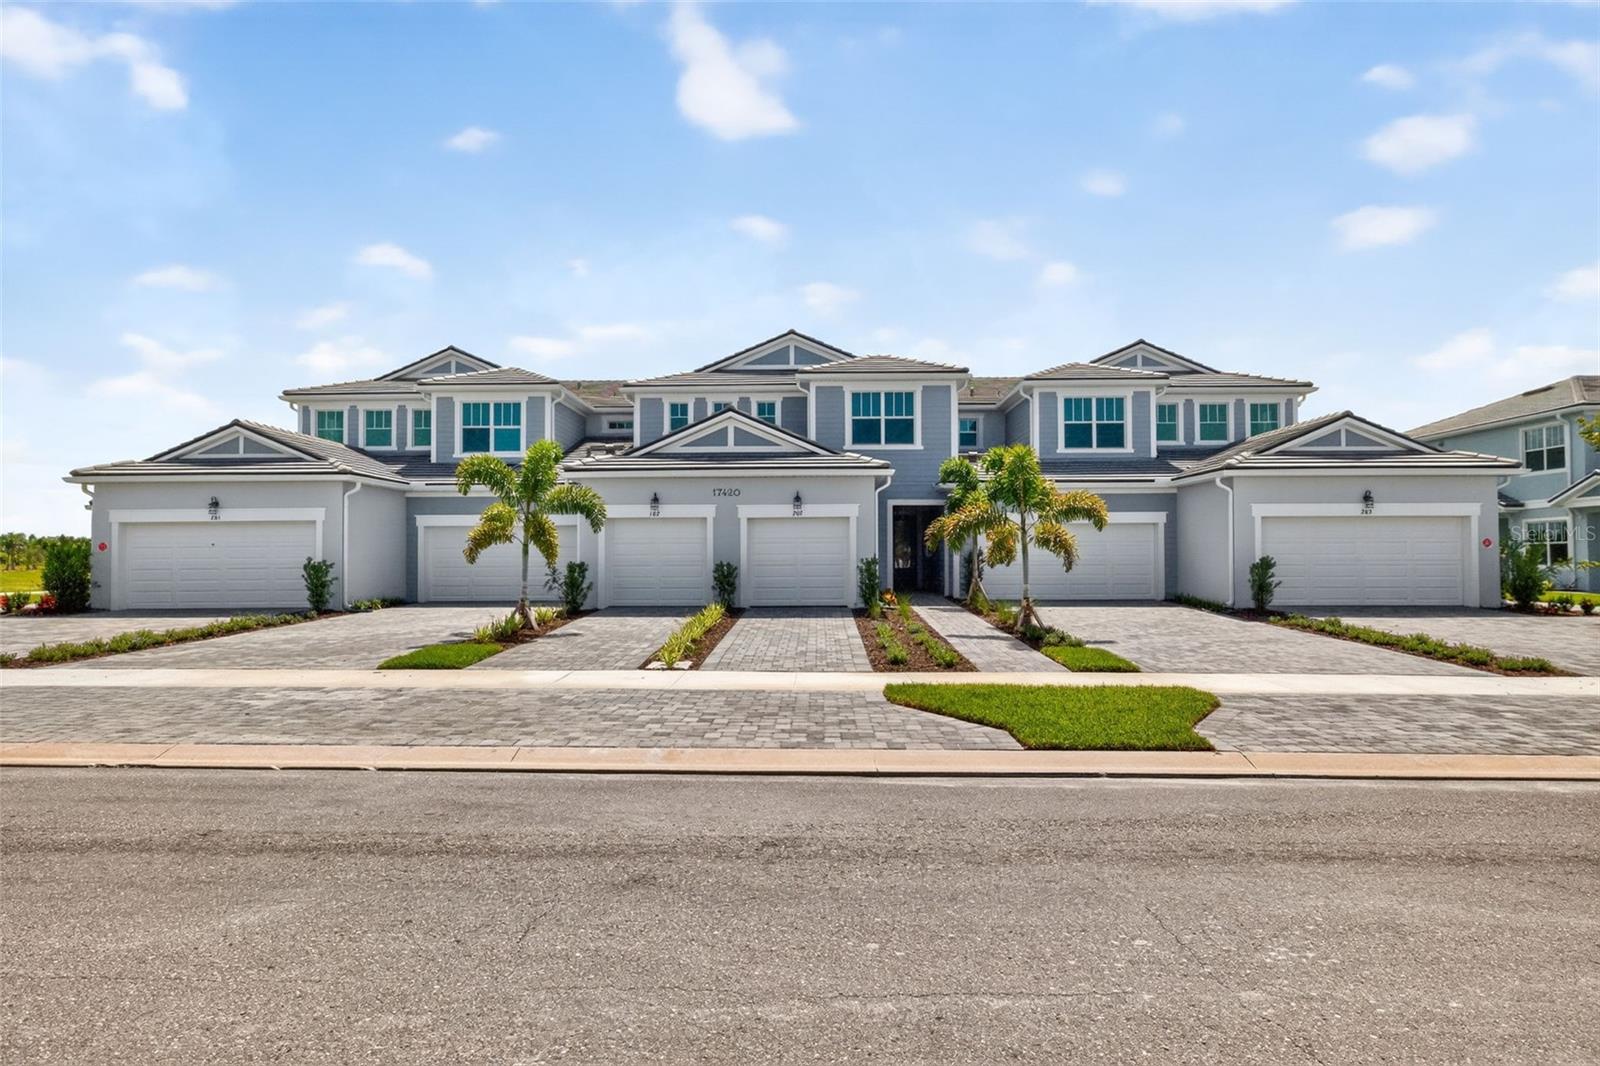
This second-floor Seabright II coach home in Lakespur offers 2 bedrooms, 2 bathrooms, and a 1-car garage, perfectly blending everyday comfort with easy entertaining in a bright, open layout. The spacious kitchen is a standout, featuring abundant light shaker-style cabinetry with soft-close doors and drawers, sleek satin nickel hardware, elegant quartz countertops with subtle gray veining, a stylish herringbone tile backsplash, and a large island with breakfast bar seating, all complemented by a full suite of stainless steel ENERGY STAR appliances for modern efficiency. The great room flows seamlessly from the kitchen and opens through wide sliding glass doors to a covered balcony, allowing natural light to fill the space and creating an inviting indoor-outdoor connection. The owner’s suite offers a relaxing retreat with a generous walk-in closet, dual sinks, and a beautifully appointed walk-in shower, while the secondary bedroom is conveniently located near a full bathroom with a shower/tub combination. Upgraded tile flooring runs through the main living areas, kitchen, and baths, with plush carpet in the bedrooms for added comfort. Additional highlights include impact-resistant windows, oversized interior doors, modern lighting with LED accents and kitchen prewire, and a laundry area complete with washer and dryer, making this home truly move-in ready and thoughtfully designed throughout. *** Photos, renderings and plans are for illustrative purposes only and should never be relied upon and may vary from the actual home. Pricing, dimensions and features can change at any time without notice or obligation. The photos may be from a furnished model home and not the home offered for sale. ***
Eat-in Kitchen
Open Floorplan
Pest Guard System
Primary Bedroom Main Floor
Solid Surface Counters
Split Bedroom
Thermostat
Walk-In Closet(s)
Clubhouse
Fence Restrictions
Gated
Maintenance
Park
Playground
Pool
Recreation Facilities
Tax Year: 2024
Association Fee: $235.00
Association Fee Frequency: Monthly
Rain Gutters
Sidewalk
Dishwasher
Dryer
Electric Water Heater
Microwave
Range
Refrigerator
Washer
Trees/Woods
Elementary School: Taylor Ranch Elementary
Middle School: Venice Area Middle
Junior High: Venice Area Middle
High School: Wellen Park High
Building Description: Coastal
MLS Area: 34293 - Venice
Total Square Footage: 1,874
Price per Square Feet: $205.31
Total Floors: 2
Water: Public
Construction: Block, Stucco
Date Listed: 2026-06-09 00:00:00
Furnished: Unfurnished
Windows: Storm Window(S)
Parking: Garage Door Opener
Garage Description: Y
Garage Spaces: 1
Attached Garage: Y
Flooring: Carpet, Tile
Roof: Tile
Heating: Central, Electric
Cooling: Central Air
Security: Fire Sprinkler System, Gated Community, Smoke Detector(S)
Laundry: Electric Dryer Hookup, Washer Hookup
Pets: Yes
Sewer: Public Sewer
Lot Desc.: Level, Sidewalk, Private
Parcel ID: No Parcel Id Ye
Amenities: Clubhouse, Fence Restrictions, Gated, Maintenance, Park, Playground, Pool, Recreation Facilities
Listing Courtesy Of: Mattamy Real Estate Services
marci.toalson@mattamycorp.com
This second-floor Seabright II coach home in Lakespur offers 2 bedrooms, 2 bathrooms, and a 1-car garage, perfectly blending everyday comfort with easy entertaining in a bright, open layout. The spacious kitchen is a standout, featuring abundant light shaker-style cabinetry with soft-close doors and drawers, sleek satin nickel hardware, elegant quartz countertops with subtle gray veining, a stylish herringbone tile backsplash, and a large island with breakfast bar seating, all complemented by a full suite of stainless steel ENERGY STAR appliances for modern efficiency. The great room flows seamlessly from the kitchen and opens through wide sliding glass doors to a covered balcony, allowing natural light to fill the space and creating an inviting indoor-outdoor connection. The owner’s suite offers a relaxing retreat with a generous walk-in closet, dual sinks, and a beautifully appointed walk-in shower, while the secondary bedroom is conveniently located near a full bathroom with a shower/tub combination. Upgraded tile flooring runs through the main living areas, kitchen, and baths, with plush carpet in the bedrooms for added comfort. Additional highlights include impact-resistant windows, oversized interior doors, modern lighting with LED accents and kitchen prewire, and a laundry area complete with washer and dryer, making this home truly move-in ready and thoughtfully designed throughout. *** Photos, renderings and plans are for illustrative purposes only and should never be relied upon and may vary from the actual home. Pricing, dimensions and features can change at any time without notice or obligation. The photos may be from a furnished model home and not the home offered for sale. ***
Property Details
Price: $317,000
Sq Ft: 1,544
($205 per
sqft)
Bedrooms: 2
Bathrooms: 2
City: Venice
County: Sarasota
Type: Condo
Development: Lakespur At Wellen Park
Year Built: 2025
Listing Number: TB8515793
Status Code: A-Active
Tax Year: 2024
Garage:
1
/
Y
Furnishings: Unfurnished
Pets Allowed: Yes
Total Recurring Fees: $535
Total Recurring Fee Frequency: 0.00
Interior Features:
Eat-in Kitchen
Open Floorplan
Pest Guard System
Primary Bedroom Main Floor
Solid Surface Counters
Split Bedroom
Thermostat
Walk-In Closet(s)
Amenities:
Clubhouse
Fence Restrictions
Gated
Maintenance
Park
Playground
Pool
Recreation Facilities
Financial Information:
Tax Year: 2024
Association Fee: $235.00
Association Fee Frequency: Monthly
Exterior Features:
Rain Gutters
Sidewalk
Equipment:
Dishwasher
Dryer
Electric Water Heater
Microwave
Range
Refrigerator
Washer
View:
Trees/Woods
School Information:
Elementary School: Taylor Ranch Elementary
Middle School: Venice Area Middle
Junior High: Venice Area Middle
High School: Wellen Park High
Additional Information:
Building Description: Coastal
MLS Area: 34293 - Venice
Total Square Footage: 1,874
Price per Square Feet: $205.31
Total Floors: 2
Water: Public
Construction: Block, Stucco
Date Listed: 2026-06-09 00:00:00
Furnished: Unfurnished
Windows: Storm Window(S)
Parking: Garage Door Opener
Garage Description: Y
Garage Spaces: 1
Attached Garage: Y
Flooring: Carpet, Tile
Roof: Tile
Heating: Central, Electric
Cooling: Central Air
Security: Fire Sprinkler System, Gated Community, Smoke Detector(S)
Laundry: Electric Dryer Hookup, Washer Hookup
Pets: Yes
Sewer: Public Sewer
Lot Desc.: Level, Sidewalk, Private
Parcel ID: No Parcel Id Ye
Amenities: Clubhouse, Fence Restrictions, Gated, Maintenance, Park, Playground, Pool, Recreation Facilities
Map of 17420 Moonflower Drive #202, Venice, FL 34293
Listing Courtesy Of: Mattamy Real Estate Services
marci.toalson@mattamycorp.com