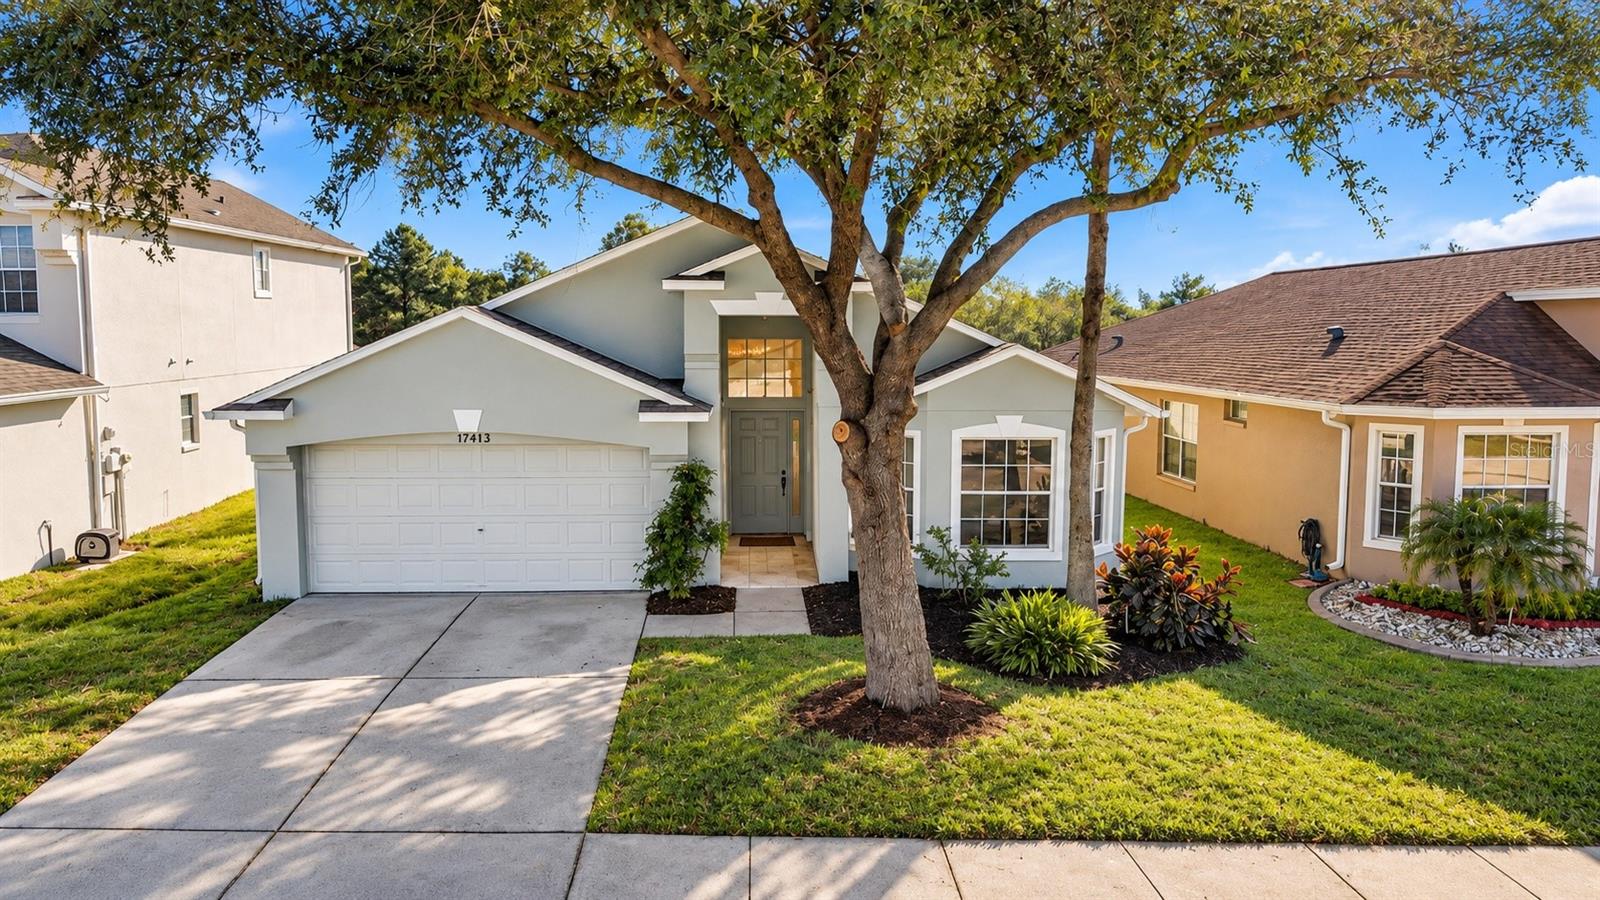
17413 Cricket Chirp Loop, Land O Lakes, FL 34638
For Sale $449,000


Request Club Info by Email
Calculate Your Payment
Like this listing?
Contact the Listing Agent directly:
Listing Agent: Herman Hartanto
Agent Phone:
813-906-9011
Agent Email:
herman.hartanto@gmail.com
Share Property
Save Property
View Virtual Tour
Virtually Staged. Welcome to this 4-bedroom, 3-bath, 1,827 sq ft home in desirable Suncoast Meadows, stunningly renovated from top to bottom with high-end finishes that go well beyond the typical renovation. Community POOL . The big-ticket items are already done: BRAND NEW HVAC (2026), BRAND NEW water heater (2026), and a 2021 roof. The all-new kitchen is the heart of the home, featuring shaker cabinetry, quartz countertops, and new stainless steel appliances. All three bathrooms have been fully renovated. Master Bed Room Suite features SPA Like Bathroom, The master bedroom is overlooking a beautiful pond. A great way to wake up in the morning. Walk in Closet! New flooring throughout the house and fresh paint inside and out. Step outside to a fully fenced backyard that backs up to a peaceful pond with no rear neighbors, giving you privacy and a view to enjoy every day. The generously sized yard offers plenty of room to design your dream pool or outdoor retreat. Residents enjoy resort-style community pools and playgrounds, all with a low HOA. Highly rated schools are nearby, and the location just off SR-54 puts the Suncoast Parkway and Veterans Expressway minutes away for an easy commute to Tampa, the airport, shopping, and dining. Move-in ready and priced to impress. Schedule your private showing today! ** SOME IMAGES are Virtually Staged **
Cathedral Ceiling(s)
Ceiling Fans(s)
Eat-in Kitchen
High Ceilings
Kitchen/Family Room Combo
Open Floorplan
Primary Bedroom Main Floor
Split Bedroom
Vaulted Ceiling(s)
Walk-In Closet(s)
Pool
Taxes: $3,147.37
Tax Year: 2025
Association Fee: $124.91
Association Fee Frequency: Quarterly
Garden
Dishwasher
Disposal
Microwave
Range
Refrigerator
Water
Elementary School: Bexley Elementary School
Middle School: Charles S. Rushe Middle-Po
Junior High: Charles S. Rushe Middle-Po
High School: Sunlake High School-Po
Building Description: Coastal, Florida, Traditional
MLS Area: 34638 - Land O Lakes
Total Square Footage: 2,344
Price per Square Feet: $245.76
Total Floors: 1
Water: Public
Construction: Block
Date Listed: 2026-10-29 00:00:00
Furnished: Unfurnished
Garage Description: Y
Garage Spaces: 2
Attached Garage: Y
Flooring: Luxury Vinyl, Tile
Roof: Shingle
Heating: Electric
Cooling: Central Air
Laundry: Inside
Pets: Cats Ok, Dogs Ok
Sewer: Public Sewer
Parcel ID: 18-26-29-002.0-
Amenities: Pool
Listing Courtesy Of: Lpt Realty, Llc
herman.hartanto@gmail.com
Virtually Staged. Welcome to this 4-bedroom, 3-bath, 1,827 sq ft home in desirable Suncoast Meadows, stunningly renovated from top to bottom with high-end finishes that go well beyond the typical renovation. Community POOL . The big-ticket items are already done: BRAND NEW HVAC (2026), BRAND NEW water heater (2026), and a 2021 roof. The all-new kitchen is the heart of the home, featuring shaker cabinetry, quartz countertops, and new stainless steel appliances. All three bathrooms have been fully renovated. Master Bed Room Suite features SPA Like Bathroom, The master bedroom is overlooking a beautiful pond. A great way to wake up in the morning. Walk in Closet! New flooring throughout the house and fresh paint inside and out. Step outside to a fully fenced backyard that backs up to a peaceful pond with no rear neighbors, giving you privacy and a view to enjoy every day. The generously sized yard offers plenty of room to design your dream pool or outdoor retreat. Residents enjoy resort-style community pools and playgrounds, all with a low HOA. Highly rated schools are nearby, and the location just off SR-54 puts the Suncoast Parkway and Veterans Expressway minutes away for an easy commute to Tampa, the airport, shopping, and dining. Move-in ready and priced to impress. Schedule your private showing today! ** SOME IMAGES are Virtually Staged **
Property Details
Price: $449,000
Sq Ft: 1,827
($246 per
sqft)
Bedrooms: 4
Bathrooms: 3
City: Land O Lakes
County: Pasco
Type: Single Family
Development: Suncoast Meadows Increment
Subdivision: Suncoast Meadows Increment 01
Acres: 0.1300
Virtual Tour/Floorplan: View
Year Built: 2004
Listing Number: TB8562637
Status Code: A-Active
Taxes: $3,147.37
Tax Year: 2025
Garage:
2
/
Y
Furnishings: Unfurnished
Pets Allowed: Cats OK, Dogs OK
Total Recurring Fees: $42
Total Recurring Fee Frequency: 0.00
Interior Features:
Cathedral Ceiling(s)
Ceiling Fans(s)
Eat-in Kitchen
High Ceilings
Kitchen/Family Room Combo
Open Floorplan
Primary Bedroom Main Floor
Split Bedroom
Vaulted Ceiling(s)
Walk-In Closet(s)
Amenities:
Pool
Financial Information:
Taxes: $3,147.37
Tax Year: 2025
Association Fee: $124.91
Association Fee Frequency: Quarterly
Exterior Features:
Garden
Equipment:
Dishwasher
Disposal
Microwave
Range
Refrigerator
View:
Water
School Information:
Elementary School: Bexley Elementary School
Middle School: Charles S. Rushe Middle-Po
Junior High: Charles S. Rushe Middle-Po
High School: Sunlake High School-Po
Additional Information:
Building Description: Coastal, Florida, Traditional
MLS Area: 34638 - Land O Lakes
Total Square Footage: 2,344
Price per Square Feet: $245.76
Total Floors: 1
Water: Public
Construction: Block
Date Listed: 2026-10-29 00:00:00
Furnished: Unfurnished
Garage Description: Y
Garage Spaces: 2
Attached Garage: Y
Flooring: Luxury Vinyl, Tile
Roof: Shingle
Heating: Electric
Cooling: Central Air
Laundry: Inside
Pets: Cats Ok, Dogs Ok
Sewer: Public Sewer
Parcel ID: 18-26-29-002.0-
Amenities: Pool
Map of 17413 Cricket Chirp Loop, Land O Lakes, FL 34638
Listing Courtesy Of: Lpt Realty, Llc
herman.hartanto@gmail.com