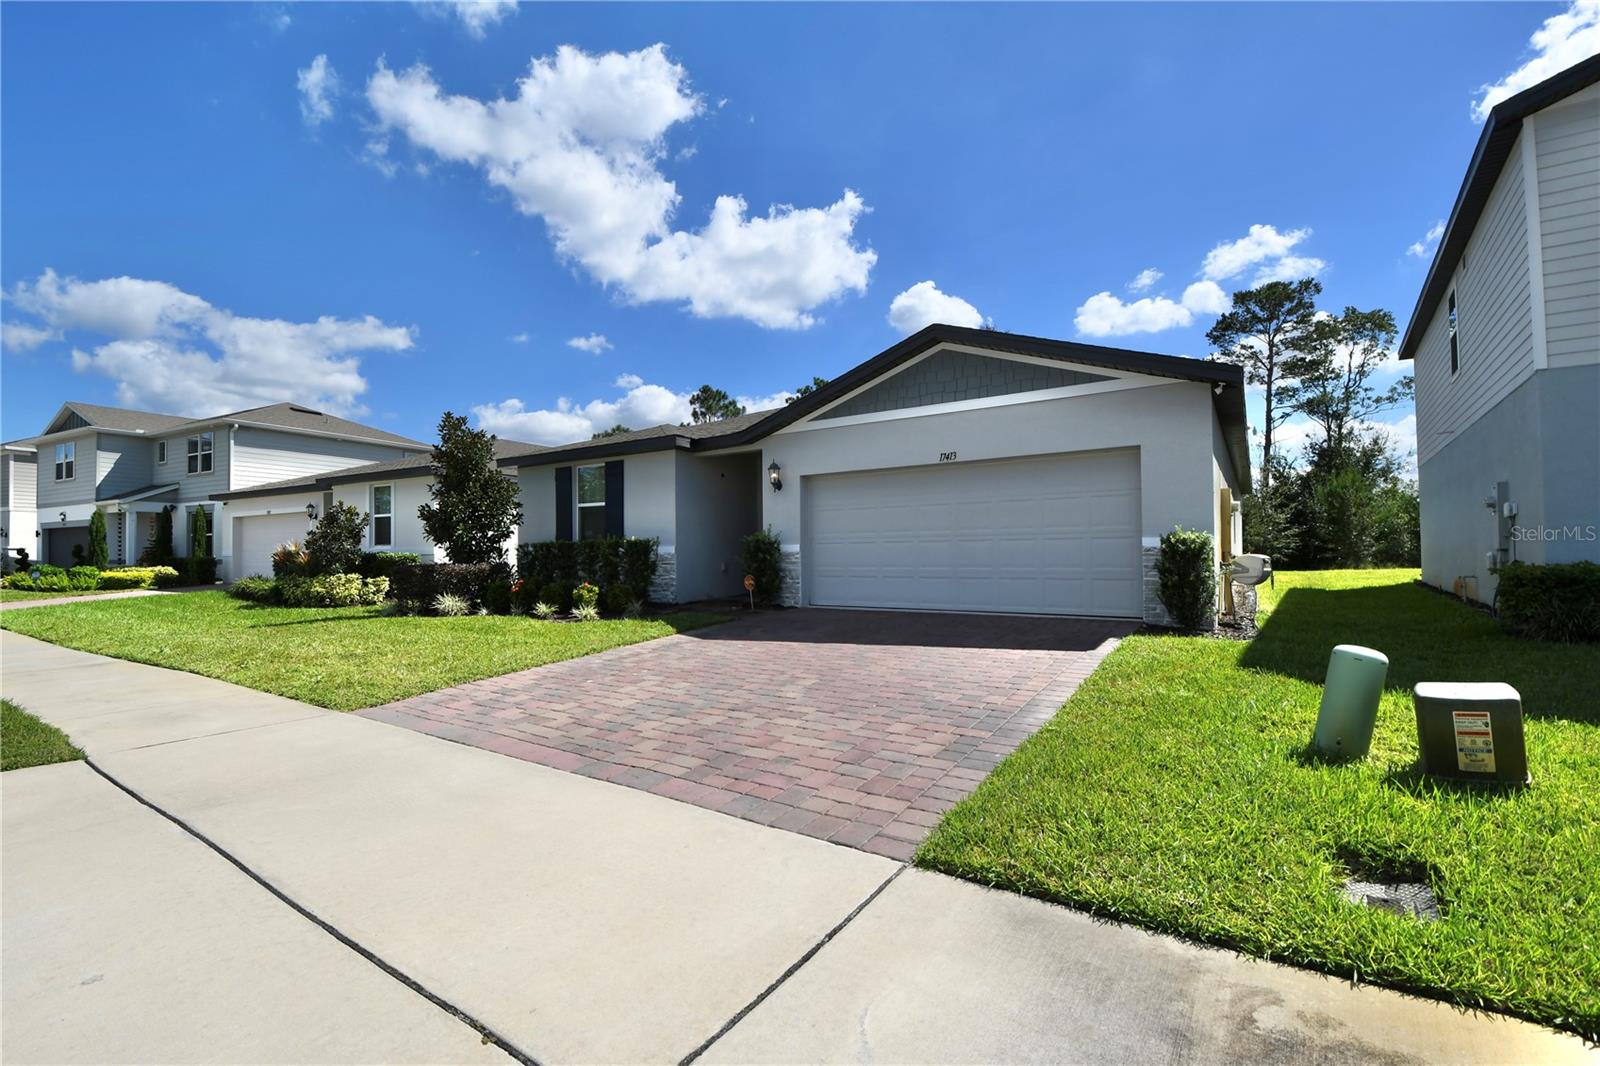
17413 Back Bay Court, Clermont, FL 34714
Active Under Contract $374,900


Request Club Info by Email
Calculate Your Payment
Like this listing?
Contact the Listing Agent directly:
Listing Agent: Juan Batista
Agent Phone:
321-356-6232
Agent Email:
juanbatistarealtor@gmail.com
Share Property
Save Property
View Virtual Tour
Under contract-accepting backup offers. Virtually Staged. Short Sale. SHORT SALE – Great opportunity in Cagan Crossings East! Short-sale process already underway and lender appraisal has been completed/ordered. Previous buyer was unable to continue with the transaction. Property is being sold AS-IS and is subject to lender approval. Submit your highest and best offer with proof of funds or pre-approval. Welcome to this beautifully upgraded 4-bedroom, 3-bath single-story home with premium lot, located in the highly desirable gated community of Cagan Crossings in Clermont! Built in 2023 by Meritage Homes, this modern home offers an open-concept floor plan designed for comfortable living and entertaining. The gourmet kitchen features quartz countertops, sleek white cabinetry, stainless steel appliances, a spacious center island, and plenty of dining space. The thoughtfully designed split-bedroom layout provides privacy for the primary suite, which includes dual sinks and a large walk-in closet. Additional upgrades include an extended lanai with pavers, upgraded tile flooring, whole-house faux wood blinds, added coach lighting, and numerous builder upgrades throughout. Seller is offering $2,500 toward buyer’s closing costs when using the seller’s preferred lender. Enjoy resort-style community amenities including a pool, playground, clubhouse, and gated entry, all conveniently located near shopping, dining, major highways, Disney attractions, Lake Louisa State Park, and the rapidly growing Wellness Way corridor. This move-in ready home offers the perfect combination of style, convenience, and location!
Ceiling Fans(s)
Thermostat
Vaulted Ceiling(s)
Walk-In Closet(s)
Playground
Taxes: $5,954.43
Tax Year: 2025
Association Fee: $118.00
Association Fee Frequency: Monthly
Private Yard
Convection Oven
Dishwasher
Disposal
Dryer
Electric Water Heater
Ice Maker
Microwave
Range
Refrigerator
Washer
Trees/Woods
Elementary School: Sawgrass Bay Elementary
Middle School: Windy Hill Middle
Junior High: Windy Hill Middle
High School: East Ridge High
MLS Area: 34714 - Clermont
Total Square Footage: 2,508
Price per Square Feet: $189.53
Total Floors: 1
Construction: Block
Date Listed: 2026-05-20 00:00:00
Furnished: Unfurnished
Windows: Blinds
Parking: Electric Vehicle Charging Station(S)
Garage Description: Y
Garage Spaces: 2
Attached Garage: Y
Flooring: Carpet, Ceramic Tile
Roof: Shingle
Heating: Central, Heat Pump
Cooling: Central Air
Security: Fire Alarm, Gated Community, Smoke Detector(S)
Laundry: Laundry Room
Pets: Cats Ok, Dogs Ok
Sewer: Public Sewer
Lot Desc.: Paved
Parcel ID: 36-24-26-0101-0
Amenities: Playground
Listing Courtesy Of: Agent Trust Realty Corporation
juanbatistarealtor@gmail.com
Under contract-accepting backup offers. Virtually Staged. Short Sale. SHORT SALE – Great opportunity in Cagan Crossings East! Short-sale process already underway and lender appraisal has been completed/ordered. Previous buyer was unable to continue with the transaction. Property is being sold AS-IS and is subject to lender approval. Submit your highest and best offer with proof of funds or pre-approval. Welcome to this beautifully upgraded 4-bedroom, 3-bath single-story home with premium lot, located in the highly desirable gated community of Cagan Crossings in Clermont! Built in 2023 by Meritage Homes, this modern home offers an open-concept floor plan designed for comfortable living and entertaining. The gourmet kitchen features quartz countertops, sleek white cabinetry, stainless steel appliances, a spacious center island, and plenty of dining space. The thoughtfully designed split-bedroom layout provides privacy for the primary suite, which includes dual sinks and a large walk-in closet. Additional upgrades include an extended lanai with pavers, upgraded tile flooring, whole-house faux wood blinds, added coach lighting, and numerous builder upgrades throughout. Seller is offering $2,500 toward buyer’s closing costs when using the seller’s preferred lender. Enjoy resort-style community amenities including a pool, playground, clubhouse, and gated entry, all conveniently located near shopping, dining, major highways, Disney attractions, Lake Louisa State Park, and the rapidly growing Wellness Way corridor. This move-in ready home offers the perfect combination of style, convenience, and location!
Property Details
Price: $374,900
Sq Ft: 1,978
($190 per
sqft)
Bedrooms: 4
Bathrooms: 3
City: Clermont
County: Lake
Type: Single Family
Development: Cagan Crossing East-Ph 2
Acres: 0.1500
Virtual Tour/Floorplan: View
Year Built: 2023
Listing Number: S5150252
Status Code: Active Under Contract
Taxes: $5,954.43
Tax Year: 2025
Garage:
2
/
Y
Furnishings: Unfurnished
Pets Allowed: Cats OK, Dogs OK
Total Recurring Fees: $118
Total Recurring Fee Frequency: 0.00
Interior Features:
Ceiling Fans(s)
Thermostat
Vaulted Ceiling(s)
Walk-In Closet(s)
Amenities:
Playground
Financial Information:
Taxes: $5,954.43
Tax Year: 2025
Association Fee: $118.00
Association Fee Frequency: Monthly
Exterior Features:
Private Yard
Equipment:
Convection Oven
Dishwasher
Disposal
Dryer
Electric Water Heater
Ice Maker
Microwave
Range
Refrigerator
Washer
View:
Trees/Woods
School Information:
Elementary School: Sawgrass Bay Elementary
Middle School: Windy Hill Middle
Junior High: Windy Hill Middle
High School: East Ridge High
Additional Information:
MLS Area: 34714 - Clermont
Total Square Footage: 2,508
Price per Square Feet: $189.53
Total Floors: 1
Construction: Block
Date Listed: 2026-05-20 00:00:00
Furnished: Unfurnished
Windows: Blinds
Parking: Electric Vehicle Charging Station(S)
Garage Description: Y
Garage Spaces: 2
Attached Garage: Y
Flooring: Carpet, Ceramic Tile
Roof: Shingle
Heating: Central, Heat Pump
Cooling: Central Air
Security: Fire Alarm, Gated Community, Smoke Detector(S)
Laundry: Laundry Room
Pets: Cats Ok, Dogs Ok
Sewer: Public Sewer
Lot Desc.: Paved
Parcel ID: 36-24-26-0101-0
Amenities: Playground
Map of 17413 Back Bay Court, Clermont, FL 34714
Listing Courtesy Of: Agent Trust Realty Corporation
juanbatistarealtor@gmail.com